LOCATION and much MORE in this new construction in Pinehurst! NO HOA! This 4 bedroom, 2.5 bath has it all! Stunning modern design and a functional floorplan. Enter the home and find a 2 story foyer staircase. Downstairs has 9' ceilings. Come into the kitchen with gray shaker style soft close cabinets, quartz countertop with a waterfall edge at the bar overhang. Built in pantry cabinets but an additional walk in pantry is in the hallway. Tons of storage, soft close cabinets and a large sink. The kitchen flows into the dining room and the living space. Electric fireplace with shiplap detail catches your eye. Downstairs you'll find the spacious Owner's Suite with ensuite including a large walk in shower that's beautifully tiled with a rainhead, seperate sinks and a private water closet. There is a half bath and laundry room downstairs as well. Upstairs you'll find 3 very spacious sized bedrooms. One could be used as a bonus room or office space if needed. Full bath in the hallway with a double vanity sink. Outside enjoy the covered porch off the living space as you have your morning cup of coffee. LVP and tile downstairs, upstairs you'll find carpet and tile. Recessed LED lighting throughout the house. Exterior is hardie plank board siding. You are minutes from everything at this location! A quick drive to the Historic Village of Pinehurst/Country Club. Home purchase includes a one year builder's warranty. Transferable termite warranty. Builder offering $5,000 in concessions with acceptable offer for buyer to use as they choose.
Sold for $494,000
$494,000
1345 Monticello Drive, Pinehurst, NC 28374
4beds
2,157sqft
Single Family Residence
Built in 2023
7,840 Square Feet Lot
$491,600 Zestimate®
$229/sqft
$2,653 Estimated rent
Home value
$491,600
$467,000 - $516,000
$2,653/mo
Zestimate® history
Owner options
List your home for rent
$2,653/mo
Rent Zestimate®
Find your next renter with Zillow Rental Manager. Plus, with online applications, you can quickly screen prospective tenants – for free.
$2,653/mo
Rent Zestimate®
Refinance and save
$2,913/mo
Est. payment
Refinancing to a lower rate could help reduce your monthly payments and save thousands over the life of the loan.
$2,913/mo
Est. payment
Explore your selling options
Work with a Zillow partner agent
Leverage their expertise and Zillow's premium Showcase listings to get your home seen by more buyers.
Get startedList with your own agent
Get your home in front of millions of buyers by listing it on Zillow.
Learn how to do itSell it yourself
Take full control of how buyers see your home on Zillow by listing For Sale by Owner (FSBO).
List your homeWhat's special
Tons of storageLaundry roomFunctional floorplanSeperate sinksSoft close cabinetsElectric fireplaceQuartz countertop
Zillow last checked:
Listing updated:
Listed by:
Julia Simmons 919-741-3806,
Premier Real Estate of the Sandhills LLC
Bought with:
Kristine Fredericks, 342337
Premier Real Estate of the Sandhills LLC
Jacqueline Suther, 342385
Premier Real Estate of the Sandhills LLC
Source: Hive MLS,MLS#: 100415146 Originating MLS: Mid Carolina Regional MLS
Originating MLS: Mid Carolina Regional MLSFacts & features
Interior
Bedrooms & bathrooms
- Bedrooms: 4
- Bathrooms: 3
- Full bathrooms: 2
- 1/2 bathrooms: 1
Rooms
- Room types: Master Bedroom, Living Room, Dining Room, Kitchen, Bedroom 2, Bedroom 3, Bedroom 4
Primary bedroom
- Level: First
- Dimensions: 14 x 12
Bedroom 2
- Level: Second
- Dimensions: 13.5 x 14.5
Bedroom 3
- Level: Second
- Dimensions: 13.5 x 14.5
Bedroom 4
- Level: Second
- Dimensions: 16 x 10.5
Dining room
- Level: First
- Dimensions: 10 x 14
Kitchen
- Level: First
- Dimensions: 10 x 10
Living room
- Level: First
- Dimensions: 13 x 14
Heating
- Heat Pump, Electric
Cooling
- Central Air
Appliances
- Included: Electric Oven, Built-In Microwave, Dishwasher
- Laundry: Dryer Hookup, Washer Hookup, Laundry Room
Features
- Master Downstairs, Walk-in Closet(s), High Ceilings, Ceiling Fan(s), Pantry, Walk-in Shower, Walk-In Closet(s)
- Flooring: Carpet, LVT/LVP, Tile
Interior area
- Total structure area: 2,157
- Total interior livable area: 2,157 sqft
Property
Parking
- Total spaces: 2
- Parking features: Concrete
- Uncovered spaces: 1
Features
- Levels: Two
- Stories: 2
- Patio & porch: Covered, Porch
- Fencing: None
Lot
- Size: 7,840 Square Feet
- Dimensions: 60 x 127 x 66 x 129
Details
- Parcel number: 00021917
- Zoning: R10
- Special conditions: Standard
Construction
Type & style
- Home type: SingleFamily
- Property subtype: Single Family Residence
Materials
- Block, Fiber Cement
- Foundation: Block
- Roof: Composition
Condition
- New construction: Yes
- Year built: 2023
Utilities & green energy
- Water: Public
- Utilities for property: Water Available
Green energy
- Energy efficient items: Lighting
Community & HOA
Community
- Security: Smoke Detector(s)
- Subdivision: Unit 8
HOA
- Has HOA: No
- Amenities included: None
Location
- Region: Pinehurst
Financial & listing details
- Price per square foot: $229/sqft
- Tax assessed value: $25,000
- Annual tax amount: $149
- Date on market: 8/12/2025
- Cumulative days on market: 66 days
- Listing agreement: Exclusive Right To Sell
- Listing terms: Cash,Conventional,VA Loan
- Road surface type: Paved
Price history
| Date | Event | Price |
|---|---|---|
| 3/5/2024 | Sold | $494,000+4.2%$229/sqft |
Source:  Hive MLS #100415146 Report a problem Hive MLS #100415146 Report a problem | ||
| 1/15/2024 | Pending sale | $474,000$220/sqft |
Source: Hive MLS #100415146 Report a problem | ||
| 12/1/2023 | Price change | $474,000-4%$220/sqft |
Source: Hive MLS #100415146 Report a problem | ||
| 11/16/2023 | Listed for sale | $494,000+696.8%$229/sqft |
Source: Hive MLS #100415146 Report a problem | ||
| 12/7/2022 | Sold | $62,000+37.8%$29/sqft |
Source: Hive MLS #100357271 Report a problem | ||
| 11/9/2022 | Pending sale | $45,000$21/sqft |
Source: Hive MLS #100357271 Report a problem | ||
| 11/8/2022 | Listed for sale | $45,000$21/sqft |
Source: Hive MLS #100357271 Report a problem | ||
Public tax history
| Year | Property taxes | Tax assessment |
|---|---|---|
| 2024 | $2,278 +1425.2% | $397,960 +1491.8% |
| 2023 | $149 +19.3% | $25,000 |
| 2022 | $125 -3.5% | $25,000 +66.7% |
| 2021 | $130 +1.8% | $15,000 |
| 2020 | $128 | $15,000 |
| 2019 | $128 | $15,000 +7.1% |
| 2018 | $128 +15.3% | $14,000 |
| 2017 | $111 | $14,000 |
| 2015 | $111 +1.9% | $14,000 +13.4% |
| 2014 | $109 | $12,350 |
Find assessor info on the county website
Neighborhood: 28374
Nearby homes
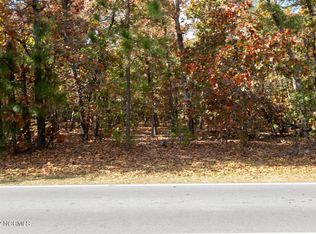
- $--0.36 Acres1345 Monticello Dr #328, Pinehurst, NC 28374Off Market
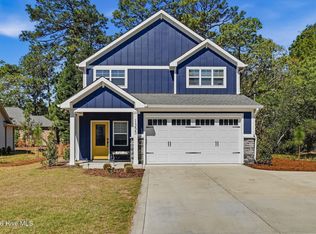
- $550,0003 bd3 ba2.3k sqft1355 Monticello Dr, Pinehurst, NC 28374For Sale
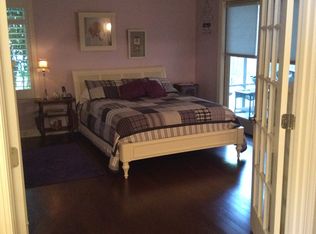
- $588,3003 bd3 ba2.6k sqft1325 Monticello Dr, Pinehurst, NC 28374Off Market
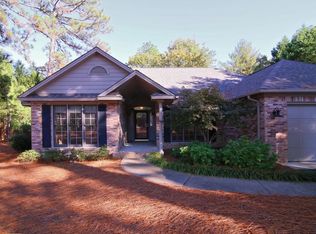
- $438,9003 bd2 ba1.6k sqft16 Sulky Ln, Pinehurst, NC 28374Off Market
- $418,0003 bd2 ba1.8k sqft1350 Monticello Dr, Pinehurst, NC 28374Off Market
- $385,9002 bd2 ba1.6k sqft14 Sulky Ln, Pinehurst, NC 28374Off Market
- $416,1003 bd2 ba1.7k sqft17 Sulky Ln, Pinehurst, NC 28374Off Market
- $374,9003 bd2 ba1.6k sqft1375 Monticello Dr, Pinehurst, NC 28374Off Market
Nearby schools
GreatSchools rating
- 5/10Southern Pines Elementary SchoolGrades: PK-5Distance: 2 mi
- 6/10Southern Middle SchoolGrades: 6-8Distance: 2.3 mi
- 6/10Pinecrest High SchoolGrades: 9-12Distance: 1.1 mi
Get a cash offer in 3 minutes
Find out how much your home could sell for in as little as 3 minutes with a no-obligation cash offer.
Estimated market value
$491,600
Get a cash offer in 3 minutes
Find out how much your home could sell for in as little as 3 minutes with a no-obligation cash offer.
Estimated market value
$491,600
- North Carolina
- Moore County
- Pinehurst
- 28374
- 1345 Monticello Drive
Nearby cities
Nearby zip codes
Other Pinehurst Topics
