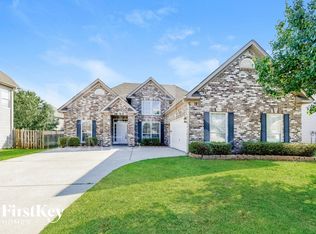
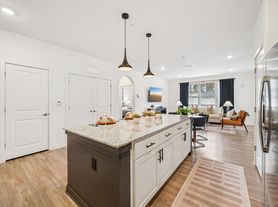

Fantastic value at under $2,400 in Hoover. Available for move-in October 1, 2026. This updated 4-bedroom, 2-bath home offers a functional layout with plenty of space where it counts. The kitchen features white quartz countertops, a bold backsplash, breakfast bar, and walk-in pantry, opening into the living room with gas fireplace and a separate dining area. Three bedrooms and a full bath are grouped on one side of the home, while the primary suite is tucked away with a walk-in closet, dual vanities, garden tub, and separate shower. Out back, the fenced yard and patio give you room to relax, entertain, or let the kids play. Just a short walk from Shades Crest Elementary and minutes from shopping, dining, and everything you need! Showings will begin the last week of September.
House for rent
Singlefamily
Available now
Dryer connection laundry
2 Attached garage spaces parking
Central, electric
What's special
Separate dining areaGarden tubWalk-in closetDual vanitiesBreakfast barWalk-in pantryBold backsplash
- 35 days |
- -- |
- -- |
Zillow last checked:
Listing updated:
Travel times

Let’s turn your rent into credit progress
Build credit history with every on-time payment and get credit for the payment you’re already making.
Facts & features
Interior
Bedrooms & bathrooms
- Bedrooms: 4
- Bathrooms: 2
- Full bathrooms: 2
Heating
- Central, Electric
Appliances
- Included: Dishwasher, Gas Water Heater, Microwave Oven, Refrigerator, Stainless Steel Appliance(s), Stove-Electric
- Laundry: Dryer Connection, Electric Dryer Hookup, Hookups, Laundry Available, Laundry Room, Main Level, Washer Connection, Washer Hookup
Features
- 9+ Ceiling, Vaulted Ceiling(s), Walk In Closet, Walk-In Closet(s)
- Flooring: Laminate, Tile
- Has fireplace: Yes
Interior area
- Total interior livable area: 1,893 sqft
Video & virtual tour
Property
Parking
- Total spaces: 2
- Parking features: Attached, Driveway, Garage, Open
- Has attached garage: Yes
- Has uncovered spaces: Yes
- Details: Contact manager
Features
- Exterior features: 9+ Ceiling
Details
- Additional structures: Garage(s)
- Parcel number: 3900322000004047
Construction
Type & style
- Home type: SingleFamily
- Property subtype: SingleFamily
Condition
- Year built: 1997
Community & HOA
Location
- Region: Birmingham
Financial & listing details
- Lease term: 12 Months

Nearby apartments for rent
Price history
| Date | Event | Price |
|---|---|---|
| 9/9/2026 | Listed for rent | $2,395$1/sqft |
Source: GALMLS #21464427 Report a problem | ||
| 7/17/2019 | Sold | $249,000-2%$132/sqft |
Source:  GALMLS #851448 Report a problem GALMLS #851448 Report a problem | ||
| 6/7/2019 | Pending sale | $254,000$134/sqft |
Source: Lucas and Associates #851448 Report a problem | ||
| 5/31/2019 | Listed for sale | $254,000+30.9%$134/sqft |
Source: Lucas and Associates #851448 Report a problem | ||
| 6/30/2004 | Sold | $194,000$102/sqft |
Source: Public Record Report a problem | ||