Welcome to 1345 N Hayworth Ave #116, a tastefully renovated residence in Hayworth Gardens, one of West Hollywood's most cherished 1920s Spanish courtyard buildings. This rare two-bedroom, two-bath condo seamlessly blends vintage elegance with modern amenities, offering a refined yet comfortable living experience in the heart of the city. With more than 1,000 square feet of well-appointed living space, this home is perfect for those who value both character and convenience.Upon entering, you are greeted by a formal foyer leading to an expansive living and dining room. Sunlight streams through the original French windows, accentuating the room's stunning 9-foot coved ceilings, hardwood floors, and curved door archways. These architectural details pay homage to the building's Spanish heritage while providing a contemporary feel. The spacious living area offers ample room for both lounging and entertaining, creating a welcoming space to gather with friends or enjoy a quiet evening at home.The meticulously renovated kitchen is a highlight of the home. Outfitted with sleek Caesarstone countertops, stainless steel appliances, and an eye-catching Walker Zanger subway tile backsplash, this kitchen is both beautiful and functional. The warm green cabinetry provides ample storage, while the attached breakfast nook with garden views offers a cozy setting for casual meals. Whether you're an avid cook or a casual coffee sipper, the space effortlessly caters to your lifestyle.The primary bedroom suite is a true retreat, offering tranquility and privacy. A spacious custom walk-in closet provides generous storage, while the en-suite bath features elegant tiling and updated fixtures. A private rear entry to the suite offers convenient access to the outdoor parking space, enhancing the sense of seclusion and ease. The second bedroom is equally inviting, with ample space and natural light, making it ideal as a guest room, home office, or creative studio.Both bathrooms have been tastefully updated, artfully integrating modern fixtures with the classic style of the building. The in-unit laundry is a rare and valuable feature, grandfathered in and shared by only one other unit in the entire complex, offering ultimate convenience for day-to-day living.This residence is truly a standout within Hayworth Gardens, where residents enjoy a beautifully maintained Spanish-style courtyard with lush greenery and seating areasa peaceful oasis in the city. Additional amenities include three parking spaces (two covered side-by-side and one uncovered), additional storage, and the comfort of knowing the low HOA fees include all utilities. With no shared walls, a separate entrance, and central heating and air conditioning, the home offers a private, serene environment perfect for those who appreciate both elegance and comfort.Located on West Hollywood's famed Vintage Row, 1345 N Hayworth Ave #116 is just steps away from an array of popular shops, dining, and entertainment options along the iconic Sunset Strip. Trader Joe's, Bristol Farms, and Whole Foods are within walking distance, ensuring your grocery needs are effortlessly met. Outdoor enthusiasts will appreciate the proximity to Runyon Canyon, a favorite spot for hiking and taking in panoramic city views. Whether you're seeking a relaxing stroll through the neighborhood or exploring the vibrant nightlife and culture of West Hollywood, this location provides it all.1345 N Hayworth Ave #116 is more than a home; it's a lifestyle. The move-in-ready nature of the residence allows you to enjoy the best of West Hollywood living from the moment you move in. Its Spanish architectural charm, modern upgrades, and thoughtful layout make it an ideal choice for professionals, couples, or anyone looking to embrace a sophisticated yet low-maintenance lifestyle.
Sold for $950,000
Zillow last checked:
Listing updated:
Bought with:
Paul Przybyla, DRE # 01919477
Compass
Source: CLAW,MLS#: 24-448019
Price history
| Date | Event | Price |
|---|---|---|
| 10/31/2024 | Sold | $950,000$800/sqft |
Source:  CLAW #24-448019 Report a problem CLAW #24-448019 Report a problem | ||
| 10/23/2024 | Pending sale | $950,000$800/sqft |
Source: CLAW #24-448019 Report a problem | ||
| 10/17/2024 | Contingent | $950,000$800/sqft |
Source: CLAW #24-448019 Report a problem | ||
| 10/10/2024 | Listed for sale | $950,000+15.2%$800/sqft |
Source: CLAW #24-448019 Report a problem | ||
| 6/20/2017 | Sold | $825,000+3.3%$694/sqft |
Source:  CLAW #17230170 Report a problem CLAW #17230170 Report a problem | ||
| 5/18/2017 | Pending sale | $799,000$673/sqft |
Source: Nourmand & Associates-BH #17230170 Report a problem | ||
| 5/11/2017 | Listed for sale | $799,000+23.1%$673/sqft |
Source: Nourmand & Associates-BH #17230170 Report a problem | ||
| 3/2/2012 | Listing removed | $3,000$3/sqft |
Source: Nourmand & Associates Report a problem | ||
| 2/26/2012 | Listed for rent | $3,000$3/sqft |
Source: Nourmand & Associates Report a problem | ||
| 4/29/2011 | Listing removed | $3,000$3/sqft |
Source: Nourmand & Associates Realtors #11521659 Report a problem | ||
| 4/6/2011 | Listed for rent | $3,000$3/sqft |
Source: Nourmand & Associates Realtors Report a problem | ||
| 3/27/2010 | Listing removed | $649,000$546/sqft |
Source: Sotheby's International Realty #10-421597 Report a problem | ||
| 3/14/2010 | Price change | $649,000-2.8%$546/sqft |
Source: Sotheby's International Realty #10-421597 Report a problem | ||
| 1/23/2010 | Listed for sale | $667,500+17.6%$562/sqft |
Source: Sotheby's International Realty #10-421597 Report a problem | ||
| 4/19/2005 | Sold | $567,500+170.2%$478/sqft |
Source: Public Record Report a problem | ||
| 5/7/1999 | Sold | $210,000$177/sqft |
Source: Public Record Report a problem | ||
Nearby homes
- $475,0001 bd1 ba686 sqft1345 N Hayworth Ave APT 1, West Hollywood, CA 90046Sold
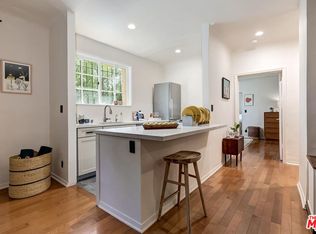
- $450,0001 bd1 ba699 sqft1345 N Hayworth Ave APT 5, West Hollywood, CA 90046Sold

- $604,3211 bd1 ba695 sqft1345 N Hayworth Ave APT 110, West Hollywood, CA 90046Sold
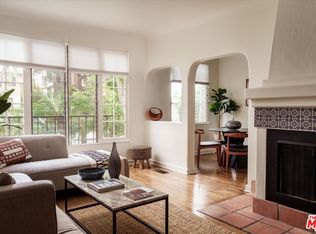
- $665,0002 bd1 ba907 sqft1345 N Hayworth Ave APT 206, West Hollywood, CA 90046Sold

Get a cash offer in 3 minutes
Find out how much your home could sell for in as little as 3 minutes with a no-obligation cash offer.
Estimated market value
$964,800
