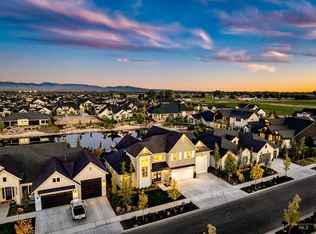
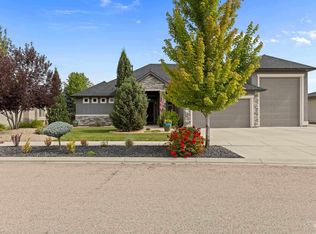
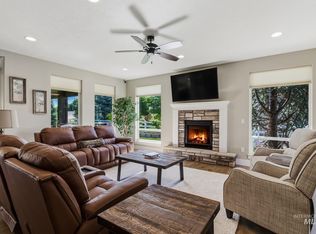
Magical waterfront home built with quality in 2018 in the desired Legacy subdivision. Single level perfection on over 1/4 acre with an oversized 3 car garage. Enjoy quiet luxury or host friends and family on your private beach while enjoying an Idaho sunset, fire pit area, curated yard, covered patio with stone fireplace, outdoor kitchen and hot tub. Enter in through the private porch to a warm home offering 3 generous en-suite bedrooms plus an office with a total of 3.5 bathrooms. Thoughtfully designed great room with high tray ceilings with wood beams, beautiful fireplace with built-ins and wood shelves, light and bright kitchen with Viking stainless steel appliances, and walk-in pantry. Tons of natural light and outdoor motorized shades when you want them. Master suite is private and luxurious with tray ceilings, door to patio, dual vanities, tub tiled walk-in shower, and walk-in closet with pass through to laundry room. Garage is epoxied and outfitted with new custom cabinets. Lots of updates, shutters, whole house purification system and humidifier. Pie shaped lot creates great side yard space for garden beds, sheds and privacy. Community offers so much for all stages of life! 3 hole golf course, pickleball courts, walking paths, ponds, pools, green space, water features and stunning landscape throughout.
New
$1,268,000
1345 N Triathlon Ave, Eagle, ID 83616
3beds
4baths
2,495sqft
Single Family Residence
Built in 2018
0.27 Acres Lot
$1,249,000 Zestimate®
$508/sqft
$182/mo HOA
What's special
Waterfront homeHot tubOutdoor kitchenFire pit areaStunning landscape throughoutWarm homeLight and bright kitchen
- 3 hours
- 356
- 31
Zillow last checked:
Listing updated:
Listed by:
Gregory Earl Main:208-718-0008,
Fervent Real Estate
Source: IMLS,MLS#: 98999630
Facts & features
Interior
Bedrooms & bathrooms
- Bedrooms: 3
- Bathrooms: 4
- Main level bathrooms: 3
- Main level bedrooms: 3
Primary bedroom
- Level: Main
- Area: 225
- Dimensions: 15 x 15
Bedroom 2
- Level: Main
- Area: 132
- Dimensions: 12 x 11
Bedroom 3
- Level: Main
- Area: 144
- Dimensions: 12 x 12
Kitchen
- Level: Main
Office
- Level: Main
- Area: 132
- Dimensions: 11 x 12
Heating
- Forced Air
Cooling
- Central Air
Appliances
- Included: Gas Water Heater, Dishwasher, Disposal, Microwave, Oven/Range Built-In, Refrigerator
Features
- Bed-Master Main Level, Den/Office, Great Room, Double Vanity, Walk-In Closet(s), Walk In Shower, Pantry, Kitchen Island, Quartz Counters, Number of Baths Main Level: 3
- Flooring: Tile
- Has basement: No
- Number of fireplaces: 2
- Fireplace features: Two, Gas, Insert
Interior area
- Total structure area: 2,495
- Total interior livable area: 2,495 sqft
- Finished area above ground: 2,495
- Finished area below ground: 0
Video & virtual tour
Property
Parking
- Total spaces: 3
- Parking features: Attached, Driveway
- Attached garage spaces: 3
- Has uncovered spaces: Yes
Features
- Levels: One
- Patio & porch: Covered Patio/Deck
- Pool features: Community, Pool
- Fencing: Full,Metal,Wood
- Has view: Yes
- On waterfront: Yes
- Waterfront features: Waterfront, Pond Community
Lot
- Size: 0.27 Acres
- Features: 10000 SF - .49 AC, Garden, Irrigation Available, Sidewalks, Views, Auto Sprinkler System, Drip Sprinkler System, Full Sprinkler System, Pressurized Irrigation Sprinkler System
Details
- Parcel number: R8020670520
Construction
Type & style
- Home type: SingleFamily
- Property subtype: Single Family Residence
Materials
- Frame, Stone, Stucco
- Foundation: Crawl Space
- Roof: Composition
Condition
- Year built: 2018
Utilities & green energy
- Water: Public
- Utilities for property: Sewer Connected
Community & HOA
Community
- Subdivision: Legacy
HOA
- Has HOA: Yes
- HOA fee: $545 quarterly
Location
- Region: Eagle
Financial & listing details
- Price per square foot: $508/sqft
- Tax assessed value: $1,047,400
- Annual tax amount: $3,329
- Date on market: 9/3/2026
- Listing terms: Consider All
- Ownership: Fee Simple
- Road surface type: Paved
Estimated market value
$1,249,000
$1.19M - $1.31M
$3,882/mo
Price history
Price history is unavailable.
Public tax history
| Year | Property taxes | Tax assessment |
|---|---|---|
| 2025 | $3,344 -5.9% | $1,047,400 +10.7% |
| 2024 | $3,552 -12.9% | $946,400 +3.2% |
| 2023 | $4,077 +3.1% | $917,300 -11.5% |
| 2022 | $3,956 -7.3% | $1,036,800 +32.2% |
| 2021 | $4,265 -28.4% | $784,100 +20.9% |
| 2020 | $5,956 +231.8% | $648,800 +3.6% |
| 2019 | $1,795 +77.6% | $626,200 +256.8% |
| 2018 | $1,011 | $175,500 +87.7% |
| 2017 | -- | $93,500 |
Find assessor info on the county website
Monthly payment
Est. payment
Payment breakdown
Explore the cost of this home by adjusting the details. Changes won't be saved.Climate risks
Neighborhood: 83616
Nearby schools
Schools provided by the listing agent
- Elementary: Eagle
- Middle: Eagle Middle
- High: Eagle
- District: West Ada School District
Source: IMLS. This data may not be complete. We recommend contacting the local school district to confirm school assignments for this home.
Similar homes
- $1,700,0004 bd4 ba3.7k sqft976 N Morehouse Ave, Eagle, ID 83616New
 MLS ID #98999591, Stacey King, Compass RE. IMLS
 - $1,100,0004 bd4 ba3.4k sqft2559 N Synergy Ave, Eagle, ID 83616Active
 MLS ID #98996785, Lonni Mcdonough, Silvercreek Realty Group. IMLS
 - $949,9003 bd3 ba2.6k sqft6098 W Striker Ct, Eagle, ID 83616Active
 MLS ID #98995870, Derek Pollard, Strive Real Estate Group LLC. IMLS
 - $1,235,9994 bd4 ba3.2k sqft2162 N Payette River Way, Eagle, ID 83616Active
 MLS ID #98988694, Gary Voss, Silvercreek Realty Group. IMLS
