Room details
ENTIRE 4-BEDROOM HOME RENTAL NOT A ROOM SHARE.
*Application pending-Move in August 1.
Spacious, fully furnished 4-bedroom home. Your crew will enjoy complete privacy and exclusive access to all entrances and shared living areas. It features a unique, split-end floor plan that naturally divides the sleeping spaces.
The Private Rooms (4 Bedrooms)
- The Wing Room: Tucked completely away at its own end of the house, this room offers extra quiet and separation from the other bedrooms. It features a premium Queen-size bed, a functional space-saving clothes rack, and a small table/desk. It sits right off a transitional common living space with easy access to the half-bath.
- The Master Estate Suite: Located at the opposite end of the house with the remaining bedrooms, this is the largest bedroom in the home. It features a spacious layout, 2 built-in closets, and a premium, dedicated workspace with a large desk optimized for remote tasks or administrative winery logging.
- The Reserve Room: Tucked into the main bedroom wing, fully furnished with a comfortable Full/Queen mattress, a built-in closet and built-in dresser, body mirror, writing desk, and chair.
- The Vintage Room: Located in the main bedroom wing, featuring a comfortable full size bed, a built-in closet, a small table, body mirror, and bedside table.
The Common Spaces & Transitional Areas
- The Entryway Living/Lounge: Located right outside the Wing Room, this comfortable common space serves as the primary, welcoming walkway through the home for occupants entering from the garage.
- The Great Room: A fully furnished, comfortable main living space equipped with a cozy seating-ideal for relaxing and unwinding after a 12-hour shift.
- The Chef's Kitchen: Stocked with cookware, utensils, and modern appliances. Perfect for meal prepping and cooking together.
- The Dining Zone: A shared dining table that doubles as a communal gathering hub.
- The Bathrooms (1.5 Baths): A clean, full bathroom with a shower/tub combo located in the main bedroom wing, paired with a separate, convenient half-bath located adjacent to the Harvest kitchen/utility room.
- The Harvest Kitchen/Utility Room: Convenient indoor laundry with high-capacity washer and dryer, allowing workers to drop dirty work gear and wash up. This space also features a large freezer, microwave, coffee/tea bar for fuel-up, and large double basin sink for clean-up.
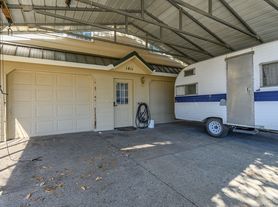
- The primary entrance: Designed to keep work life and home life completely separate. Entry is through a the garage's exterior man doors, serving as a dedicated mudroom/gear storage area equipped with rubber boot trays and heavy-duty wall hooks. Workers can peel off grape-stained clothes, vests, and sticky cellar boots immediately upon entering, keeping the interior carpets pristine. Please note: The garage is shared with the landlord for essential house maintenance and tools and sprinkler system controls. Driveway and street parking are provided; vehicles may not be parked inside the garage, and a garage door opener is not included.
(Please note: The gas/propane fireplace is currently not operational for summer stays, but may become available for winter months. The main outdoor propane tank is strictly for home utility heating and is not for tenant use or barbecue hookups. However, a separate, fully equipped propane grill may be provided in a designated area of the yard for tenant use).
Furnished whole house intended for mid-term stays. Ideal for corporate housing, traveling professionals, temporary work assignments, and relocation transitions.
Utilities and Wi-Fi included. Full, private access to entire home, including kitchen, laundry room, and all common areas. Shared access to kitchen, laundry room, and all common areas. Quiet residential environment.
No smoking inside the home. Driveway parking available and plenty of street parking.
Minimum 3 month corporate lease. Utilities, WiFi, landscaping, and driveway parking included. No smoking. Renter's insurance is required. Garage is a shared utility zone for the winery gear storage and landlord maintenance/sprinkler access; no vehicle parking inside the garage.
 RMLS (OR) #522849813 Report a problem