Step into the epitome of comfort and style with this exquisite end unit townhome nestled in the picturesque Hickory Grove Neighborhood. Boasting 3 bedrooms and 2.5 baths, this residence offers a blend of modern convenience and timeless elegance. Immerse yourself in the inviting atmosphere of the newly installed LVP hardwood flooring gracing the first floor, providing both durability and charm. Illuminate your living space with recessed lighting throughout, creating a cozy ambiance for both intimate gatherings and lively entertainment. The expansive family room beckons relaxation, while the open and luminous kitchen stands ready to inspire culinary delights, equipped with a generous island, Corian countertops, and high-end stainless steel appliances. Ascend the stairs to discover plush new carpeting, ensuring every level of your home exudes comfort and sophistication. Retreat to the master suite, where soaring cathedral ceilings elevate the sense of space and luxury. A capacious walk-in closet offers ample storage, while the master bath pampers with double vanities, a soaking tub, and a standing shower. Additional highlights include 2 Bedrooms & a second hallway bathroom ensuring comfort and convenience for guests and family members alike. Outside, the fenced-in rear yard with a concrete patio and detached storage shed provides the perfect backdrop for outdoor relaxation and entertaining. Two reserved parking spaces conveniently located in front of the house, complemented by several visitor parking spots for guests. Enjoy the unparalleled convenience of living in close proximity to a myriad of amenities, including the local library, YMCA, Food Lion, Publix for all your grocery needs, dining options, and easy access to I-295 for seamless travel. Recent Upgrades Include - New LVP Flooring & Carpet (2024), 1st floor ceiling paint (2024), SS Appliances (2023), Recessed lights (2023). Don't miss out on the opportunity to make this wonderful townhome your own!
Sold for $466,500
$466,500
1345 New Haven Ct, Glen Allen, VA 23059
3beds
1,908sqft
Townhouse
Built in 2005
3,314 Square Feet Lot
$472,500 Zestimate®
$244/sqft
$2,482 Estimated rent
Home value
$472,500
$449,000 - $496,000
$2,482/mo
Zestimate® history
Owner options
List your home for rent
$2,482/mo
Rent Zestimate®
Find your next renter with Zillow Rental Manager. Plus, with online applications, you can quickly screen prospective tenants – for free.
$2,482/mo
Rent Zestimate®
Refinance and save
$3,019/mo
Est. payment
Refinancing to a lower rate could help reduce your monthly payments and save thousands over the life of the loan.
$3,019/mo
Est. payment
Explore your selling options
Work with a Zillow partner agent
Leverage their expertise and Zillow's premium Showcase listings to get your home seen by more buyers.
Get startedList with your own agent
Get your home in front of millions of buyers by listing it on Zillow.
Learn how to do itSell it yourself
Take full control of how buyers see your home on Zillow by listing For Sale by Owner (FSBO).
List your homeWhat's special
Timeless elegancePicturesque hickory grove neighborhoodModern convenienceFood lionMaster suiteAmple storageSs appliances
Zillow last checked:
Listing updated:
Listed by:
Chintan Shah 804-556-1030,
Samson Properties
Bought with:
Chintan Shah, 0225244490
Samson Properties
Source: CVRMLS,MLS#: 2410051 Originating MLS: Central Virginia Regional MLS
Originating MLS: Central Virginia Regional MLSFacts & features
Interior
Bedrooms & bathrooms
- Bedrooms: 3
- Bathrooms: 3
- Full bathrooms: 2
- 1/2 bathrooms: 1
Other
- Description: Tub & Shower
- Level: Second
Half bath
- Level: First
Heating
- Forced Air, Natural Gas
Cooling
- Central Air
Appliances
- Included: Dryer, Dishwasher, Gas Cooking, Disposal, Gas Water Heater, Microwave, Oven, Refrigerator, Stove, Washer
Features
- Bay Window, Ceiling Fan(s), Cathedral Ceiling(s), Dining Area, Separate/Formal Dining Room, Double Vanity, High Ceilings, High Speed Internet, Kitchen Island, Pantry, Recessed Lighting, Wired for Data, Walk-In Closet(s)
- Flooring: Ceramic Tile, Partially Carpeted, Wood
- Windows: Screens
- Has basement: No
- Attic: Pull Down Stairs
Interior area
- Total interior livable area: 1,908 sqft
- Finished area above ground: 1,908
Property
Parking
- Parking features: Assigned
Features
- Levels: Two
- Stories: 2
- Patio & porch: Front Porch, Patio, Porch
- Exterior features: Porch, Storage, Shed
- Pool features: None
- Fencing: Back Yard,Privacy
Lot
- Size: 3,314 Square Feet
Details
- Parcel number: 7447738447
- Zoning description: RTHC
Construction
Type & style
- Home type: Townhouse
- Architectural style: Colonial,Two Story
- Property subtype: Townhouse
- Attached to another structure: Yes
Materials
- Brick, Block, Drywall, Frame, Vinyl Siding
- Roof: Composition
Condition
- Resale
- New construction: No
- Year built: 2005
Utilities & green energy
- Sewer: Public Sewer
- Water: Public
Community & HOA
Community
- Features: Home Owners Association
- Security: Smoke Detector(s)
- Subdivision: Hickory Grove
HOA
- Has HOA: Yes
- Services included: Association Management, Common Areas, Maintenance Grounds, Maintenance Structure, Snow Removal, Trash
- HOA fee: $200 monthly
Location
- Region: Glen Allen
Financial & listing details
- Price per square foot: $244/sqft
- Tax assessed value: $381,200
- Annual tax amount: $3,240
- Date on market: 1/18/2026
- Ownership: Individuals
- Ownership type: Sole Proprietor
Price history
| Date | Event | Price |
|---|---|---|
| 6/18/2024 | Sold | $466,500+3.8%$244/sqft |
Source:  CVRMLS #2410051 Report a problem CVRMLS #2410051 Report a problem | ||
| 5/4/2024 | Pending sale | $449,500$236/sqft |
Source: CVRMLS #2410051 Report a problem | ||
| 4/30/2024 | Listed for sale | $449,500+11%$236/sqft |
Source: CVRMLS #2410051 Report a problem | ||
| 11/28/2022 | Sold | $405,000+1.5%$212/sqft |
Source: CVRMLS #2227615 Report a problem | ||
| 10/7/2022 | Pending sale | $399,000$209/sqft |
Source: CVRMLS #2227615 Report a problem | ||
| 10/6/2022 | Listed for sale | $399,000+37.6%$209/sqft |
Source: CVRMLS #2227615 Report a problem | ||
| 10/26/2005 | Sold | $290,011$152/sqft |
Source: Public Record Report a problem | ||
Public tax history
| Year | Property taxes | Tax assessment |
|---|---|---|
| 2025 | $3,816 +11.6% | $459,700 +14.3% |
| 2024 | $3,418 +5.5% | $402,100 +5.5% |
| 2023 | $3,240 +13.7% | $381,200 +13.7% |
| 2022 | $2,850 +4.3% | $335,300 +6.8% |
| 2021 | $2,732 +12.6% | $314,000 +7.4% |
| 2020 | $2,426 +5% | $292,300 +4.8% |
| 2019 | $2,311 | $278,900 +5% |
| 2018 | $2,311 +105.9% | $265,600 +2.9% |
| 2017 | $1,122 -48.3% | $258,000 +3.4% |
| 2016 | $2,172 +7.4% | $249,600 |
| 2015 | $2,023 | $249,600 +7.4% |
| 2014 | $2,023 | $232,500 +10.1% |
| 2013 | -- | $211,100 |
| 2012 | -- | $211,100 -10.8% |
| 2011 | -- | $236,600 |
| 2010 | -- | $236,600 -3.9% |
| 2009 | -- | $246,200 |
| 2008 | -- | -- |
| 2006 | -- | -- |
| 2005 | -- | -- |
Find assessor info on the county website
Neighborhood: 23059
Nearby homes
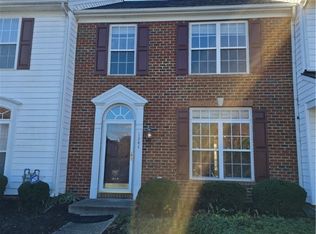
- $410,9003 bd3 ba1.9k sqft1341 New Haven Ct, Glen Allen, VA 23059Off Market
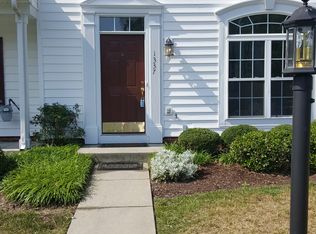
- $415,8003 bd2 ba1.8k sqft1337 New Haven Ct, Glen Allen, VA 23059Off Market
- $409,9003 bd2 ba1.8k sqft1333 New Haven Ct, Glen Allen, VA 23059Off Market
- $438,9003 bd3 ba1.8k sqft1401 New Haven Ct, Glen Allen, VA 23059Off Market
- $414,1003 bd3 ba1.8k sqft1329 New Haven Ct, Glen Allen, VA 23059Off Market
- $430,3003 bd2 ba1.8k sqft1448 Olde Sage Ct, Glen Allen, VA 23059Off Market
- $408,1003 bd2 ba1.8k sqft1444 Olde Sage Ct, Glen Allen, VA 23059Off Market
- $423,4003 bd3 ba1.8k sqft1325 New Haven Ct, Glen Allen, VA 23059Off Market
Nearby schools
GreatSchools rating
- 10/10Kaechele ElementaryGrades: PK-5Distance: 2.1 mi
- 8/10Short Pump Middle SchoolGrades: 6-8Distance: 1.4 mi
- 8/10Deep Run High SchoolGrades: 9-12Distance: 0.6 mi
Schools provided by the listing agent
- Elementary: Kaechele Elementary
- Middle: Short Pump
- High: Deep Run
Source: CVRMLS. This data may not be complete. We recommend contacting the local school district to confirm school assignments for this home.
Get a cash offer in 3 minutes
Find out how much your home could sell for in as little as 3 minutes with a no-obligation cash offer.
Estimated market value
$472,500
Get a cash offer in 3 minutes
Find out how much your home could sell for in as little as 3 minutes with a no-obligation cash offer.
Estimated market value
$472,500
- Virginia
- Henrico County
- Glen Allen
- 23059
- 1345 New Haven Ct
Nearby cities
Nearby neighborhoods
Nearby zip codes
Other Glen Allen Topics
