NEWLY REFRESHED, EXQUISITE EXECUTIVE HOME AT 1345 PARK ROYAL DR NW, KENNESAW. Discover this newly refreshed executive home nestled in the highly sought-after Heritage at Kennesaw Mountain neighborhood. With mountain views and quality upgrades throughout, this property is a true gem for discerning buyers. Built by Ashton Woods, this stunning home offers 6BD, 5BA, 5488 square feet of living space, finished basement and 3-car garage complete with overhead storage racks. The home boasts beautiful landscaping and a flat backyard, offering ample room for a potential pool. Outdoor spaces are thoughtfully designed, including custom lighting, lush plantings, an herb garden, and a charming flagstone courtyard complete with a firepit and stone stairs leading to the front yard. Enjoy a dreamy, screened porch and open deck off the main level, and a terrace-level deck with under decking, ceiling fans, and a relaxing porch swing. Recently refreshed, the residence features newly painted walls, modern light fixtures, and updated recessed lighting. Quality finishes abound, including hardwood floors, crown moldings, tray, coffered and beamed ceilings, wainscoting, plantation shutters, central vacuum system, and surround sound. The soaring two-story foyer welcomes you with a striking three-tiered modern chandelier and abundant natural light. Arched entries, generous moldings, 8-foot doors, hardwood floors, and high ceilings elevate the interior ambiance. Immediately to the right, a flexible space offers versatility as a sitting area, piano room, or office. To the left, a spacious dining room showcases a new chandelier, elegant wainscoting, and a tray ceiling, connecting seamlessly to the kitchen via a butler’s pantry. The bright, spacious kitchen features an oversized island, granite countertops, 42-inch cabinets, double oven, gas cooktop and large walk-in pantry. It overlooks the breakfast area and family room with a cozy brick fireplace and backyard views. The kitchen also provides access to the screened porch and deck. The main level includes a bedroom, full bath, mud room, and large laundry room. Hardwood flooring updated recessed lighting and a board and batten wall add visual interest to the upper level. The oversized primary suite is enhanced by an eye-catching chandelier and a large sitting area, ideal for an office, workout space, or glam room. The primary bathroom features his and her vanities, a soaking tub, a spacious shower with a combination shower system, and dual walk-in closets. Additionally, there is a bedroom with ensuite bath and two bedrooms sharing a Jack and Jill bathroom. The terrace level includes a sixth bedroom, full bathroom, expansive living space with solid wood beamed ceilings, a kitchenette with wet bar, pool table, entertainment area, home gym, game room, and access to outdoor living spaces and the backyard. Heritage at Kennesaw Mountain offers easy access to Kennesaw Mountain State Park and miles of walking trails. The property is conveniently located just minutes from Marietta Square, shopping, restaurants, grocery stores, and Wellstar Kennestone Regional Hospital. This exquisite home is a “must-see”. Schedule a showing before it’s gone!
Closed
$1,068,000
1345 Park Royal Dr NW, Kennesaw, GA 30152
6beds
5,488sqft
Single Family Residence, Residential
Built in 2013
0.46 Acres Lot
$1,067,800 Zestimate®
$195/sqft
$5,045 Estimated rent
Home value
$1,067,800
$1.00M - $1.14M
$5,045/mo
Zestimate® history
Owner options
List your home for rent
$5,045/mo
Rent Zestimate®
Find your next renter with Zillow Rental Manager. Plus, with online applications, you can quickly screen prospective tenants – for free.
$5,045/mo
Rent Zestimate®
Refinance and save
$5,667/mo
Est. payment
Refinancing to a lower rate could help reduce your monthly payments and save thousands over the life of the loan.
$5,667/mo
Est. payment
Explore your selling options
Work with a Zillow partner agent
Leverage their expertise and Zillow's premium Showcase listings to get your home seen by more buyers.
Get startedList with your own agent
Get your home in front of millions of buyers by listing it on Zillow.
Learn how to do itSell it yourself
Take full control of how buyers see your home on Zillow by listing For Sale by Owner (FSBO).
List your homeWhat's special
Finished basementBeautiful landscapingMountain viewsNewly refreshed executive homeHerb gardenFlat backyardCustom lighting
Zillow last checked:
Listing updated:
Listed by:
Cheryl Skebe,
Engel & Volkers Atlanta 404-845-7724
Bought with:
Cheryl Skebe, 413289
Engel & Volkers Atlanta
Source: FMLS GA,MLS#: 7742220
Facts & features
Interior
Bedrooms & bathrooms
- Bedrooms: 6
- Bathrooms: 5
- Full bathrooms: 5
- Main level bathrooms: 1
- Main level bedrooms: 1
Rooms
- Room types: Basement, Den, Exercise Room, Game Room, Living Room, Other
Primary bedroom
- Features: Oversized Master, Sitting Room
- Level: Oversized Master, Sitting Room
Bedroom
- Features: Oversized Master, Sitting Room
Primary bathroom
- Features: Double Vanity, Separate His/Hers, Separate Tub/Shower, Soaking Tub
Dining room
- Features: Butlers Pantry, Separate Dining Room
Kitchen
- Features: Breakfast Room, Cabinets Other, Kitchen Island, Pantry Walk-In, Stone Counters, View to Family Room, Other
Heating
- Forced Air, Natural Gas, Zoned
Cooling
- Ceiling Fan(s), Central Air, Zoned
Appliances
- Included: Dishwasher, Disposal, Double Oven, Dryer, Electric Oven, Gas Cooktop, Microwave, Refrigerator, Washer, Other
- Laundry: Laundry Room, Main Level, Mud Room, Other
Features
- Beamed Ceilings, Bookcases, Coffered Ceiling(s), Crown Molding, Entrance Foyer 2 Story, High Ceilings 9 ft Upper, High Ceilings 10 ft Main
- Flooring: Carpet, Ceramic Tile, Hardwood
- Windows: Double Pane Windows, Plantation Shutters, Window Treatments
- Basement: Exterior Entry,Finished,Full,Interior Entry,Walk-Out Access
- Attic: Pull Down Stairs
- Number of fireplaces: 1
- Fireplace features: Brick, Factory Built, Family Room, Gas Log
- Common walls with other units/homes: No Common Walls
Interior area
- Total structure area: 5,488
- Total interior livable area: 5,488 sqft
- Finished area above ground: 3,888
- Finished area below ground: 1,600
Property
Parking
- Total spaces: 3
- Parking features: Attached, Driveway, Garage, Garage Door Opener, Garage Faces Front, Garage Faces Side, Level Driveway
- Attached garage spaces: 3
- Has uncovered spaces: Yes
Accessibility
- Accessibility features: None
Features
- Levels: Three Or More
- Patio & porch: Covered, Deck, Front Porch, Patio, Rear Porch, Screened
- Exterior features: Courtyard, Lighting, Private Yard, Rain Gutters, Rear Stairs, No Dock
- Pool features: None
- Spa features: None
- Fencing: Back Yard
- Has view: Yes
- View description: Mountain(s), Other
- Waterfront features: None
- Body of water: None
Lot
- Size: 0.46 Acres
- Dimensions: 117 x 170 x 122 x 169
- Features: Back Yard, Front Yard, Landscaped, Level, Sprinklers In Front, Sprinklers In Rear
Details
- Additional structures: None
- Parcel number: 20024501120
- Other equipment: Dehumidifier, Irrigation Equipment
- Horse amenities: None
Construction
Type & style
- Home type: SingleFamily
- Architectural style: Traditional
- Property subtype: Single Family Residence, Residential
Materials
- Brick 3 Sides, Cement Siding, HardiPlank Type
- Foundation: Concrete Perimeter
- Roof: Composition,Shingle
Condition
- Resale
- New construction: No
- Year built: 2013
Utilities & green energy
- Electric: 110 Volts
- Sewer: Public Sewer
- Water: Public
- Utilities for property: Cable Available, Electricity Available, Natural Gas Available, Sewer Available, Underground Utilities, Water Available
Green energy
- Energy efficient items: None
- Energy generation: None
Community & HOA
Community
- Features: Clubhouse, Homeowners Assoc, Near Schools, Near Shopping, Near Trails/Greenway, Pool, Sidewalks, Street Lights, Tennis Court(s), Other
- Security: Carbon Monoxide Detector(s), Smoke Detector(s)
- Subdivision: Heritage At Kennesaw Mountain
HOA
- Has HOA: Yes
- Services included: Swim, Tennis, Trash
- HOA fee: $475 quarterly
Location
- Region: Kennesaw
Financial & listing details
- Price per square foot: $195/sqft
- Tax assessed value: $858,740
- Annual tax amount: $10,349
- Date on market: 4/8/2026
- Cumulative days on market: 21 days
- Listing terms: Cash,Conventional
- Electric utility on property: Yes
- Road surface type: Paved
Price history
| Date | Event | Price |
|---|---|---|
| 6/2/2026 | Sold | $1,068,000-5.5%$195/sqft |
Source:  FMLS GA #7742220 Report a problem FMLS GA #7742220 Report a problem | ||
| 5/22/2026 | Pending sale | $1,130,000$206/sqft |
Source:  Engel & Volkers #7742220 Report a problem Engel & Volkers #7742220 Report a problem | ||
| 5/22/2026 | Contingent | $1,130,000$206/sqft |
Source: Engel & Volkers #10725164 Report a problem | ||
| 5/21/2026 | Listed for sale | $1,130,000$206/sqft |
Source: Engel & Volkers #10725164 Report a problem | ||
| 5/10/2026 | Pending sale | $1,130,000$206/sqft |
Source: FMLS GA #7742220 Report a problem | ||
| 4/8/2026 | Listed for sale | $1,130,000-3%$206/sqft |
Source:  GAMLS #10725164 Report a problem GAMLS #10725164 Report a problem | ||
| 11/25/2025 | Listing removed | $1,165,000$212/sqft |
Source: Engel & Volkers #10607530 Report a problem | ||
| 10/23/2025 | Price change | $1,165,000-1.3%$212/sqft |
Source: FMLS GA #7649974 Report a problem | ||
| 10/8/2025 | Price change | $1,179,900-1.3%$215/sqft |
Source: GAMLS #10607530 Report a problem | ||
| 9/25/2025 | Listed for sale | $1,195,000+96.2%$218/sqft |
Source: GAMLS #10607530 Report a problem | ||
| 8/7/2013 | Sold | $609,202$111/sqft |
Source: Public Record Report a problem | ||
Public tax history
| Year | Property taxes | Tax assessment |
|---|---|---|
| 2024 | $10,356 | $343,496 |
| 2023 | $10,356 +27.3% | $343,496 +28.2% |
| 2022 | $8,132 +0% | $267,952 |
| 2021 | $8,132 | $267,952 |
| 2020 | $8,132 +0.7% | $267,952 +0.7% |
| 2019 | $8,078 | $266,156 |
| 2018 | $8,078 | $266,156 |
| 2017 | $8,078 +16% | $266,156 +9.9% |
| 2016 | $6,963 -2.4% | $242,180 |
| 2015 | $7,135 +4.4% | $242,180 +5.3% |
| 2014 | $6,835 +595.6% | $230,064 +601.4% |
| 2013 | $983 +27.2% | $32,800 +28.3% |
| 2012 | $773 -0.2% | $25,572 |
| 2011 | $774 -20.8% | $25,572 -24.8% |
| 2010 | $978 -57.5% | $34,000 -57.5% |
| 2009 | $2,300 | $80,000 |
Find assessor info on the county website
Neighborhood: 30152
Nearby homes
- $1,100,4006 bd5 ba6k sqft1349 Park Royal Dr NW, Kennesaw, GA 30152Off Market
- $1,158,8006 bd5 ba6.5k sqft1341 Park Royal Dr NW, Kennesaw, GA 30152Off Market
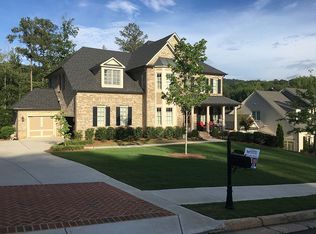
- $1,217,9005 bd4 ba4.3k sqft1352 Queens Park Dr NW, Kennesaw, GA 30152Off Market
- $1,325,0006 bd6 ba5.7k sqft1348 Queens Park Dr NW, Kennesaw, GA 30152Off Market
- $1,158,9006 bd5 ba5.6k sqft1356 Queens Park Dr NW, Kennesaw, GA 30152Off Market
- $983,4005 bd5 ba3.3k sqft1353 Park Royal Dr NW, Kennesaw, GA 30152Off Market
- $1,324,6004 bd4 ba4.3k sqft1348 Park Royal Dr NW, Kennesaw, GA 30152Off Market
- $1,094,1004 bd4 ba4.2k sqft1337 Park Royal Dr NW, Kennesaw, GA 30152Off Market
Nearby schools
GreatSchools rating
- 5/10Hayes Elementary SchoolGrades: PK-5Distance: 2.2 mi
- 7/10Pine Mountain Middle SchoolGrades: 6-8Distance: 2.3 mi
- 9/10Kennesaw Mountain High SchoolGrades: 9-12Distance: 1.9 mi
Schools provided by the listing agent
- Elementary: Hayes
- Middle: Pine Mountain
- High: Kennesaw Mountain
Source: FMLS GA. This data may not be complete. We recommend contacting the local school district to confirm school assignments for this home.
Get a cash offer in 3 minutes
Find out how much your home could sell for in as little as 3 minutes with a no-obligation cash offer.
Estimated market value
$1,067,800
Get a cash offer in 3 minutes
Find out how much your home could sell for in as little as 3 minutes with a no-obligation cash offer.
Estimated market value
$1,067,800
- Georgia
- Cobb County
- Kennesaw
- 30152
- 1345 Park Royal Dr NW
Nearby cities
Nearby zip codes
Other Kennesaw Topics
