Stunning and sophisticated, warmth abounds in this totally updated, elegantly appointed, trendy with attention to detail at every turn. Soaring vaulted ceilings greet you as you enter and sure to captivate the most discerning buyer, open concept, gourmet kitchen is a cook's delight with an abundance of cabinets, entertainment style island, newer appliances, perfect for all your families' gatherings and boasts sweeping views of the picturesque backyard with gazebo and brick patio, 1st floor bedroom plus a spacious master suite and updated baths. Finished lower level adds extra options for entertaining and has a multitude of possibilities: man cave, kids playroom, teenage retreat. Oversized driveway with extra parking on the side. New flooring, new lighting, new siding, new furnace, and a/c...the list goes on! Great location in Algonquin, close to town, restaurants, boating activities, parks, schools, and more! Ready to move in and enjoy!
Closed
Street View
$306,000
1345 Riverwood Dr, Algonquin, IL 60102
2beds
1,236sqft
Single Family Residence
Built in 1984
8,468 Square Feet Lot
$362,800 Zestimate®
$248/sqft
$2,424 Estimated rent
Home value
$362,800
$345,000 - $381,000
$2,424/mo
Zestimate® history
Owner options
List your home for rent
$2,424/mo
Rent Zestimate®
Find your next renter with Zillow Rental Manager. Plus, with online applications, you can quickly screen prospective tenants – for free.
$2,424/mo
Rent Zestimate®
Refinance and save
$2,220/mo
Est. payment
Refinancing to a lower rate could help reduce your monthly payments and save thousands over the life of the loan.
$2,220/mo
Est. payment
Explore your selling options
Work with a Zillow partner agent
Leverage their expertise and Zillow's premium Showcase listings to get your home seen by more buyers.
Get startedList with your own agent
Get your home in front of millions of buyers by listing it on Zillow.
Learn how to do itSell it yourself
Take full control of how buyers see your home on Zillow by listing For Sale by Owner (FSBO).
List your homeWhat's special
Teenage retreatSweeping viewsClose to townEntertainment style islandBoating activitiesUpdated bathsOpen concept
Zillow last checked:
Listing updated:
Listed by:
Cris Sallmen, ABR,CRS,SRES 847-650-5352,
Berkshire Hathaway HomeServices Chicago
Bought with:
Jerome C Kopacz, GRI
Century 21 1st Class Homes
Source: MRED as distributed by MLS GRID,MLS#: 11809837
Facts & features
Interior
Bedrooms & bathrooms
- Bedrooms: 2
- Bathrooms: 2
- Full bathrooms: 2
Rooms
- Room types: Recreation Room
Primary bedroom
- Features: Flooring (Carpet), Window Treatments (Blinds)
- Level: Second
- Area: 286 Square Feet
- Dimensions: 22X13
Bedroom 2
- Features: Flooring (Carpet), Window Treatments (Blinds)
- Level: Main
- Area: 130 Square Feet
- Dimensions: 13X10
Dining room
- Features: Flooring (Wood Laminate)
- Level: Main
- Area: 170 Square Feet
- Dimensions: 17X10
Kitchen
- Features: Kitchen (Eating Area-Breakfast Bar), Flooring (Wood Laminate)
- Level: Main
- Area: 135 Square Feet
- Dimensions: 15X9
Laundry
- Features: Flooring (Vinyl)
- Level: Basement
- Area: 112 Square Feet
- Dimensions: 16X7
Living room
- Features: Flooring (Wood Laminate), Window Treatments (Blinds)
- Level: Main
- Area: 216 Square Feet
- Dimensions: 18X12
Recreation room
- Features: Flooring (Ceramic Tile)
- Level: Basement
- Area: 540 Square Feet
- Dimensions: 30X18
Heating
- Natural Gas, Forced Air
Cooling
- Central Air
Appliances
- Included: Range, Dishwasher, Refrigerator, Washer, Dryer, Disposal
- Laundry: Sink
Features
- Cathedral Ceiling(s), Dry Bar, 1st Floor Bedroom, 1st Floor Full Bath
- Flooring: Laminate
- Basement: Partially Finished,Crawl Space,Full
- Number of fireplaces: 1
- Fireplace features: Wood Burning, Living Room
Interior area
- Total structure area: 2,120
- Total interior livable area: 1,236 sqft
- Finished area below ground: 884
Property
Parking
- Total spaces: 4
- Parking features: Asphalt, Garage Door Opener, On Site, Garage Owned, Attached, Side Apron, Owned, Garage
- Attached garage spaces: 1
- Has uncovered spaces: Yes
Accessibility
- Accessibility features: No Disability Access
Features
- Stories: 2
- Patio & porch: Deck, Patio
Lot
- Size: 8,468 Square Feet
- Dimensions: 63X129X68X129
Details
- Additional structures: Gazebo
- Parcel number: 0303229036
- Special conditions: None
Construction
Type & style
- Home type: SingleFamily
- Property subtype: Single Family Residence
Materials
- Aluminum Siding
- Foundation: Concrete Perimeter
- Roof: Asphalt
Condition
- New construction: No
- Year built: 1984
Details
- Builder model: BRADFORD
Utilities & green energy
- Electric: Circuit Breakers, 200+ Amp Service
- Sewer: Public Sewer
- Water: Public
Community & HOA
Community
- Subdivision: Cedarwood
HOA
- Services included: None
Location
- Region: Algonquin
Financial & listing details
- Price per square foot: $248/sqft
- Tax assessed value: $286,059
- Annual tax amount: $6,398
- Date on market: 6/16/2023
- Listing terms: Conventional
- Ownership: Fee Simple
Price history
| Date | Event | Price |
|---|---|---|
| 9/8/2023 | Sold | $306,000+0%$248/sqft |
Source:  MRED as distributed by MLS GRID #11809837 Report a problem MRED as distributed by MLS GRID #11809837 Report a problem | ||
| 8/1/2023 | Pending sale | $305,900$247/sqft |
Source:  Berkshire Hathaway HomeServices Chicago #11809837 Report a problem Berkshire Hathaway HomeServices Chicago #11809837 Report a problem | ||
| 8/1/2023 | Contingent | $305,900$247/sqft |
Source: MRED as distributed by MLS GRID #11809837 Report a problem | ||
| 7/18/2023 | Listed for sale | $305,900$247/sqft |
Source: MRED as distributed by MLS GRID #11809837 Report a problem | ||
| 7/8/2023 | Pending sale | $305,900$247/sqft |
Source: Berkshire Hathaway HomeServices Chicago #11809837 Report a problem | ||
| 7/8/2023 | Contingent | $305,900$247/sqft |
Source: MRED as distributed by MLS GRID #11809837 Report a problem | ||
| 6/16/2023 | Listed for sale | $305,900+47.8%$247/sqft |
Source: MRED as distributed by MLS GRID #11809837 Report a problem | ||
| 11/12/2019 | Sold | $207,000-3.7%$167/sqft |
Source: MRED as distributed by MLS GRID #10502781 Report a problem | ||
| 9/13/2019 | Pending sale | $215,000$174/sqft |
Source: Berkshire Hathaway HomeServices Starck Real Estate #10502781 Report a problem | ||
| 9/10/2019 | Price change | $215,000-2.3%$174/sqft |
Source: Berkshire Hathaway HomeServices Starck Real Estate #10502781 Report a problem | ||
| 8/31/2019 | Listed for sale | $220,000+6.3%$178/sqft |
Source: Berkshire Hathaway HomeServices Starck Real Estate #10502781 Report a problem | ||
| 3/24/2011 | Listing removed | $207,000$167/sqft |
Source: Owner Report a problem | ||
| 11/1/2008 | Listed for sale | $207,000+34.9%$167/sqft |
Source: Owner Report a problem | ||
| 7/5/2001 | Sold | $153,500+7.7%$124/sqft |
Source: Public Record Report a problem | ||
| 5/26/2000 | Sold | $142,500+8%$115/sqft |
Source: Public Record Report a problem | ||
| 7/25/1996 | Sold | $132,000$107/sqft |
Source: Public Record Report a problem | ||
Public tax history
| Year | Property taxes | Tax assessment |
|---|---|---|
| 2024 | $6,866 +4.9% | $95,353 +11.1% |
| 2023 | $6,546 +2.3% | $85,795 +7.2% |
| 2022 | $6,399 +3.2% | $80,060 +5.9% |
| 2021 | $6,201 +2% | $75,592 +2.3% |
| 2020 | $6,081 -5.5% | $73,892 +5.3% |
| 2019 | $6,434 +0.5% | $70,146 +4.3% |
| 2018 | $6,405 +2.8% | $67,277 +6.9% |
| 2017 | $6,229 +5% | $62,935 +11.4% |
| 2016 | $5,934 | $56,516 +6.7% |
| 2015 | -- | $52,957 +6.4% |
| 2014 | -- | $49,765 -3% |
| 2013 | -- | $51,288 -8.3% |
| 2012 | -- | $55,936 -9.9% |
| 2011 | -- | $62,048 -9% |
| 2010 | -- | $68,188 -7.4% |
| 2009 | -- | $73,629 -1% |
| 2008 | -- | $74,373 +6% |
| 2007 | -- | $70,180 +7% |
| 2006 | -- | $65,602 +2.3% |
| 2005 | -- | $64,108 +14% |
| 2004 | -- | $56,235 +8.1% |
| 2003 | -- | $52,002 +10.7% |
| 2002 | -- | $46,994 +6.3% |
| 2001 | -- | $44,202 +1.4% |
| 2000 | -- | $43,605 |
Find assessor info on the county website
Neighborhood: 60102
Nearby homes
- $361,3003 bd3 ba1.5k sqft1335 Riverwood Dr, Algonquin, IL 60102Off Market
- $336,3003 bd-- ba1.3k sqft1355 Riverwood Dr, Algonquin, IL 60102Off Market
- $352,9003 bd2 ba1.3k sqft1340 Greenridge Ave, Algonquin, IL 60102Off Market
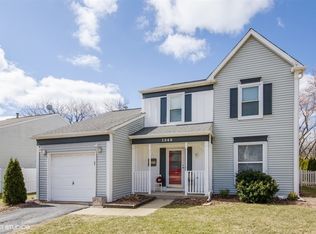
- $371,0003 bd-- ba1.3k sqft1330 Greenridge Ave, Algonquin, IL 60102Off Market
- $326,4003 bd-- ba1k sqft1325 Riverwood Dr, Algonquin, IL 60102Off Market
- $365,5003 bd2 ba1.5k sqft1405 Riverwood Dr, Algonquin, IL 60102Off Market
- $338,8003 bd2 ba1.3k sqft1350 Greenridge Ave, Algonquin, IL 60102Off Market
- $304,4002 bd-- ba1.1k sqft1320 Greenridge Ave, Algonquin, IL 60102Off Market
Nearby schools
GreatSchools rating
- 7/10Algonquin Lakes Elementary SchoolGrades: K-5Distance: 0.5 mi
- 6/10Algonquin Middle SchoolGrades: 6-8Distance: 0.5 mi
- 6/10Dundee-Crown High SchoolGrades: 9-12Distance: 1.3 mi
Schools provided by the listing agent
- Elementary: Algonquin Lake Elementary School
- Middle: Algonquin Middle School
- High: Dundee-Crown High School
- District: 300
Source: MRED as distributed by MLS GRID. This data may not be complete. We recommend contacting the local school district to confirm school assignments for this home.
Get a cash offer in 3 minutes
Find out how much your home could sell for in as little as 3 minutes with a no-obligation cash offer.
Estimated market value
$362,800
Get a cash offer in 3 minutes
Find out how much your home could sell for in as little as 3 minutes with a no-obligation cash offer.
Estimated market value
$362,800
- Illinois
- Kane County
- Algonquin
- 60102
- 1345 Riverwood Dr
Nearby cities
Nearby zip codes
Other Algonquin Topics
