Skip main navigation
Off market
  • $745,100

    1345 S Cattlemans Loop, Benson, AZ 85602

    3beds
    2,461sqft
    SingleFamily
    Built in 2020
    2.64 Acres Lot
    $745,100 Zestimate®
    $303/sqft
    $2,295 Estimated rent

    Home value

    $745,100

    $700,000 - $790,000

    $2,295/mo

    Zestimate® history
    Loading
    Loading...

    Owner options

    List your home for rent

    $2,295/mo

    Rent Zestimate®

    Find your next renter with Zillow Rental Manager. Plus, with online applications, you can quickly screen prospective tenants – for free.

    Learn more

    $2,295/mo

    Rent Zestimate®

    Refinance and save

    $4,362/mo

    Est. payment

    Refinancing to a lower rate could help reduce your monthly payments and save thousands over the life of the loan.

    See today's rates

    $4,362/mo

    Est. payment

    Explore your selling options

    Work with a Zillow partner agent

    Leverage their expertise and Zillow's premium Showcase listings to get your home seen by more buyers.

    Get started

    List with your own agent

    Get your home in front of millions of buyers by listing it on Zillow.

    Learn how to do it

    Sell it yourself

    Take full control of how buyers see your home on Zillow by listing For Sale by Owner (FSBO).

    List your home

    What's special

    Big viewsStunning viewsOversized islandWalkin pantryImpressive walkin showerSplit floor planDirect access

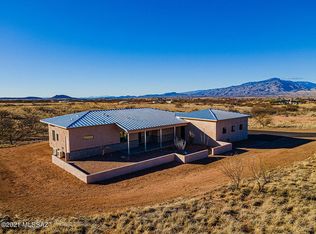
    Heres your extraordinary opportunity to own Red Hawk's model home, Fairbank. This 3bdrm, 2.5bth sits on 2.64acres, offers 2461SF & boasts stunning views from front to back. Upgraded gourmet kitchen w/ an oversized island is complimented by a hidden, walkin pantry & makes a statement w/ premium finishes, upgraded cabinets, & SS appliances. Direct access to covered outdoor living, the 16' patio glass sliders make a bold statement of big views & luxury. The primary EnSuite boasts an impressive walkin shower, free standing tub, quartz countertops, dual sinks, & water closet, each upgrade complimenting the next. Split floor plan, 2 additional bedrooms w/ a Jack & Jill bath. Insulated 3car/2Car RV Garage w/ upgraded Epoxy flooring. Don't miss this year end sale!

    This property is off market, which means it's not currently listed for sale or rent on Zillow. This may be different from what's available on other websites or public sources.

    Facts & features

    Interior

    Bedrooms & bathrooms
    • Bedrooms: 3
    • Bathrooms: 3
    • Full bathrooms: 2
    • 1/2 bathrooms: 1
    Heating
    • Forced air, Heat pump, Electric
    Appliances
    • Included: Dishwasher, Garbage disposal, Refrigerator
    • Laundry: Room
    Features
    • Split Bedroom Plan, Foyer, Dual Pane Windows, Bay Window, Walk In Closet(s), High Ceilings 9+
    • Flooring: Carpet
    Interior area
    • Total interior livable area: 2,461 sqft

    Property

    Features
    • Has view: Yes
    • View description: Mountain
    Lot
    • Size: 2.64 Acres
    • Features: Cul-De-Sac Lot, North/South Exposure, Elevated Lot
    Details
    • Parcel number: 12410160

    Construction

    Type & style
    • Home type: SingleFamily
    Materials
    • Roof: Built-up
    Condition
    • Year built: 2020

    Utilities & green energy

    • Gas: Propane
    • Sewer: Septic

    Community & neighborhood

    Location
    • Region: Benson

    HOA & financial

    HOA
    • Has HOA: Yes
    • HOA fee: $13 monthly

    Other

    Other facts
    • Laundry: Room
    • RV Parking: Enclosed Garage
    • Floor Covering: Carpet, Natural Stone
    • Landscape - Rear: Natural Desert, Low Care
    • View: Mountain, Sunset, Rural, Panoramic, Desert
    • Window Cover: Some
    • Family Room: Off Kitchen, Great Room
    • Status: Active
    • Miscellaneous: Deed Restrictions: Yes
    • Construction: Frame, Frame - Stucco
    • Heating: Heat Pump, Forced Air - Elec
    • Sewer: Septic
    • Landscape - Front: Natural Desert, Low Care
    • Terms: Conventional, Submit, Cash, FHA, VA
    • Lot Size Source: Assessor
    • Ownership: FEE (Simple)
    • Roof: Built-Up
    • Patio: Covered, Patio
    • Security: Prewired, Security Lights, Smoke Detector(s)
    • Style: Southwestern
    • Construction Status: New Construction
    • Municipality/Zoning: Benson - RU4
    • Green Features: Enrgy Star Appliance, Enrgy Star Light Pkg, Water Sense Shower Head
    • Property Sub-Type: Single Family Residence
    • Fire Prot Incl Taxes: Included in Taxes
    • Air Conditioning: AC Zoned
    • Facilities: Walking Trail, Paved Street, Horses Allowed
    • Gas: Propane
    • Environmental Discl: Deed Restrictions, County Parcel Info, CC&Rs, Public Report, Plat Map, Floor Plan, Surveyed Plat, Topographic Map, Site Plan
    • Extra Room: Office
    • Water: Water Company
    • Source of SqFt: Builder
    • Area: Benson/St. David
    • Kitchen Features: Dishwasher, Island, Refrigerator, Garbage Disposal, Prep Sink, Microwave, Electric Oven, Gas Hookup Available, Electric Cooktop
    • Interior Features: Split Bedroom Plan, Foyer, Dual Pane Windows, Bay Window, Walk In Closet(s), High Ceilings 9+
    • Garage/Carport Feat: Electric Door Opener, Extended Length
    • Road Type: Paved
    • Association & Fees: HOA: Yes
    • Lot Features: Cul-De-Sac Lot, North/South Exposure, Elevated Lot
    • Assoc Fees Includes: Street Maint, Common Area Maint
    • Dining Areas: Breakfast Bar, Breakfast Nook, Dining Area
    • Water Heater: Electric
    • Road Maintenance: County
    • Bathroom Features: Separate Shower(s), Double Vanity, Soaking Tub
    • Accessibility Option: Level, Wide Doorways, Wide Hallways
    • Exterior Features: Courtyard, Native Plants
    • Driveway: Paved: Asphalt
    • Kitchen Features: Pantry: Walk-In
    • Technology: Pre-Wired Sat Dish, Pre-Wired Tele Lines
    • # of Fireplaces: 0.00
    • Electric: Electric Company: Yes
    • Tax Year: 2019
    • Main House SqFt: 2461.00
    • Lot Acres: 2.64
    • Unit Level: 1
    • Fireplace Location: Other: Optional
    • Tax Code: 124-10-160
    • Fence: Other: Optional
    • Landscape - Rear: Other: Allowance for yard
    • Association & Fees: HOA Name: Red Hawk H.O.A.
    • Association & Fees: HOA Payment Frequency: Annually
    • Stories: One
    • Extra Room: Other: could be dining
    • Ownership: FEE (Simple)

    Price history

    DateEventPrice
    4/11/2022Sold$649,000$264/sqft
    Source: ARMLS #6242495 Report a problem
    3/3/2022Listed for sale$649,000$264/sqft
    Source: ARMLS #6242495 Report a problem
    12/29/2021Contingent$649,000$264/sqft
    Source: ARMLS #6242495 Report a problem
    8/20/2021Price change$649,000-7.2%$264/sqft
    Source: ARMLS #6242495 Report a problem
    5/28/2021Listed for sale$699,100-6.5%$284/sqft
    Source: ARMLS #6242495 Report a problem
    5/13/2021Listing removed--
    Source: Realty Executives Broker of Record Report a problem
    2/5/2021Price change$747,400+0%$304/sqft
    Source: MLS of Southern Arizona #22103138 Report a problem
    10/15/2020Price change$747,200+1.5%$304/sqft
    Source: J. V. Properties #21923757 Report a problem
    8/10/2020Price change$736,200+13.3%$299/sqft
    Source: J. V. Properties #21923757 Report a problem
    6/25/2020Listed for sale$650,000+449.9%$264/sqft
    Source: J. V. Properties #21923757 Report a problem
    12/23/2019Sold$118,200$48/sqft
    Source: Public Record Report a problem

    Public tax history

    YearProperty taxesTax assessment
    2026$4,228 +4%$56,600 +2%
    2025$4,065 +5.1%$55,487 +14.9%
    2024$3,868 -8.5%$48,312
    2023$4,227 +20.1%--
    2022$3,521 +290.5%--
    2021$902 -3.4%--
    2020$933 +1.8%--
    2019$917 --
    2018$917 +0.1%--
    2017$916 --
    2016-- --
    2015-- --
    2014-- --
    2013-- --
    2012-- --
    2011-- --
    2010-- --
    2009-- --

    Find assessor info on the county website

    Neighborhood: 85602

    Nearby schools

    GreatSchools rating
    Schools provided by the listing agent
    • Elementary: Benson
    • Middle: Benson
    • High: Benson
    • District: Benson

    Source: The MLS. This data may not be complete. We recommend contacting the local school district to confirm school assignments for this home.

    Get a cash offer in 3 minutes
    Find out how much your home could sell for in as little as 3 minutes with a no-obligation cash offer.
    Estimated market value
    $745,100
    Get a cash offer in 3 minutes
    Find out how much your home could sell for in as little as 3 minutes with a no-obligation cash offer.
    Estimated market value
    $745,100