MAJOR PRICE REDUCTION FOR A HOME THAT HAS EVERYTHING you could dream of—and more! Immaculately maintained and thoughtfully updated, this property offers both beauty and functionality in every detail. With a whole-house GENERAC generator, you’ll have peace of mind knowing you’re prepared for any situation. The NEW roof and flat roof (2021), along with ADDED tie-downs, ensure durability, while the Carrier AC system (replaced just six years ago) keeps things cool and comfortable year-round. As you step inside, you'll immediately appreciate the real hardwood floors that flow throughout the home, exuding warmth and elegance. The updated kitchen is a true highlight, featuring gorgeous quartz countertops and plenty of space for cooking and entertaining. The master suite is spacious and inviting, complete with his and hers walk-in closets for added convenience. Both full bathrooms have been beautifully updated to offer modern luxury and style. This home has been newly replumbed, and the washer, dryer, refrigerator, dishwasher, hot water heater, and water softener have all been recently replaced. The home’s natural gas convection range, fireplace, and heating system add even more comfort and energy efficiency. In addition to the stunning interior, you’ll find new carpet in the bedrooms and the covered back screened porch, making these spaces both cozy and fresh. And if you’re a fan of nature, you’ll be delighted by the lush landscaping, featuring vibrant flowers and flowering trees that create a serene outdoor retreat. Out back, discover a separate art studio—fully air-conditioned, with lighting and electric, offering endless possibilities for creativity, relaxation, or simply enjoying your own private oasis. The studio is as charming as it is functional, with beautiful artwork adorning its exterior. Adding to the home's appeal, it’s equipped with SOLAR PANELS, significantly reducing your energy bills while contributing to a greener lifestyle. This home is TRULY A GEM—a perfect blend of comfort, style, and thoughtful details. With everything done and ready for you to move in, you won’t want to miss the chance to make it yours. Call today to schedule your private showing and experience firsthand the beauty and charm this home has to offer. You will love living here!
Sold for $389,000
$389,000
1345 S EVERGREEN AVENUE, CLEARWATER, FL 33756
2beds
1,783sqft
Single Family Residence
Built in 1959
7,876 Square Feet Lot
$380,400 Zestimate®
$218/sqft
$2,796 Estimated rent
Home value
$380,400
$346,000 - $418,000
$2,796/mo
Zestimate® history
Owner options
List your home for rent
$2,796/mo
Rent Zestimate®
Find your next renter with Zillow Rental Manager. Plus, with online applications, you can quickly screen prospective tenants – for free.
$2,796/mo
Rent Zestimate®
Refinance and save
$2,697/mo
Est. payment
Refinancing to a lower rate could help reduce your monthly payments and save thousands over the life of the loan.
$2,697/mo
Est. payment
Explore your selling options
Work with a Zillow partner agent
Leverage their expertise and Zillow's premium Showcase listings to get your home seen by more buyers.
Get startedList with your own agent
Get your home in front of millions of buyers by listing it on Zillow.
Learn how to do itSell it yourself
Take full control of how buyers see your home on Zillow by listing For Sale by Owner (FSBO).
List your homeWhat's special
Gorgeous quartz countertopsMaster suiteCovered back screened porchReal hardwood floorsUpdated kitchenLush landscaping
Zillow last checked:
Listing updated:
Listed by:
Dorita Mayeux 727-415-6119,
RE/MAX ACTION FIRST OF FLORIDA 727-531-2006
Bought with:
April Murphy, 3415303
REALTY EXPERTS
Source: Stellar MLS,MLS#: TB8369572 Originating MLS: Suncoast Tampa
Originating MLS: Suncoast Tampa
Facts & features
Interior
Bedrooms & bathrooms
- Bedrooms: 2
- Bathrooms: 3
- Full bathrooms: 2
- 1/2 bathrooms: 1
Primary bedroom
- Features: Ceiling Fan(s), En Suite Bathroom, Makeup/Vanity Space, Built-in Closet
- Level: First
Dining room
- Level: First
Florida room
- Features: Breakfast Bar, Built-In Shelving, Ceiling Fan(s), Stone Counters, Wet Bar
- Level: First
Kitchen
- Level: First
Living room
- Level: First
Heating
- Natural Gas
Cooling
- Central Air
Appliances
- Included: Bar Fridge, Convection Oven, Dishwasher, Disposal, Dryer, Exhaust Fan, Gas Water Heater, Microwave, Range, Refrigerator, Solar Hot Water, Solar Hot Water Rented, Washer, Water Softener, Wine Refrigerator
- Laundry: Other
Features
- Built-in Features, Ceiling Fan(s), Primary Bedroom Main Floor, Solid Surface Counters, Solid Wood Cabinets, Stone Counters, Walk-In Closet(s), Wet Bar
- Flooring: Hardwood
- Doors: French Doors
- Windows: Window Treatments, Hurricane Shutters
- Has fireplace: Yes
- Fireplace features: Family Room, Gas
Interior area
- Total structure area: 2,615
- Total interior livable area: 1,783 sqft
Property
Parking
- Total spaces: 2
- Parking features: Driveway, Garage Door Opener, Oversized, Split Garage, Workshop in Garage
- Attached garage spaces: 2
- Has uncovered spaces: Yes
Features
- Levels: One
- Stories: 1
- Patio & porch: Covered, Patio, Porch, Rear Porch, Screened
- Exterior features: Irrigation System
- Fencing: Chain Link,Vinyl
- Has view: Yes
- View description: Garden, Trees/Woods
Lot
- Size: 7,876 Square Feet
- Features: City Lot
- Residential vegetation: Mature Landscaping, Trees/Landscaped
Details
- Additional structures: Storage, Workshop, Airplane Hangar
- Parcel number: 222915119520150020
- Zoning: RES
- Special conditions: None
Construction
Type & style
- Home type: SingleFamily
- Architectural style: Ranch
- Property subtype: Single Family Residence
- Attached to another structure: Yes
Materials
- Block
- Foundation: Block
- Roof: Membrane,Shingle
Condition
- Completed
- New construction: No
- Year built: 1959
Utilities & green energy
- Sewer: Public Sewer
- Water: Public
- Utilities for property: BB/HS Internet Available, Cable Connected, Electricity Connected, Natural Gas Connected, Sewer Connected, Sprinkler Well, Street Lights, Water Connected
Community & HOA
Community
- Pet fee: $0 monthly
- Subdivision: BROOKHILL
HOA
- Has HOA: No
Location
- Region: Clearwater
Financial & listing details
- Price per square foot: $218/sqft
- Tax assessed value: $341,431
- Annual tax amount: $1,699
- Date on market: 4/4/2025
- Cumulative days on market: 73 days
- Listing terms: Cash,Conventional,FHA,VA Loan
- Ownership: Fee Simple
- Total actual rent: 0
- Electric utility on property: Yes
- Road surface type: Paved, Asphalt
Price history
| Date | Event | Price |
|---|---|---|
| 8/29/2025 | Sold | $389,000$218/sqft |
Source:  Stellar MLS #TB8369572 Report a problem Stellar MLS #TB8369572 Report a problem | ||
| 6/21/2025 | Pending sale | $389,000$218/sqft |
Source: Stellar MLS #TB8369572 Report a problem | ||
| 6/16/2025 | Price change | $389,000-13.4%$218/sqft |
Source: Stellar MLS #TB8369572 Report a problem | ||
| 5/30/2025 | Price change | $449,000-5.3%$252/sqft |
Source: Stellar MLS #TB8369572 Report a problem | ||
| 4/16/2025 | Listed for sale | $474,000$266/sqft |
Source: Stellar MLS #TB8369572 Report a problem | ||
| 4/14/2025 | Pending sale | $474,000$266/sqft |
Source: Stellar MLS #TB8369572 Report a problem | ||
| 4/4/2025 | Listed for sale | $474,000+187.3%$266/sqft |
Source: Stellar MLS #TB8369572 Report a problem | ||
| 5/7/2004 | Sold | $165,000$93/sqft |
Source: Public Record Report a problem | ||
Public tax history
| Year | Property taxes | Tax assessment |
|---|---|---|
| 2024 | $1,699 +2.7% | $132,002 +3% |
| 2023 | $1,655 +3.9% | $128,157 +3% |
| 2022 | $1,592 -0.3% | $124,424 +3% |
| 2021 | $1,597 +0.8% | $120,800 +1.4% |
| 2020 | $1,584 +2.6% | $119,132 +2.3% |
| 2019 | $1,544 | $116,454 +1.9% |
| 2018 | $1,544 +2.1% | $114,283 +2.1% |
| 2017 | $1,513 +6.6% | $111,932 +2.1% |
| 2016 | $1,419 -1.5% | $109,630 +0.7% |
| 2015 | $1,441 +0.8% | $108,868 +0.8% |
| 2014 | $1,429 +1.1% | $108,004 +1.5% |
| 2013 | $1,414 -13.4% | $106,408 -8.5% |
| 2012 | $1,632 | $116,322 +1.3% |
| 2011 | -- | $114,805 -5.7% |
| 2010 | -- | $121,765 -16.8% |
| 2009 | -- | $146,390 -17.8% |
| 2008 | $2,807 | $177,999 +3% |
| 2007 | -- | $172,815 +15.2% |
| 2005 | -- | $150,000 +22.1% |
| 2004 | $1,181 +2.3% | $122,900 +13.6% |
| 2003 | $1,154 +9.4% | $108,200 +12.8% |
| 2002 | $1,056 | $95,900 +19% |
| 2001 | $1,056 +5% | $80,600 +7.8% |
| 2000 | $1,005 | $74,800 |
Find assessor info on the county website
Neighborhood: Brookhill
Nearby homes
- $366,0002 bd3 ba1.2k sqft1341 S Evergreen Ave, Clearwater, FL 33756Off Market
- $496,2004 bd3 ba1.8k sqft1366 Byron Dr, Clearwater, FL 33756Off Market

- $450,0003 bd2 ba1.6k sqft1358 Byron Dr, Clearwater, FL 33756Sold
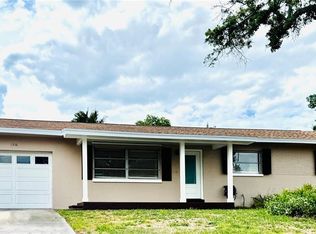
- $386,0003 bd2 ba1.4k sqft1362 Byron Dr, Clearwater, FL 33756Off Market
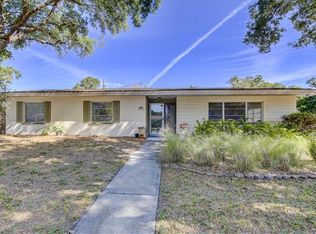
- $343,200-- bd1 ba1.2k sqft1337 S Evergreen Ave, Clearwater, FL 33756Off Market
- $371,600-- bd2 ba1.6k sqft1354 Byron Dr, Clearwater, FL 33756Off Market
- $400,8004 bd2 ba1.9k sqft1344 S Evergreen Ave, Clearwater, FL 33756Off Market
- $299,700-- bd2 ba1.2k sqft1340 S Evergreen Ave, Clearwater, FL 33756Off Market
Nearby schools
GreatSchools rating
- 6/10Belleair Elementary SchoolGrades: PK-5Distance: 0.5 mi
- 6/10Oak Grove Middle SchoolGrades: 6-8Distance: 2.1 mi
- 5/10Clearwater High SchoolGrades: 9-12Distance: 1.7 mi
Schools provided by the listing agent
- Elementary: Belleair Elementary-PN
- Middle: Oak Grove Middle-PN
- High: Clearwater High-PN
Source: Stellar MLS. This data may not be complete. We recommend contacting the local school district to confirm school assignments for this home.
Get a cash offer in 3 minutes
Find out how much your home could sell for in as little as 3 minutes with a no-obligation cash offer.
Estimated market value
$380,400
Get a cash offer in 3 minutes
Find out how much your home could sell for in as little as 3 minutes with a no-obligation cash offer.
Estimated market value
$380,400
- Florida
- Pinellas County
- Clearwater
- 33756
- Brookhill
- 1345 S EVERGREEN AVENUE
Nearby cities
Nearby neighborhoods
Nearby zip codes
Other Clearwater Topics
