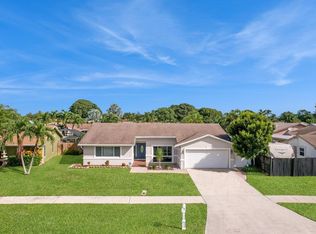
MULTIPLE OFFERS! GREAT 3/2 POOL home located in Waterford Homes situated on an oversized fenced corner lot with NO HOA. Foyer entry opens to a spacious LR with engineered hardwood flooring and plantation shutters. Formal DR overlooks the pool and covered patio. Kitchen shines w/ 42-inch cabinets, granite countertops & backsplash, S/S appliances, farmhouse sink, breakfast bar + desk area. Family room offers vaulted ceilings and hardwood flooring-ready for movies. Split-BR floor plan. HUGE, bright, primary suite includes a walk-in closet, bath with double vanity & tiled shower. Big, bright guest BRs. Guest bath boasts a tub/shower combination. Inside laundry room w/ cabinets. IMPACT SLIDERS! Covered paver patio, tropical pool w/ baby gate, turf backyard, storage shed, 2-car garage. Fenced.
Sold for $600,000
$600,000
1345 SW 28th Avenue, Deerfield Beach, FL 33442
3beds
1,844sqft
Single Family Residence
Built in 1980
8,398 Square Feet Lot
$601,100 Zestimate®
$325/sqft
$4,210 Estimated rent
Home value
$601,100
$541,000 - $667,000
$4,210/mo
Zestimate® history
Owner options
List your home for rent
$4,210/mo
Rent Zestimate®
Find your next renter with Zillow Rental Manager. Plus, with online applications, you can quickly screen prospective tenants – for free.
$4,210/mo
Rent Zestimate®
Refinance and save
$4,251/mo
Est. payment
Refinancing to a lower rate could help reduce your monthly payments and save thousands over the life of the loan.
$4,251/mo
Est. payment
Explore your selling options
Work with a Zillow partner agent
Leverage their expertise and Zillow's premium Showcase listings to get your home seen by more buyers.
Get startedList with your own agent
Get your home in front of millions of buyers by listing it on Zillow.
Learn how to do itSell it yourself
Take full control of how buyers see your home on Zillow by listing For Sale by Owner (FSBO).
List your homeWhat's special
Turf backyardStorage shedOversized fenced corner lotPlantation shuttersCovered paver patioFarmhouse sinkImpact sliders
Zillow last checked:
Listing updated:
Listed by:
Carolyn V McNamara 954-415-1016,
Coldwell Banker Realty
Bought with:
Diego Pereira, 3227022
Compass Florida, LLC
Source: BeachesMLS,MLS#: B26042906 Originating MLS: BeachesMLS
Originating MLS: BeachesMLSFacts & features
Interior
Bedrooms & bathrooms
- Bedrooms: 3
- Bathrooms: 2
- Full bathrooms: 2
- Main level bathrooms: 2
- Main level bedrooms: 3
Primary bedroom
- Description: Fall in love in the huge primary suite.
- Area: 204
- Dimensions: 17 X 12
Primary bedroom
- Description: Fall in love in the huge primary suite.
- Area: 204
- Dimensions: 17 X 12
Primary bedroom
- Description: Fall in love in the huge primary suite.
- Area: 204
- Dimensions: 17 X 12
Primary bedroom
- Description: Fall in love in the huge primary suite.
- Area: 204
- Dimensions: 17 X 12
Primary bedroom
- Description: Fall in love in the huge primary suite.
- Area: 204
- Dimensions: 17 X 12
Primary bedroom
- Description: Fall in love in the huge primary suite.
- Area: 204
- Dimensions: 17 X 12
Family room
- Description: Ready for movie night together.
- Area: 325
- Dimensions: 25 X 13
Family room
- Description: Ready for movie night together.
- Area: 325
- Dimensions: 25 X 13
Family room
- Description: Ready for movie night together.
- Area: 325
- Dimensions: 25 X 13
Family room
- Description: Ready for movie night together.
- Area: 325
- Dimensions: 25 X 13
Family room
- Description: Ready for movie night together.
- Area: 325
- Dimensions: 25 X 13
Family room
- Description: Ready for movie night together.
- Area: 325
- Dimensions: 25 X 13
Kitchen
- Description: Updated.
- Area: 156
- Dimensions: 13 X 12
Kitchen
- Description: Updated.
- Area: 156
- Dimensions: 13 X 12
Kitchen
- Description: Updated.
- Area: 156
- Dimensions: 13 X 12
Kitchen
- Description: Updated.
- Area: 156
- Dimensions: 13 X 12
Kitchen
- Description: Updated.
- Area: 156
- Dimensions: 13 X 12
Kitchen
- Description: Updated.
- Area: 156
- Dimensions: 13 X 12
Living room
- Description: Engineered hardwood flooring and Plantation shutters.
- Area: 266
- Dimensions: 19 X 14
Living room
- Description: Engineered hardwood flooring and Plantation shutters.
- Area: 266
- Dimensions: 19 X 14
Living room
- Description: Engineered hardwood flooring and Plantation shutters.
- Area: 266
- Dimensions: 19 X 14
Living room
- Description: Engineered hardwood flooring and Plantation shutters.
- Area: 266
- Dimensions: 19 X 14
Living room
- Description: Engineered hardwood flooring and Plantation shutters.
- Area: 266
- Dimensions: 19 X 14
Living room
- Description: Engineered hardwood flooring and Plantation shutters.
- Area: 266
- Dimensions: 19 X 14
Other
- Description: Covered patio.
- Area: 325
- Dimensions: 25 X 13
Other
- Description: Covered patio.
- Area: 325
- Dimensions: 25 X 13
Other
- Description: Covered patio.
- Area: 325
- Dimensions: 25 X 13
Other
- Description: Covered patio.
- Area: 325
- Dimensions: 25 X 13
Other
- Description: Covered patio.
- Area: 325
- Dimensions: 25 X 13
Other
- Description: Covered patio.
- Area: 325
- Dimensions: 25 X 13
Heating
- Central, Electric
Cooling
- Central Air, Ceiling Fan(s), Electric
Appliances
- Included: Dryer, Dishwasher, Electric Range, Electric Water Heater, Disposal, Microwave, Oven, Refrigerator, Water Heater, Washer
- Laundry: Inside, Laundry Room
Features
- Breakfast Bar, Bedroom on Main Level, Breakfast Area, Closet Cabinetry, Cathedral Ceiling(s), Eat-in Kitchen, High Ceilings, Living/Dining Room, Sitting Area in Primary, Split Bedrooms, Vaulted Ceiling(s), Walk-In Closet(s)
- Flooring: Engineered Hardwood, Laminate, Tile
- Windows: Blinds, Plantation Shutters, Sliding, Storm Window(s)
- Has fireplace: No
Interior area
- Total structure area: 2,623
- Total interior livable area: 1,844 sqft
Property
Parking
- Total spaces: 4
- Parking features: Attached, Driveway, Garage, Garage Door Opener, RV Access/Parking
- Attached garage spaces: 2
- Has uncovered spaces: Yes
Accessibility
- Accessibility features: None
Features
- Levels: One
- Stories: 1
- Patio & porch: Covered, Deck, Patio, Porch
- Exterior features: Garden, Outdoor Living Area
- Has private pool: Yes
- Pool features: Fenced, Pool Equipment
- Fencing: Back Yard,Fenced
- Has view: Yes
- View description: Garden, Pool
Lot
- Size: 8,398 Square Feet
- Features: Corner Lot, Oversized Lot, Sprinklers Automatic, < 1/4 Acre
Details
- Additional structures: Shed(s)
- Parcel number: 484210031360
- Zoning: RS-5
- Special conditions: Standard
Construction
Type & style
- Home type: SingleFamily
- Architectural style: Ranch
- Property subtype: Single Family Residence
Materials
- Block, Stone, Stucco
- Roof: Flat,Shingle
Condition
- Resale
- New construction: No
- Year built: 1980
Details
- Builder model: Gorham-split bedroom plan
Utilities & green energy
- Sewer: Public Sewer
- Water: Public
- Utilities for property: Cable Connected, Electricity Connected, Sewer Connected, Water Connected
Community & HOA
Community
- Subdivision: CRYSTAL HEIGHTS/WATERFORD HOMES
HOA
- Has HOA: No
Location
- Region: Deerfield Beach
Financial & listing details
- Price per square foot: $325/sqft
- Tax assessed value: $555,430
- Annual tax amount: $10,878
- Date on market: 6/19/2026
- Cumulative days on market: 7 days
- Listing terms: Cash,Conventional,FHA,VA Loan
- Electric utility on property: Yes
Price history
| Date | Event | Price |
|---|---|---|
| 7/24/2026 | Sold | $600,000+2.6%$325/sqft |
Source:  BeachesMLS #B26042906 Report a problem BeachesMLS #B26042906 Report a problem | ||
| 6/19/2026 | Listed for sale | $585,000+556%$317/sqft |
Source: BeachesMLS #B26042906 Report a problem | ||
| 10/1/1989 | Sold | $89,179$48/sqft |
Source: Public Record Report a problem | ||
Public tax history
| Year | Property taxes | Tax assessment |
|---|---|---|
| 2025 | $10,878 +3.3% | $555,430 +5.2% |
| 2024 | $10,527 +7.9% | $528,150 +6.5% |
| 2023 | $9,756 +2.7% | $495,930 +10.6% |
| 2022 | $9,498 +196.8% | $448,320 +140.3% |
| 2021 | $3,200 +1.4% | $186,570 +1.4% |
| 2020 | $3,156 +2% | $184,000 +2.3% |
| 2019 | $3,094 | $179,870 +1.9% |
| 2018 | $3,094 +5.2% | $176,520 +2.1% |
| 2017 | $2,941 +1.1% | $172,890 +2.1% |
| 2016 | $2,908 +0.2% | $169,340 +0.7% |
| 2015 | $2,901 -3.2% | $168,170 +0.8% |
| 2014 | $2,996 | $166,840 -16.5% |
| 2013 | $2,996 +9.1% | $199,850 |
| 2012 | $2,745 +4% | $199,850 -5% |
| 2011 | $2,640 -3.7% | $210,280 +36% |
| 2010 | $2,741 +11.9% | $154,630 +2.7% |
| 2009 | $2,449 +2.8% | $150,570 +0.1% |
| 2008 | $2,383 -7.6% | $150,420 +5.4% |
| 2007 | $2,578 -5.5% | $142,760 +2.5% |
| 2006 | $2,727 | $139,280 +3% |
| 2005 | -- | $135,230 +3% |
| 2004 | $2,807 +1% | $131,300 +1.9% |
| 2003 | $2,778 +0.8% | $128,860 +2.4% |
| 2002 | $2,755 +4.3% | $125,840 +1.6% |
| 2001 | $2,643 | $123,860 |
Find assessor info on the county website
Neighborhood: 33442
Nearby homes
- $506,7002 bd2 ba2.1k sqft1373 SW 28th Ave, Deerfield Beach, FL 33442Off Market
- $329,0003 bd2 ba2.1k sqft2808 SW 13th Ct, Deerfield Beach, FL 33442Sold
- $640,5003 bd2 ba1.9k sqft1381 SW 28th Ave, Deerfield Beach, FL 33442Off Market
- $701,0003 bd2 ba1.9k sqft2813 SW 13th Dr, Deerfield Beach, FL 33442Off Market
- $616,5003 bd2 ba2.3k sqft2801 SW 13th Ct, Deerfield Beach, FL 33442Off Market
- $699,0003 bd2 ba1.4k sqft2807 SW 13th Ct, Deerfield Beach, FL 33442For Sale
- $613,8003 bd2 ba1.8k sqft2812 SW 13th Ct, Deerfield Beach, FL 33442Off Market
- $602,2003 bd2 ba2k sqft1358 SW 28th Ave, Deerfield Beach, FL 33442Off Market
Nearby schools
GreatSchools rating
- 6/10Quiet Waters Elementary SchoolGrades: PK-5Distance: 1.6 mi
- 8/10Lyons Creek Middle SchoolGrades: 6-8Distance: 2.6 mi
- 4/10Deerfield Beach High SchoolGrades: 9-12Distance: 1.5 mi
Schools provided by the listing agent
- Elementary: Quiet Waters
- Middle: Lyons Creek
- High: Deerfield Beach
Source: BeachesMLS. This data may not be complete. We recommend contacting the local school district to confirm school assignments for this home.
Get a cash offer in 3 minutes
Find out how much your home could sell for in as little as 3 minutes with a no-obligation cash offer.
Estimated market value
$601,100
Get a cash offer in 3 minutes
Find out how much your home could sell for in as little as 3 minutes with a no-obligation cash offer.
Estimated market value
$601,100
- Florida
- Broward County
- Deerfield Beach
- 33442
- 1345 SW 28th Avenue
