Skip main navigation
Off market
  • $577,300

    1345 Saffron Way, New Port Richey, FL 34655

    3beds
    2,342sqft
    Single Family Residence
    Built in 1992
    0.27 Acres Lot
    $577,300 Zestimate®
    $246/sqft
    $3,512 Estimated rent

    Home value

    $577,300

    $543,000 - $612,000

    $3,512/mo

    Zestimate® history
    Loading
    Loading...

    Owner options

    List your home for rent

    $3,512/mo

    Rent Zestimate®

    Find your next renter with Zillow Rental Manager. Plus, with online applications, you can quickly screen prospective tenants – for free.

    Learn more

    $3,512/mo

    Rent Zestimate®

    Refinance and save

    $3,978/mo

    Est. payment

    Refinancing to a lower rate could help reduce your monthly payments and save thousands over the life of the loan.

    See today's rates

    $3,978/mo

    Est. payment

    Explore your selling options

    Work with a Zillow partner agent

    Leverage their expertise and Zillow's premium Showcase listings to get your home seen by more buyers.

    Get started

    List with your own agent

    Get your home in front of millions of buyers by listing it on Zillow.

    Learn how to do it

    Sell it yourself

    Take full control of how buyers see your home on Zillow by listing For Sale by Owner (FSBO).

    List your home

    What's special

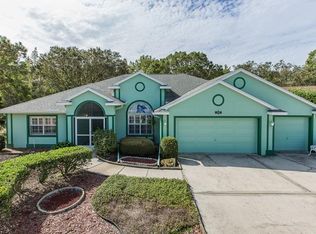
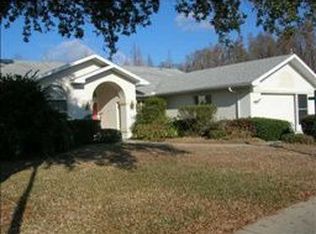
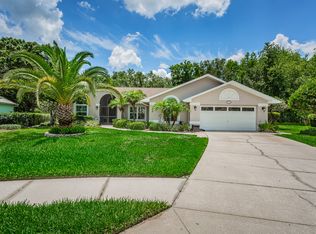
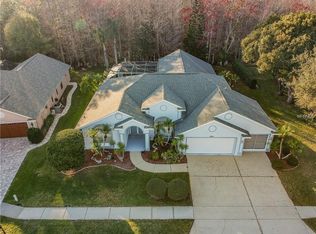
    STUNNING, BEAUTIFULLY REMODELED with MAGNIFICENT FINISHES TRINITY OAKS HOME. Located at the end of a CUL DE SAC on a .27 ACRE CONSERVATION LOT, this BEAUTIFULLY DESIGNED CUSTOM POOL & SPA SAMULSEN built home has it all! Paver finish driveway and front walkway invite you through the upgraded PELLA DOUBLE FRONT DOORS. Inside you are greeted with PORCELAIN tile floors that run throughout most of the home & CONSERVATION/POOL VIEWS. The Owners Suite has SOARING VAULTED CELINGS, two walk in closets, light bright bath featuring dual vanities w/ granite counter tops, custom storage units for each vanity, large master tub & walk in upgraded shower. The GOURMET ktichen is highlighted w/ GRANITE COUNTER TOPS, UPGRADED CABINET PULL OUTS to maximize storage, TILE BACKSPASH, RECESSED LIGHTING, PENDANT LIGHTS, UNDER THE COUNTER LIGHTING & NEWER APPLIANCES all overlooking the generous in size FAMILY ROOM w/ easy access to the OUTDOOR LIVING SPACE for entertaining. Add'l features include OVERSIZED COVERED PAVER LANAI, SALT WATER, HEATED POOL & SPA, OUTDOOR KITCHEN, ENHANCED LED LIGHTING IN THE OUTDOOR LIVING SPACE, EXCERCISE ROOM/OFFICE/DEN located off the Owners Suite, storage room, WATER SOFTENER, REVERSE OSMOSIS, PROGRAMABLE THERMOSTAT, UPGRADED SECURITY SYSTEM w/ EXTERIOR SECURITY CAMERAS, RING DOORBELL, NEWER FIXTURES, FAUCETS, OVERSIZED LAUNDRY ROOM w/ LAUNDRY SINK, spanish lace finish on the celings, ROUNDED WALLS, HVAC & ROOF (2008), UPGRADED FIXTURES/FANS, 50AMP service on the exterior of the home & so much more. LOW HOA DUES, NO CDD FEES, COMMUNITY PLAYGROUND, A RATED SCHOOLS near medical facilities, golf courses, bike trails, YMCA, shopping, restaurants, parks and more. TRULY A MUST SEE & A WONDERFUL PLACE TO CALL HOME!

    This property is not currently displayed as for sale or rent on Zillow. This may be different from what's on other websites or public sources.
    Originating MLS: West Pasco

    Facts & features

    Interior

    Bedrooms & bathrooms
    • Bedrooms: 3
    • Bathrooms: 2
    • Full bathrooms: 2
    Heating
    • Forced air
    Cooling
    • Central
    Appliances
    • Included: Dishwasher, Dryer, Garbage disposal, Microwave, Range / Oven, Refrigerator, Washer
    • Laundry: Inside, Laundry Room
    Features
    • Ceiling Fans(s), Eating Space In Kitchen, Master Bedroom Downstairs, Split Bedroom, Walk-In Closet(s), Crown Molding, Thermostat, Solid Surface Counters, Window Treatments, Vaulted Ceiling(s)
    • Flooring: Tile, Carpet
    • Windows: Blinds, Window Treatments
    Interior area
    • Total interior livable area: 2,342 sqft

    Property

    Parking
    • Total spaces: 2
    • Parking features: Garage - Attached
    Features
    • Levels: One
    • Patio & porch: Screened, Covered, Rear Porch, Enclosed
    • Exterior features: Stucco, Cement / Concrete
    • Pool features: Gunite, Heated, In Ground, Salt Water, Screen Enclosure, Lighting
    • Has spa: Yes
    • Spa features: In Ground
    Lot
    • Size: 0.27 Acres
    • Features: Sidewalk, Street Paved, Cul-de-sac, Conservation Area
    • Residential vegetation: Mature Landscaping
    Details
    • Additional structures: Outdoor Kitchen, Storage
    • Parcel number: 3526160020000000590
    • Zoning: MPUD

    Construction

    Type & style
    • Home type: SingleFamily
    • Architectural style: Florida
    • Property subtype: Single Family Residence
    Materials
    • Concrete Block
    • Roof: Asphalt
    Condition
    • Year built: 1992
    Details
    • Builder name: Samuelsen

    Utilities & green energy

    • Sewer: Public Sewer
    • Water: Public
    • Utilities for property: Public

    Community & HOA

    Community
    • Security: Smoke Detector(s), Security System
    • Subdivision: TRINITY OAKS INCREMENT M SOUTH
    HOA
    • Has HOA: Yes
    • Amenities included: Fence Restrictions
    • HOA fee: $21 monthly
    Location
    • Region: New Port Richey

    Financial & listing details

    • Price per square foot: $246/sqft
    • Tax assessed value: $476,003
    • Annual tax amount: $5,552
    • Listing terms: Cash, Conventional, FHA, VA Loan
    • Ownership: Fee Simple

    Price history

    DateEventPrice
    9/1/2020Sold$411,000+1.5%$175/sqft
    Source: Public Record Report a problem
    7/4/2020Pending sale$404,900$173/sqft
    Source: RE/MAX CHAMPIONS #W7824322 Report a problem
    7/1/2020Listed for sale$404,900$173/sqft
    Source: RE/MAX CHAMPIONS #W7824322 Report a problem

    Public tax history

    YearProperty taxesTax assessment
    2025$5,552 +2.3%$350,510 +2.9%
    2024$5,425 -4.1%$340,640
    2023$5,655 +19.8%$340,640 +3%
    2022$4,719 +1.7%$330,720 +6.1%
    2021$4,639 +46.1%$311,738 +41.7%
    2020$3,174 +1.7%$219,960 +2.3%
    2019$3,121 $215,020 +1.9%
    2018$3,121 +1.9%$211,012
    2017$3,064 +0.4%$211,012 +4.2%
    2016$3,050 +1%$202,421 +0.7%
    2015$3,020 $201,014 -8.2%
    2014$3,020 $219,075 +9.4%
    2013-- $200,301 +2.8%
    2012-- $194,812 -3.8%
    2011-- $202,570 +0.2%
    2010-- $202,200 -14.8%
    2009-- $237,458 -16.4%
    2008-- $284,015 -4.4%
    2007-- $296,991 +4.6%
    2006-- $283,937 +26.1%
    2005-- $225,238 +5.4%
    2004-- $213,792 +15.8%
    2003-- $184,663 +5%
    2002-- $175,850 +16.1%
    2000-- $151,446
    1999-- $151,446
    Find assessor info on the county website

    Neighborhood: Trinity

    Nearby schools

    GreatSchools rating
    Schools provided by the listing agent
    • Elementary: Trinity Oaks Elementary
    • Middle: Seven Springs Middle-PO
    • High: J.W. Mitchell High-PO

    Source: The MLS. This data may not be complete. We recommend contacting the local school district to confirm school assignments for this home.

    Get a cash offer in 3 minutes
    Find out how much your home could sell for in as little as 3 minutes with a no-obligation cash offer.
    Estimated market value
    $577,300
    Get a cash offer in 3 minutes
    Find out how much your home could sell for in as little as 3 minutes with a no-obligation cash offer.
    Estimated market value
    $577,300