Skip main navigation
Off market
  • $607,600

    1345 Selbydon Way, Winter Garden, FL 34787

    4beds
    2,528sqft
    Single Family Residence
    Built in 2002
    7,200 Square Feet Lot
    $607,600 Zestimate®
    $240/sqft
    $3,309 Estimated rent

    Home value

    $607,600

    $577,000 - $638,000

    $3,309/mo

    Zestimate® history
    Loading
    Loading...

    Owner options

    List your home for rent

    $3,309/mo

    Rent Zestimate®

    Find your next renter with Zillow Rental Manager. Plus, with online applications, you can quickly screen prospective tenants – for free.

    Learn more

    $3,309/mo

    Rent Zestimate®

    Refinance and save

    $4,517/mo

    Est. payment

    Refinancing to a lower rate could help reduce your monthly payments and save thousands over the life of the loan.

    See today's rates

    $4,517/mo

    Est. payment

    Explore your selling options

    Work with a Zillow partner agent

    Leverage their expertise and Zillow's premium Showcase listings to get your home seen by more buyers.

    Get started

    List with your own agent

    Get your home in front of millions of buyers by listing it on Zillow.

    Learn how to do it

    Sell it yourself

    Take full control of how buyers see your home on Zillow by listing For Sale by Owner (FSBO).

    List your home

    What's special

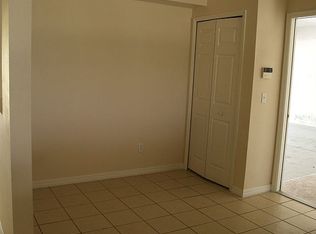
    Enjoy Florida Lifestyle at its best in the METICULOUSLY, WELL-KEPT HOME on a PREMIUM WATERFRONT LOT & LOADED W/UPGRADES. In the much sought after Stoneybrook West community, this 4 BED/2 BATH home is located on a tree-lined street & is one of the most popular & LARGEST SINGLE-STORY FLOORPLANS available. UPGRADES GALORE: BRAND NEW ROOF (2019), 20" CERAMIC TILE Floors-living areas, EXTENSIVE CROWN MOLDING & WAINSCOTING, custom TEXTURE PAINTED WALLS-kitchen/breakfast bar, DESIGNER CHANDELIERS/LIGHT FIXTURES. You'll love coming home to your CUSTOM KITCHEN w/NEWER UPGRADED 42" CABINETS, GRANITE COUNTERS, STAINLESS STEEL APPLIANCES, pantry & breakfast nook. The spacious kitchen & breakfast bar opens to Family Rm w/GAS FIREPLACE & DECORATIVE MANTEL & WATER VIEW. OVERSIZED MASTER SUITE is 24x14- features GORGEOUS WOOD FLOORS, HUGE W/I CLOSET, PICTURE WINDOW & SLIDERS TO LANAI, which provides lots of natural sunlight, plus master bath has a DBL-SINK VANITY & UPGRADED/LARGE WALK-IN SHOWER. Relax & unwind on your PRIVATE COVERED/SCREENED LANAI that offers a SPECTACULAR SUNSET VIEW over the WATER & Disney FIREWORKS. There is also an OUTDOOR PATIO/SUNDECK providing a place to soak in the sun, grill or display your favorite plants. Stoneybrook West, a PREMIER 24-HR GUARD-GATED COMMUNITY, has it ALL! RESORT-STYLE AMENITIES: Clubhouse, Pool, Fitness Ctr, Splash Pad, Playground, Sports Courts, Fishing Pier! HOA fee includes Spectrum digital cable, high speed internet & recreational facilities. Exceptional location w/in minutes to SR 429/SR 408, FL Turnpike, Downtown Orlando, Disney, shops & restaurants.

    This property is off market, which means it's not currently listed for sale or rent on Zillow. This may be different from what's available on other websites or public sources.
    Originating MLS: Orlando Regional

    Facts & features

    Interior

    Bedrooms & bathrooms
    • Bedrooms: 4
    • Bathrooms: 2
    • Full bathrooms: 2
    Heating
    • Forced air, Electric
    Cooling
    • Central
    Appliances
    • Included: Dishwasher, Dryer, Garbage disposal, Microwave, Range / Oven, Refrigerator, Washer
    • Laundry: Inside, Laundry Room
    Features
    • Ceiling Fans(s), Eating Space In Kitchen, Master Bedroom Downstairs, Open Floorplan, Split Bedroom, Stone Counters, Walk-In Closet(s), Crown Molding, Solid Wood Cabinets, Thermostat, Kitchen/Family Room Combo, Built in Features, Window Treatments
    • Flooring: Tile, Carpet, Hardwood
    • Windows: Blinds, Window Treatments
    • Has fireplace: Yes
    • Fireplace features: Family Room, Gas
    Interior area
    • Structure area source: Public Records
    • Total interior livable area: 2,528 sqft

    Property

    Parking
    • Total spaces: 2
    • Parking features: Garage - Attached
    Features
    • Levels: One
    • Patio & porch: Patio, Screened, Covered, Front Porch, Rear Porch
    • Has view: Yes
    • View description: Water
    • Has water view: Yes
    • Water view: Water
    • Waterfront features: Pond
    • Body of water: BLACK LAKE
    Lot
    • Size: 7,200 Square Feet
    • Dimensions: 60x120
    • Features: In City Limits, Sidewalk, Street Paved, Near Golf Course
    • Residential vegetation: Mature Landscaping, Trees/Landscaped
    Details
    • Parcel number: 272304823102101
    • Zoning: PUD

    Construction

    Type & style
    • Home type: SingleFamily
    • Architectural style: Florida
    • Property subtype: Single Family Residence
    Materials
    • masonry
    • Roof: Shake / Shingle
    Condition
    • Year built: 2002

    Utilities & green energy

    • Sewer: Public Sewer
    • Water: Public
    • Utilities for property: Electricity Connected, Phone Available, Sewer Connected, BB/HS Internet Available, Public, Street Lights, Underground Utilities, Cable Connected, Sprinkler Recycled

    Community & HOA

    Community
    • Security: Gated Community
    • Subdivision: STONEYBROOK WEST 44/134
    HOA
    • Has HOA: Yes
    • Amenities included: Playground, Cable, Clubhouse, Fitness Center, Park, Pool, Dock, Gated, Tennis Court(s), Recreation Facilities, Basketball Court
    • Services included: Community Pool, Recreational Facilities, Cable TV, Internet, 24-Hour Guard
    • HOA fee: $170 monthly
    Location
    • Region: Winter Garden

    Financial & listing details

    • Price per square foot: $240/sqft
    • Tax assessed value: $531,894
    • Annual tax amount: $8,200
    • Listing terms: Cash, Conventional, FHA
    • Ownership: Fee Simple

    Price history

    DateEventPrice
    6/23/2020Sold$352,000-2.2%$139/sqft
    Source: Public Record Report a problem
    5/1/2020Pending sale$359,900$142/sqft
    Source: THE REAL ESTATE COLLECTION LLC #O5848389 Report a problem
    4/24/2020Price change$359,900-0.9%$142/sqft
    Source: THE REAL ESTATE COLLECTION LLC #O5848389 Report a problem
    4/18/2020Price change$363,000-0.8%$144/sqft
    Source: THE REAL ESTATE COLLECTION LLC #O5848389 Report a problem
    3/23/2020Price change$366,000-1.1%$145/sqft
    Source: THE REAL ESTATE COLLECTION LLC #O5848389 Report a problem
    3/8/2020Price change$369,900-1.4%$146/sqft
    Source: THE REAL ESTATE COLLECTION LLC #O5848389 Report a problem
    3/4/2020Listed for sale$375,000+7.1%$148/sqft
    Source: THE REAL ESTATE COLLECTION LLC #O5848389 Report a problem
    9/14/2018Sold$350,000-2.8%$138/sqft
    Source: Public Record Report a problem
    8/11/2018Pending sale$359,900$142/sqft
    Source: Coldwell Banker Residential Real Estate - Orlando #O5726188 Report a problem
    8/9/2018Listed for sale$359,900-12.2%$142/sqft
    Source: COLDWELL BANKER RESIDENTIAL RE #O5726188 Report a problem
    6/5/2006Sold$410,000+13.9%$162/sqft
    Source: Stellar MLS #O4673048 Report a problem
    5/4/2005Sold$360,000+65.1%$142/sqft
    Source: Public Record Report a problem
    2/25/2002Sold$218,100$86/sqft
    Source: Public Record Report a problem

    Public tax history

    YearProperty taxesTax assessment
    2024$8,200 +11.3%$420,120 +10%
    2023$7,365 +9.4%$381,927 +10%
    2022$6,730 +17%$347,206 +10%
    2021$5,752 +17.2%$315,642 +4.8%
    2020$4,909 +3.4%$301,249 +2.3%
    2019$4,749 +47.1%$294,476 +48.3%
    2018$3,228 $198,550 -27.4%
    2017$3,228 +5.4%$273,531 +4.2%
    2016$3,061 -2.7%$262,455 +9.2%
    2015$3,146 -2%$240,278 +6.4%
    2014$3,209 +2.1%$225,791 +21%
    2013$3,143 +1.2%$186,561 +2.6%
    2012$3,107 -2.5%$181,778 -2.1%
    2011$3,188 -7.3%$185,706 -9.6%
    2010$3,437 $205,381 -13%
    2009-- $236,159 -20.5%
    2008$4,596 -19.6%$296,905 -17.3%
    2007$5,713 -8.9%$358,905 +8.3%
    2006$6,271 +33.6%$331,465 +41.9%
    2005$4,694 +22.8%$233,624 +24.4%
    2004$3,823 -10.2%$187,843 -9.7%
    2003$4,257 +287.5%$208,007 +494.3%
    2002$1,099 $35,000
    Find assessor info on the county website

    Neighborhood: 34787

    Nearby schools

    GreatSchools rating
    Schools provided by the listing agent
    • Elementary: Whispering Oak Elem
    • Middle: SunRidge Middle
    • High: West Orange High

    Source: The MLS. This data may not be complete. We recommend contacting the local school district to confirm school assignments for this home.

    Get a cash offer in 3 minutes
    Find out how much your home could sell for in as little as 3 minutes with a no-obligation cash offer.
    Estimated market value
    $607,600
    Get a cash offer in 3 minutes
    Find out how much your home could sell for in as little as 3 minutes with a no-obligation cash offer.
    Estimated market value
    $607,600