The summer Olympics are just around the corner, and if you've built up the endurance for your home search, this is the podium you've been working for. This gold medal home has the appeal and updates that will validate your wait in a perfectly placed neighborhood! A brick exterior leads you into the mid-century modern style home, one that keeps the characteristics of the past but has the amenities of today. The sun shines in and lights up the inside as it glistens off of the luxury vinyl plank flooring and highlights the corner fireplace and the tasteful updates throughout. The heart of this home is the kitchen, a gold-standard layout with granite countertops, striking backsplash, new cabinets and brass fixtures, with an in-wall grill that will be the talk of your friends. A sizable pantry is an additional perk! The second fireplace in the family room is flanked by a decorative surround, which leads to the primary bedroom that has plenty of closet space and an attached bathroom. On the other side of the home, you'll find three additional bedrooms with its own bathroom quarters. The fenced-in yard has plenty of potential for green thumbs, with great landscaping opportunities and a patio that is made for hosting. This home is the paydirt for the work you've put in on your house hunt, so go for the gold!
Sold for $254,900
$254,900
1345 Sheffield Dr, Saginaw, MI 48638
4beds
1,894sqft
Single Family Residence
Built in 1958
0.28 Acres Lot
$262,000 Zestimate®
$135/sqft
$1,642 Estimated rent
Home value
$262,000
$249,000 - $275,000
$1,642/mo
Zestimate® history
Owner options
List your home for rent
$1,642/mo
Rent Zestimate®
Find your next renter with Zillow Rental Manager. Plus, with online applications, you can quickly screen prospective tenants – for free.
$1,642/mo
Rent Zestimate®
Refinance and save
$1,742/mo
Est. payment
Refinancing to a lower rate could help reduce your monthly payments and save thousands over the life of the loan.
$1,742/mo
Est. payment
Explore your selling options
Work with a Zillow partner agent
Leverage their expertise and Zillow's premium Showcase listings to get your home seen by more buyers.
Get startedList with your own agent
Get your home in front of millions of buyers by listing it on Zillow.
Learn how to do itSell it yourself
Take full control of how buyers see your home on Zillow by listing For Sale by Owner (FSBO).
List your homeWhat's special
Zillow last checked:
Listing updated:
Listed by:
Andrew J Keller 810-444-2963,
Knockout Real Estate
Bought with:
Chanda Smith, 6501422504
JPAR - Great Lakes Bay Region
Source: Realcomp II,MLS#: 20240044173
Facts & features
Interior
Bedrooms & bathrooms
- Bedrooms: 4
- Bathrooms: 2
- Full bathrooms: 2
Primary bedroom
- Level: Entry
- Dimensions: 13 x 16
Bedroom
- Level: Entry
- Dimensions: 11 x 10
Bedroom
- Level: Entry
- Dimensions: 13 x 11
Bedroom
- Level: Entry
- Dimensions: 12 x 12
Primary bathroom
- Level: Entry
- Dimensions: 7 x 7
Other
- Level: Entry
- Dimensions: 8 x 7
Dining room
- Level: Entry
- Dimensions: 12 x 10
Family room
- Level: Entry
- Dimensions: 20 x 13
Kitchen
- Level: Entry
- Dimensions: 15 x 12
Laundry
- Level: Entry
- Dimensions: 6 x 12
Living room
- Level: Entry
- Dimensions: 20 x 19
Heating
- Forced Air, Natural Gas
Cooling
- Ceiling Fans, Central Air
Appliances
- Included: Dishwasher, Free Standing Electric Range, Free Standing Refrigerator, Microwave
- Laundry: Gas Dryer Hookup, Laundry Room, Washer Hookup
Features
- High Speed Internet
- Has basement: No
- Has fireplace: Yes
- Fireplace features: Family Room, Gas, Living Room, Wood Burning
Interior area
- Total interior livable area: 1,894 sqft
- Finished area above ground: 1,894
Property
Parking
- Total spaces: 2
- Parking features: Two Car Garage, Attached, Electricityin Garage, Garage Door Opener, Side Entrance
- Attached garage spaces: 2
Features
- Levels: One
- Stories: 1
- Entry location: GroundLevelwSteps
- Patio & porch: Covered, Deck, Porch
- Exterior features: Lighting
- Pool features: None
- Fencing: Back Yard,Fenced
Lot
- Size: 0.28 Acres
- Dimensions: 90.00 x 135.00
- Features: Sprinklers
Details
- Additional structures: Sheds
- Parcel number: 23124204140000
- Special conditions: Short Sale No,Standard
Construction
Type & style
- Home type: SingleFamily
- Architectural style: Ranch
- Property subtype: Single Family Residence
Materials
- Brick
- Foundation: Block, Crawl Space
- Roof: Asphalt
Condition
- New construction: No
- Year built: 1958
- Major remodel year: 2024
Utilities & green energy
- Sewer: Public Sewer
- Water: Public
Community & HOA
Community
- Subdivision: ALLEN PARK SUB
HOA
- Has HOA: No
Location
- Region: Saginaw
Financial & listing details
- Price per square foot: $135/sqft
- Tax assessed value: $71,090
- Annual tax amount: $2,672
- Date on market: 6/24/2024
- Cumulative days on market: 7 days
- Listing agreement: Exclusive Right To Sell
- Listing terms: Cash,Conventional
Price history
| Date | Event | Price |
|---|---|---|
| 8/2/2024 | Sold | $254,900+2%$135/sqft |
Source:  Realcomp II #20240044173 Report a problem Realcomp II #20240044173 Report a problem | ||
| 7/18/2024 | Pending sale | $249,900$132/sqft |
Source: Realcomp II #20240044173 Report a problem | ||
| 7/1/2024 | Listed for sale | $249,900$132/sqft |
Source: Realcomp II #20240044173 Report a problem | ||
| 6/26/2024 | Contingent | $249,900$132/sqft |
Source: Realcomp II #20240044173 Report a problem | ||
| 6/24/2024 | Listed for sale | $249,900+51.5%$132/sqft |
Source: Realcomp II #20240044173 Report a problem | ||
| 3/28/2024 | Sold | $165,000+9%$87/sqft |
Source:  MiRealSource #50129737 Report a problem MiRealSource #50129737 Report a problem | ||
| 8/25/2022 | Sold | $151,380+51.4%$80/sqft |
Source: Public Record Report a problem | ||
| 2/5/2001 | Sold | $100,000$53/sqft |
Source: Public Record Report a problem | ||
Public tax history
| Year | Property taxes | Tax assessment |
|---|---|---|
| 2026 | $3,710 -6.9% | $105,600 +8.1% |
| 2025 | $3,986 +64.1% | $97,700 -2.1% |
| 2024 | $2,428 -3.9% | $99,800 +13.4% |
| 2023 | $2,526 | $88,000 +14.7% |
| 2022 | -- | $76,700 +11.8% |
| 2021 | $3,589 | $68,600 +6% |
| 2020 | $3,589 +76% | $64,700 +4.5% |
| 2018 | $2,040 +7.3% | $61,900 +3.9% |
| 2017 | $1,901 | $59,600 +1% |
| 2016 | $1,901 | $59,000 -5.1% |
| 2014 | $1,901 +2.1% | $62,200 +5.4% |
| 2013 | $1,862 | $59,000 +0.7% |
| 2012 | -- | $58,600 -6.2% |
| 2011 | -- | $62,500 -5.2% |
| 2010 | -- | $65,900 -3.1% |
| 2009 | -- | $68,000 -8.4% |
| 2008 | -- | $74,200 +0.4% |
| 2007 | -- | $73,900 -3.5% |
| 2006 | -- | $76,600 +0.4% |
| 2005 | -- | $76,300 +10.9% |
| 2003 | -- | $68,800 +3.5% |
| 2002 | $882 | $66,500 +14.3% |
| 2001 | -- | $58,200 +7.8% |
| 2000 | $624 | $54,000 |
Find assessor info on the county website
Neighborhood: 48638
Nearby homes
- $211,6003 bd2 ba1.3k sqft1329 Sheffield Dr, Saginaw, MI 48638Off Market
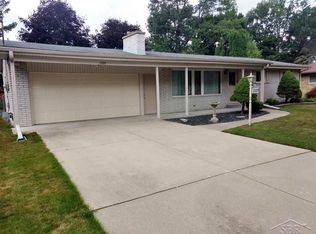
- $189,8004 bd1 ba1.7k sqft1365 Sheffield Dr, Saginaw, MI 48638Off Market
- $184,6003 bd1 ba1.1k sqft1346 Dover Pl, Saginaw, MI 48638Off Market
- $201,4003 bd2 ba1.2k sqft1330 Dover Pl, Saginaw, MI 48638Off Market
- $183,8004 bd1 ba1k sqft1362 Dover Pl, Saginaw, MI 48638Off Market
- $200,4003 bd2 ba1.5k sqft1311 Sheffield Dr, Saginaw, MI 48638Off Market
- $214,9003 bd2 ba1.4k sqft1379 Sheffield Dr, Saginaw, MI 48638Off Market
- $254,4004 bd2 ba2.2k sqft1310 Dover Pl, Saginaw, MI 48638Off Market
Nearby schools
GreatSchools rating
- 5/10Arrowwood Elementary SchoolGrades: PK,3-5Distance: 0.4 mi
- 6/10White Pine Middle SchoolGrades: 6-8Distance: 0.7 mi
- 6/10Heritage High SchoolGrades: 9-12Distance: 2 mi
Get a cash offer in 3 minutes
Find out how much your home could sell for in as little as 3 minutes with a no-obligation cash offer.
Estimated market value
$262,000
Get a cash offer in 3 minutes
Find out how much your home could sell for in as little as 3 minutes with a no-obligation cash offer.
Estimated market value
$262,000
- Michigan
- Saginaw County
- Saginaw
- 48638
- 1345 Sheffield Dr
Nearby cities
Nearby neighborhoods
Nearby zip codes
Other Saginaw Topics
