THIS HOME QUALIFIES FOR A INCOME-BASED PROGRAM WHICH IS 100% FINANCING WITH NO PMI AND COVERS $5K IN CLOSING COSTS! Welcome to 1345 Standing Oak Drive, a home perfectly situated on the best lot in the community offering exceptional privacy and a prime end-of-street location with no through traffic. This peaceful setting provides the ideal balance of tranquility and convenience. Step inside to discover a open layout designed for both comfort and functionality. The kitchen boasts modern appliances, ample cabinetry, and a seamless flow into the dining and family room, perfect for entertaining or relaxing. Upstairs, you’ll find a generous primary suite with a large walk-in closet & private bath, plus additional bedrooms that offer flexibility. The outdoor living you’ll love, the backyard is a true highlight; featuring an expansive patio & covered grilling & prep area, perfect for cookouts, gatherings, or relaxing evenings. The fully fenced yard backs to trees, creating a private retreat you’ll enjoy year-round. Don’t miss this rare opportunity to own a home that combines comfort, privacy, and a premium location — one of the most desirable in the community! ALL NEW FLOORING throughout Home!
Closed
$325,000
1345 Standing Oak Dr, Salisbury, NC 28146
4beds
2,205sqft
Single Family Residence
Built in 2020
0.2 Acres Lot
$324,700 Zestimate®
$147/sqft
$2,218 Estimated rent
Home value
$324,700
$237,000 - $445,000
$2,218/mo
Zestimate® history
Owner options
List your home for rent
$2,218/mo
Rent Zestimate®
Find your next renter with Zillow Rental Manager. Plus, with online applications, you can quickly screen prospective tenants – for free.
$2,218/mo
Rent Zestimate®
Refinance and save
$2,411/mo
Est. payment
Refinancing to a lower rate could help reduce your monthly payments and save thousands over the life of the loan.
$2,411/mo
Est. payment
Explore your selling options
Work with a Zillow partner agent
Leverage their expertise and Zillow's premium Showcase listings to get your home seen by more buyers.
Get startedList with your own agent
Get your home in front of millions of buyers by listing it on Zillow.
Learn how to do itSell it yourself
Take full control of how buyers see your home on Zillow by listing For Sale by Owner (FSBO).
List your homeWhat's special
Zillow last checked:
Listing updated:
Listed by:
Lenore Pattillo Lenore.Pattillo@CBRealty.com,
Coldwell Banker Realty
Bought with:
Myra Mckeon
Costello Real Estate and Investments LLC
Source: Canopy MLS as distributed by MLS GRID,MLS#: 4312108
Facts & features
Interior
Bedrooms & bathrooms
- Bedrooms: 4
- Bathrooms: 3
- Full bathrooms: 2
- 1/2 bathrooms: 1
Primary bedroom
- Features: Ceiling Fan(s), Vaulted Ceiling(s)
- Level: Upper
- Area: 293.25 Square Feet
- Dimensions: 17' 3" X 17' 0"
Bedroom s
- Features: Ceiling Fan(s), Walk-In Closet(s)
- Level: Upper
- Area: 157.63 Square Feet
- Dimensions: 14' 4" X 11' 0"
Bedroom s
- Features: Ceiling Fan(s), Walk-In Closet(s)
- Level: Upper
- Area: 167 Square Feet
- Dimensions: 15' 5" X 10' 10"
Bedroom s
- Features: Ceiling Fan(s), Walk-In Closet(s)
- Level: Upper
- Area: 187.81 Square Feet
- Dimensions: 13' 7" X 13' 10"
Bathroom half
- Level: Main
Bathroom full
- Features: Walk-In Closet(s)
- Level: Upper
Bathroom full
- Level: Upper
Dining area
- Level: Main
- Area: 130.28 Square Feet
- Dimensions: 11' 7" X 11' 3"
Kitchen
- Features: Breakfast Bar, Open Floorplan, See Remarks
- Level: Main
- Area: 143.82 Square Feet
- Dimensions: 11' 7" X 12' 5"
Laundry
- Features: Built-in Features, Storage
- Level: Upper
- Area: 39.35 Square Feet
- Dimensions: 6' 9" X 5' 10"
Living room
- Features: Ceiling Fan(s)
- Level: Main
- Area: 359.32 Square Feet
- Dimensions: 17' 3" X 20' 10"
Heating
- Electric, Forced Air
Cooling
- Ceiling Fan(s), Central Air, Heat Pump
Appliances
- Included: Dishwasher, Disposal, Electric Cooktop, Electric Oven, Electric Water Heater, Microwave
- Laundry: Laundry Room, Upper Level
Features
- Flooring: Carpet, Vinyl
- Doors: Sliding Doors, Storm Door(s)
- Windows: Insulated Windows
- Has basement: No
- Attic: Pull Down Stairs
Interior area
- Total structure area: 2,205
- Total interior livable area: 2,205 sqft
- Finished area above ground: 2,205
- Finished area below ground: 0
Property
Parking
- Total spaces: 2
- Parking features: Driveway, Attached Garage, Garage Faces Front, Garage on Main Level
- Attached garage spaces: 2
- Has uncovered spaces: Yes
Features
- Levels: Two
- Stories: 2
- Patio & porch: Awning(s), Patio, Porch
- Exterior features: Fire Pit
- Fencing: Back Yard,Fenced,Privacy,Wood
Lot
- Size: 0.2 Acres
- Features: Orchard(s), Level, Wooded, Views
Living quarters
- Secondary features: Main Level Garage
Details
- Additional structures: Shed(s)
- Parcel number: 404C001
- Zoning: RES
- Special conditions: Relocation
Construction
Type & style
- Home type: SingleFamily
- Property subtype: Single Family Residence
Materials
- Vinyl
- Foundation: Slab
- Roof: Fiberglass
Condition
- New construction: No
- Year built: 2020
Utilities & green energy
- Sewer: Public Sewer
- Water: City
Community & HOA
Community
- Features: Dog Park, Playground, Sidewalks, Street Lights, Walking Trails
- Subdivision: Village at Granite
HOA
- Has HOA: Yes
- HOA fee: $450 annually
- HOA name: American Property Assoc
- HOA phone: 704-800-6563
Location
- Region: Salisbury
Financial & listing details
- Price per square foot: $147/sqft
- Tax assessed value: $361,136
- Annual tax amount: $3,684
- Date on market: 10/16/2025
- Cumulative days on market: 150 days
- Listing terms: Cash,Conventional,FHA,VA Loan,Relocation Property
- Road surface type: Concrete, Paved
Price history
| Date | Event | Price |
|---|---|---|
| 6/5/2026 | Sold | $325,000$147/sqft |
Source:  Canopy MLS as distributed by MLS GRID #4312108 Report a problem Canopy MLS as distributed by MLS GRID #4312108 Report a problem | ||
| 1/22/2026 | Price change | $325,000-1.5%$147/sqft |
Source: Canopy MLS as distributed by MLS GRID #4312108 Report a problem | ||
| 10/28/2025 | Price change | $330,000-2.9%$150/sqft |
Source: Canopy MLS as distributed by MLS GRID #4312108 Report a problem | ||
| 10/16/2025 | Listed for sale | $340,000+32.9%$154/sqft |
Source: Canopy MLS as distributed by MLS GRID #4312108 Report a problem | ||
| 2/26/2021 | Sold | $255,900$116/sqft |
Source: Canopy MLS as distributed by MLS GRID #3657682 Report a problem | ||
| 12/25/2020 | Contingent | $255,900$116/sqft |
Source: LGI Homes via MLS #3657682 Report a problem | ||
| 10/26/2020 | Pending sale | $255,900$116/sqft |
Source: LGI Homes NC LLC #3657682 Report a problem | ||
| 10/26/2020 | Contingent | $255,900$116/sqft |
Source: Canopy MLS as distributed by MLS GRID #3657682 Report a problem | ||
| 10/22/2020 | Price change | $255,900+1.2%$116/sqft |
Source: LGI Homes NC LLC #3657682 Report a problem | ||
| 10/16/2020 | Price change | $252,900+1.6%$115/sqft |
Source: LGI Homes NC LLC #3657682 Report a problem | ||
| 9/30/2020 | Pending sale | $248,900-0.8%$113/sqft |
Source: LGI Homes NC LLC #3657682 Report a problem | ||
| 9/25/2020 | Price change | $250,900+2%$114/sqft |
Source: LGI Homes NC LLC #3657682 Report a problem | ||
| 9/14/2020 | Pending sale | $245,900$112/sqft |
Source: LGI Homes NC LLC #3657682 Report a problem | ||
| 8/31/2020 | Listed for sale | $245,900$112/sqft |
Source: LGI Homes NC LLC #3657682 Report a problem | ||
Public tax history
| Year | Property taxes | Tax assessment |
|---|---|---|
| 2025 | $3,684 | $361,136 |
| 2024 | $3,684 | $361,136 |
| 2023 | $3,684 +71.2% | $361,136 +85.5% |
| 2022 | $2,151 +80.1% | $194,679 +75.2% |
| 2021 | $1,195 | $111,126 |
Find assessor info on the county website
Neighborhood: 28146
Nearby homes
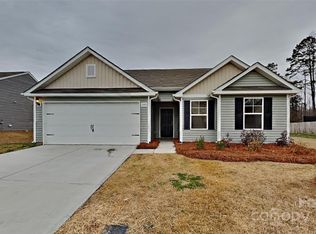
- $300,0003 bd2 ba1.5k sqft1335 Standing Oak Dr, Salisbury, NC 28146Sold
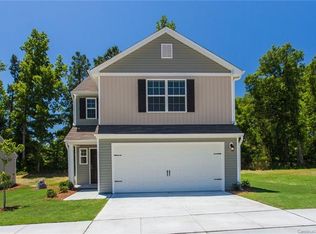
- $290,3003 bd3 ba1.6k sqft1350 Standing Oak Dr, Salisbury, NC 28146Off Market
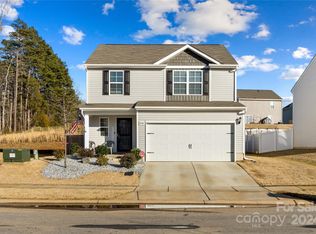
- $325,0003 bd3 ba1.8k sqft1340 Standing Oak Dr, Salisbury, NC 28146Sold
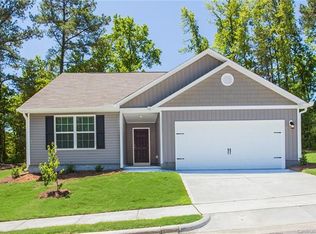
- $281,6003 bd2 ba1.3k sqft1325 Standing Oak Dr, Salisbury, NC 28146Off Market
- $290,8003 bd3 ba1.6k sqft1330 Standing Oak Dr, Salisbury, NC 28146Off Market
- $291,8003 bd2 ba1.5k sqft1320 Standing Oak Dr, Salisbury, NC 28146Off Market
- $300,6003 bd3 ba1.8k sqft1305 Standing Oak Dr, Salisbury, NC 28146Off Market
- $300,5003 bd3 ba1.8k sqft150 Trailwood Ct, Salisbury, NC 28146Off Market
Nearby schools
GreatSchools rating
- 1/10Elizabeth Duncan Koontz Elementary SchoolGrades: PK-5Distance: 1.8 mi
- 1/10Southeast Middle SchoolGrades: 6-8Distance: 2.2 mi
- 6/10Jesse C Carson High SchoolGrades: 9-12Distance: 5.4 mi


Get pre-qualified for a loan
At Zillow Home Loans, we can pre-qualify you in as little as 5 minutes with no impact to your credit score.An equal housing lender. NMLS #10287.
Sell for more on Zillow
Get a Zillow Showcase℠ listing at no additional cost and you could sell for .
$324,700
2% more
+$6,494
With Zillow Showcase(estimated)
$331,194
- North Carolina
- Rowan County
- Salisbury
- 28146
- 1345 Standing Oak Dr
Nearby cities
Nearby neighborhoods
Nearby zip codes
Other Salisbury Topics
