Welcome to 1345 Sterling Drive! This beautifully updated 4-bedroom, 2 full and 2 half bath home offers the perfect combination of modern updates, spacious living, and peaceful farmland views. Recent kitchen renovations and brand-new luxury vinyl plank flooring create an inviting, move-in ready home that's perfect for everyday living and entertaining. The family room features soaring cathedral ceilings, a gas fireplace, and doors leading to the backyard. The main level also includes a formal living room, a dedicated mudroom with a built-in dog wash station, and a conveniently located half bath. Thoughtful renovations continue upstairs, where the laundry room was relocated to the second floor and the primary suite was expanded to include a second walk-in closet. The spacious primary suite also features cathedral ceilings and a private bath. Three additional bedrooms and a full hall bath complete the second floor. The finished lower level offers a spacious rec/game room, a half bath, and abundant storage space. Step outside to enjoy the newly completed paver patio overlooking scenic farmland—the perfect setting for relaxing or entertaining. Situated on a .30-acre lot, this home also features a spacious three-car garage and a backyard that offers beautiful country views.
Pending
$534,900
1345 Sterling Dr, York, PA 17404
4beds
4,212sqft
Single Family Residence
Built in 2003
0.3 Acres Lot
$-- Zestimate®
$127/sqft
$33/mo HOA
What's special
Gas fireplacePeaceful farmland viewsConveniently located half bathModern updatesSpacious livingRecent kitchen renovationsInviting move-in ready home
- 24 days
- 1,533
- 79
Likely to sell faster than
Zillow last checked:
Listing updated:
Listed by:
Tami Behler 717-891-5969,
Inch & Co. Real Estate, LLC 7179044500,
Co-Listing Agent: Robert Jesse Behler Iii 717-891-0145,
Inch & Co. Real Estate, LLC
Source: Bright MLS,MLS#: PAYK2109130
Facts & features
Interior
Bedrooms & bathrooms
- Bedrooms: 4
- Bathrooms: 4
- Full bathrooms: 2
- 1/2 bathrooms: 2
- Main level bathrooms: 1
Rooms
- Room types: Living Room, Primary Bedroom, Bedroom 2, Bedroom 3, Bedroom 4, Kitchen, Family Room, Laundry, Recreation Room, Primary Bathroom, Half Bath
Primary bedroom
- Features: Ceiling Fan(s), Cathedral/Vaulted Ceiling, Walk-In Closet(s)
- Level: Upper
Bedroom 2
- Features: Flooring - Luxury Vinyl Plank
- Level: Upper
Bedroom 3
- Features: Flooring - Luxury Vinyl Plank
- Level: Upper
Bedroom 4
- Features: Flooring - Luxury Vinyl Plank
- Level: Upper
Primary bathroom
- Features: Countertop(s) - Solid Surface, Double Sink, Soaking Tub
- Level: Upper
Family room
- Features: Ceiling Fan(s), Cathedral/Vaulted Ceiling, Fireplace - Gas, Flooring - Luxury Vinyl Plank
- Level: Main
Half bath
- Features: Flooring - Luxury Vinyl Plank
- Level: Main
Kitchen
- Features: Granite Counters, Dining Area, Double Sink, Pantry, Kitchen Island
- Level: Main
Laundry
- Features: Flooring - Luxury Vinyl Plank
- Level: Upper
Living room
- Features: Flooring - Luxury Vinyl Plank, Crown Molding
- Level: Main
Mud room
- Features: Flooring - Luxury Vinyl Plank
- Level: Main
Recreation room
- Level: Lower
Heating
- Forced Air, Natural Gas
Cooling
- Central Air, Electric
Appliances
- Included: Microwave, Dishwasher, Dryer, Oven/Range - Gas, Range Hood, Refrigerator, Washer, Gas Water Heater
- Laundry: Laundry Room, Mud Room
Features
- Ceiling Fan(s), Chair Railings, Combination Kitchen/Dining, Crown Molding, Dining Area, Family Room Off Kitchen, Kitchen - Country, Eat-in Kitchen, Kitchen Island, Kitchen - Table Space, Pantry, Primary Bath(s), Upgraded Countertops, Walk-In Closet(s), Dry Wall
- Flooring: Luxury Vinyl, Ceramic Tile
- Basement: Full,Partially Finished
- Number of fireplaces: 1
Interior area
- Total structure area: 4,212
- Total interior livable area: 4,212 sqft
- Finished area above ground: 3,389
- Finished area below ground: 823
Property
Parking
- Total spaces: 7
- Parking features: Built In, Garage Faces Side, Garage Door Opener, Attached, Driveway
- Attached garage spaces: 3
- Uncovered spaces: 4
Accessibility
- Accessibility features: None
Features
- Levels: Two
- Stories: 2
- Exterior features: Extensive Hardscape, Lighting, Sidewalks
- Pool features: None
Lot
- Size: 0.3 Acres
- Features: Level
Details
- Additional structures: Above Grade, Below Grade
- Parcel number: 360004100140000000
- Zoning: RESIDENTIAL
- Special conditions: Standard
Construction
Type & style
- Home type: SingleFamily
- Architectural style: Colonial
- Property subtype: Single Family Residence
Materials
- Vinyl Siding, Stone
- Foundation: Block
- Roof: Architectural Shingle
Condition
- Very Good
- New construction: No
- Year built: 2003
Details
- Builder model: The Bradford Model
- Builder name: E.G. Stoltzfus
Utilities & green energy
- Sewer: Public Sewer
- Water: Public
Community & HOA
Community
- Subdivision: Manchester Meadows
HOA
- Has HOA: Yes
- HOA fee: $400 annually
- HOA name: MANCHESTER MEADOWS HOA
Location
- Region: York
- Municipality: MANCHESTER TWP
Financial & listing details
- Price per square foot: $127/sqft
- Tax assessed value: $253,330
- Annual tax amount: $8,308
- Date on market: 8/12/2026
- Listing agreement: Exclusive Right To Sell
- Listing terms: Conventional,VA Loan
- Exclusions: Solo Stove Fire Pit, Garage Refrigerator, Kegerator, Ev Charger, Wine Refrigerator
- Ownership: Fee Simple
Estimated market value
Not available
Estimated sales range
Not available
Not available
Price history
| Date | Event | Price |
|---|---|---|
| 8/17/2026 | Pending sale | $534,900$127/sqft |
Source:  Bright MLS #PAYK2109130 Report a problem Bright MLS #PAYK2109130 Report a problem | ||
| 8/12/2026 | Listed for sale | $534,900+27.4%$127/sqft |
Source: Bright MLS #PAYK2109130 Report a problem | ||
| 5/14/2021 | Sold | $420,000+9.1%$100/sqft |
Source: Public Record Report a problem | ||
| 4/12/2021 | Pending sale | $385,000$91/sqft |
Source: Bright MLS #PAYK155688 Report a problem | ||
| 4/9/2021 | Listed for sale | $385,000+38.4%$91/sqft |
Source: Bright MLS #PAYK155688 Report a problem | ||
| 8/1/2003 | Sold | $278,243$66/sqft |
Source: Public Record Report a problem | ||
Public tax history
| Year | Property taxes | Tax assessment |
|---|---|---|
| 2026 | $7,936 +2.2% | $253,330 |
| 2025 | $7,763 +2.9% | $253,330 |
| 2024 | $7,542 | $253,330 |
| 2023 | $7,542 +9.3% | $253,330 |
| 2022 | $6,898 | $253,330 |
| 2021 | $6,898 | $253,330 |
| 2020 | $6,898 +1.9% | $253,330 |
| 2019 | $6,772 +2.2% | $253,330 |
| 2018 | $6,625 +324.5% | $253,330 |
| 2017 | $1,561 | $253,330 |
| 2016 | -- | $253,330 |
| 2015 | -- | $253,330 |
| 2014 | -- | $253,330 |
| 2013 | -- | $253,330 |
| 2012 | -- | $253,330 |
| 2011 | -- | $253,330 |
| 2010 | -- | $253,330 |
| 2009 | -- | $253,330 |
| 2008 | -- | $253,330 |
| 2007 | -- | $253,330 |
| 2006 | -- | $253,330 +10.4% |
| 2005 | -- | $229,420 |
| 2004 | -- | $229,420 +705.5% |
| 2003 | -- | $28,480 |
| 2002 | -- | $28,480 |
| 2000 | -- | $28,480 |
Find assessor info on the county website
Monthly payment
Est. payment
Payment breakdown
Explore the cost of this home by adjusting the details. Changes won't be saved.Climate risks
Neighborhood: 17404
Nearby schools
Schools provided by the listing agent
- District: Central York
Source: Bright MLS. This data may not be complete. We recommend contacting the local school district to confirm school assignments for this home.
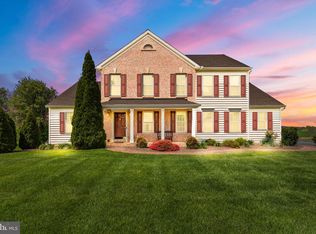
Similar homes
- $499,9994 bd4 ba3.1k sqft2236 Bernays Dr, York, PA 17404For Sale
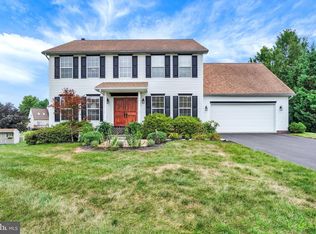
 MLS ID #PAYK2108930, Kent Anderson, Inch & Co. Real Estate, LLC. Bright MLS
 - $639,9994 bd4 ba3.7k sqft1124 Sarazen Way, York, PA 17404For Sale
 MLS ID #PAYK2108286, BRITTANY GRUVER, Infinity Real Estate. Bright MLS
 - $500,0004 bd3 ba3.3k sqft2005 Woodberry Rd, York, PA 17408For Sale
 MLS ID #PAYK2109768, ADRIAN SMITH, Keller Williams Realty. Bright MLS
 - $425,0004 bd3 ba2.3k sqft420 Hickory Ridge Cir, York, PA 17404For Sale
 MLS ID #PAYK2110508, Matt Heilig, Keller Williams Realty. Bright MLS
 - $399,9003 bd3 ba2.5k sqft2570 Primrose Ln, York, PA 17404For SaleMLS ID #PAYK2108636, Stacy Smires, Keller Williams Keystone Realty. Bright MLS
- $469,9004 bd4 ba3.3k sqft250 Callie Dr, York, PA 17404For SaleMLS ID #PAYK2107448, Sonya Francis, RE/MAX Solutions. Bright MLS
- $575,0004 bd3 ba2.8k sqft1013 Pin Oak Ln, York, PA 17403For SaleMLS ID #PAYK2111220, Tenly Reinhold, Keller Williams Keystone Realty. Bright MLS
- $499,0003 bd3 ba2.7k sqft696 Rishel Dr, York, PA 17406For SaleMLS ID #PAYK2109714, Selina Robinson, Berkshire Hathaway HomeServices Homesale Realty. Bright MLS
- $490,0004 bd3 ba2.4k sqft40 Butter Rd, York, PA 17404For SaleMLS ID #PAYK2108094, Katie Klenk, Keller Williams Legacy. Bright MLS
- $724,9005 bd5 ba5.4k sqft1055 Wetherburn Dr, York, PA 17404For SaleMLS ID #PAYK2102190, Joe Falci, Lime House. Bright MLS
- $699,9004 bd4 ba3.6k sqft1770 Wyndham Dr, York, PA 17403For SaleMLS ID #PAYK2111066, Jim Powers, Berkshire Hathaway HomeServices Homesale Realty. Bright MLS
- $610,0005 bd5 ba3.4k sqft406 Wynwood Rd, York, PA 17402For SaleMLS ID #PAYK2109752, Martha Mitchell, Keller Williams Keystone Realty. Bright MLS
- $389,9004 bd3 ba2.3k sqft2280 Trotter Ridge Ct, York, PA 17408For SaleMLS ID #PAYK2109852, Marie Arcuri, Coldwell Banker Realty. Bright MLS
- $578,0003 bd2 ba2.3k sqft613 Rishel Dr, York, PA 17406For SaleMLS ID #PAYK2109262, Bobby Argento, Berkshire Hathaway HomeServices Homesale Realty. Bright MLS
- $415,0004 bd4 ba3.2k sqft1802 Michelle Dr, York, PA 17408For SaleMLS ID #PAYK2107880, Michael Pellitta, Keller Williams Elite. Bright MLS
- $680,0004 bd3 ba3.1k sqft332 Laurel Dr, York, PA 17406For SaleMLS ID #PAYK2111314, Shelly THOMPSON, Coldwell Banker Realty. Bright MLS
- $469,9005 bd4 ba3k sqft95 Sienna Dr, York, PA 17406For SaleMLS ID #PAYK2109618, Adam McCallister, EXP Realty, LLC. Bright MLS
- $437,0003 bd3 ba2.4k sqft1790 Mount Zion Rd, York, PA 17406For SaleMLS ID #PAYK2109990, Robin Turner, Howard Hanna Real Estate Services-Shrewsbury. Bright MLS
- $429,9994 bd2 ba2.2k sqft4951 Carlisle Rd, Dover, PA 17315For SaleMLS ID #PAYK2110488, Jane Ginter, Berkshire Hathaway HomeServices Homesale Realty. Bright MLS
- $495,0004 bd3 ba2.9k sqft5600 Fish And Game Rd, Dover, PA 17315For SaleMLS ID #PAYK2104446, Deb Berkheimer, Keller Williams Keystone Realty. Bright MLS
