Skip main navigation
Off market
  • $317,300

    1345 Sunnyhill Dr, Camden, SC 29020

    4beds
    2,400sqft
    SingleFamily
    Built in 1994
    0.9 Acres Lot
    $317,300 Zestimate®
    $132/sqft
    $2,216 Estimated rent

    Home value

    $317,300

    $298,000 - $340,000

    $2,216/mo

    Zestimate® history
    Loading
    Loading...

    Owner options

    List your home for rent

    $2,216/mo

    Rent Zestimate®

    Find your next renter with Zillow Rental Manager. Plus, with online applications, you can quickly screen prospective tenants – for free.

    Learn more

    $2,216/mo

    Rent Zestimate®

    Refinance and save

    $1,807/mo

    Est. payment

    Refinancing to a lower rate could help reduce your monthly payments and save thousands over the life of the loan.

    See today's rates

    $1,807/mo

    Est. payment

    Explore your selling options

    Work with a Zillow partner agent

    Leverage their expertise and Zillow's premium Showcase listings to get your home seen by more buyers.

    Get started

    List with your own agent

    Get your home in front of millions of buyers by listing it on Zillow.

    Learn how to do it

    Sell it yourself

    Take full control of how buyers see your home on Zillow by listing For Sale by Owner (FSBO).

    List your home

    What's special

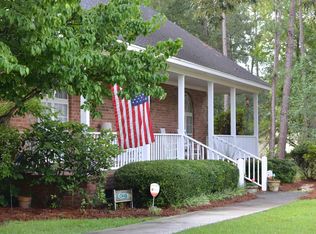
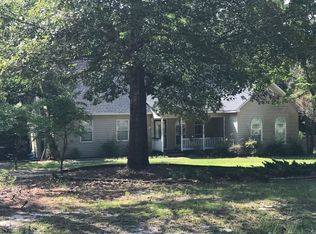
    Home located in Sunnyhill subdivision of Historic Camden, SC. Minutes from excellent shopping and restaurants in newly developed area of Camden. Easily connect to I20. Minutes from Downtown Camden, Lake Wateree, and Sumter. This 4 bedroom, 2 bath home is situated on approximately 1.09 acres bordering a wildlife pond. The wooded area behind the home is a protected wildlife area that makes an excellent buffer. The galley kitchen is well equipped with refrigerator, dish washer, free standing range/oven. There is an eat in kitchen with a great view of the pond and back yard. The living room has high cathedral ceilings and stairs that lead to a bonus room that could be a bedroom or rec room. The formal dining room is perfect for entertaining. The master bedroom has a separate entrance from the rear deck. separate water closet and tub/shower. Relax on the back deck and watch the birds and wildlife pass by. There is a large 60x30 pole barn with storage/shop on one end. This home is well equipped with new laminate flooring, new paint throughout, a two car garage, garage storage, central Gas Pac heat/cooling and spacious yard. Please take time to schedule an appointment now to see this home.

    This property is off market, which means it's not currently listed for sale or rent on Zillow. This may be different from what's available on other websites or public sources.

    Facts & features

    Interior

    Bedrooms & bathrooms
    • Bedrooms: 4
    • Bathrooms: 2
    • Full bathrooms: 2
    • Main level bathrooms: 2
    Heating
    • Forced air, Electric, Gas
    Cooling
    • Central
    Appliances
    • Included: Dishwasher, Garbage disposal, Microwave, Range / Oven, Refrigerator
    • Laundry: Utility Room, Heated Space
    Features
    • Bonus-Finished, Bonus-Unfinished
    • Flooring: Carpet, Laminate
    • Basement: Crawl Space
    • Attic: Attic Access
    Interior area
    • Total interior livable area: 2,400 sqft

    Property

    Parking
    • Total spaces: 2
    • Parking features: Garage - Attached
    Features
    • Patio & porch: Deck, Front Porch, Porch (not screened)
    • Exterior features: Wood
    • Waterfront features: Common Pond
    • Frontage length: 240
    Lot
    • Size: 0.90 Acres
    Details
    • Additional structures: Shed(s)
    • Parcel number: C2570000017S22

    Construction

    Type & style
    • Home type: SingleFamily
    • Architectural style: Ranch, Traditional
    Condition
    • Year built: 1994

    Utilities & green energy

    • Sewer: Septic Tank
    • Water: Public
    • Utilities for property: Cable Available, Electricity Connected

    Community & neighborhood

    Security
    • Security features: Smoke Detector(s)
    Location
    • Region: Camden

    Other

    Other facts
    • WaterSource: Public
    • Flooring: Carpet, Laminate
    • Sewer: Septic Tank
    • RoadSurfaceType: Paved
    • Appliances: Dishwasher, Refrigerator, Disposal, Free-Standing Range, Microwave Above Stove
    • ArchitecturalStyle: Ranch, Traditional
    • GarageYN: true
    • AttachedGarageYN: true
    • HeatingYN: true
    • Utilities: Cable Available, Electricity Connected
    • PatioAndPorchFeatures: Deck, Front Porch, Porch (not screened)
    • CoolingYN: true
    • WaterfrontYN: true
    • FrontageLength: 240
    • DirectionFaces: West
    • Basement: Crawl Space
    • MainLevelBathrooms: 2
    • Cooling: Central Air, Gas Pac
    • LaundryFeatures: Utility Room, Heated Space
    • Heating: Central, Gas Pac
    • SecurityFeatures: Smoke Detector(s)
    • ParkingFeatures: Garage Attached, Main
    • RoomMasterBedroomFeatures: Ceiling Fan(s), Walk-In Closet(s), Bath-Private, Tub-Shower, Balcony-Deck, Closet-Private, Separate Water Closet, Floors-Laminate
    • RoomKitchenFeatures: Pantry, Eat-in Kitchen, Galley, Counter Tops-Formica, Floors-Laminate, Cabinets-Painted, Backsplash-Other
    • RoomBedroom2Features: Ceiling Fan(s), Bath-Shared, Closet-Private, Floors-Laminate
    • RoomBedroom3Features: Ceiling Fan(s), Bath-Shared, Closet-Private, Floors-Laminate
    • RoomBedroom4Features: Ceiling Fan(s), Bath-Shared, Closet-Private, Floors-Laminate
    • RoomLivingRoomFeatures: Skylight, Floors-Laminate, Ceilings-Cathedral, Ceiling Fan
    • RoomDiningRoomFeatures: Ceiling Fan(s), Floors-Laminate, Molding
    • OtherStructures: Shed(s)
    • RoomBedroom2Level: Main
    • RoomBedroom3Level: Main
    • RoomDiningRoomLevel: Main
    • RoomKitchenLevel: Main
    • RoomLivingRoomLevel: Main
    • RoomBedroom4Level: Main
    • RoomMasterBedroomLevel: Main
    • Attic: Attic Access
    • WaterfrontFeatures: Common Pond
    • InteriorFeatures: Bonus-Finished, Bonus-Unfinished
    • ConstructionMaterials: Wood Fiber-Masonite
    • CoListAgentEmail: jack@crayne.us
    • MlsStatus: Active
    • Road surface type: Paved

    Price history

    DateEventPrice
    9/28/2020Sold$180,000+0.6%$75/sqft
    Source: Public Record Report a problem
    8/11/2020Listed for sale$179,000$75/sqft
    Source: Graham Realty, Inc #500204 Report a problem

    Public tax history

    YearProperty taxesTax assessment
    2024$1,290 +3.9%$189,600
    2023$1,241 +17.2%$189,600
    2022$1,059 +4.9%$189,600
    2021$1,010 +46.5%$189,600
    2020$690 -1%$189,600 +471.1%
    2019$697 +0.5%$33,200
    2018$693 $33,200 -82.5%
    2017-- $189,200 +2.8%
    2016$919 $184,000
    2015$919 $184,000 +2400%
    2014$919 $7,360
    2013-- $7,360
    2011-- $7,360 +9%
    2010-- $6,750
    2009-- $6,750
    2008$781 +26.7%$6,750
    2007$616 -38.3%$6,750
    2006$999 $6,750 +10.5%
    2005-- $6,110
    2004-- $6,110 +8.9%
    2003-- $5,610
    2002-- $5,610
    2001-- $5,610 +16.4%
    2000-- $4,820

    Find assessor info on the county website

    Neighborhood: 29020

    Nearby schools

    GreatSchools rating
    Schools provided by the listing agent
    • Elementary: Camden
    • Middle: Camden
    • High: Camden
    • District: Kershaw County

    Source: The MLS. This data may not be complete. We recommend contacting the local school district to confirm school assignments for this home.

    Get a cash offer in 3 minutes
    Find out how much your home could sell for in as little as 3 minutes with a no-obligation cash offer.
    Estimated market value
    $317,300
    Get a cash offer in 3 minutes
    Find out how much your home could sell for in as little as 3 minutes with a no-obligation cash offer.
    Estimated market value
    $317,300