Skip main navigation
Off market
  • $2,152,900

    1345 Thunderbird Rd, Hesperus, CO 81326

    3beds
    3,870sqft
    SingleFamily
    Built in 2005
    35.52 Acres Lot
    $2,152,900 Zestimate®
    $556/sqft
    $4,614 Estimated rent

    Home value

    $2,152,900

    $1.94M - $2.39M

    $4,614/mo

    Zestimate® history
    Loading
    Loading...

    Owner options

    List your home for rent

    $4,614/mo

    Rent Zestimate®

    Find your next renter with Zillow Rental Manager. Plus, with online applications, you can quickly screen prospective tenants – for free.

    Learn more

    $4,614/mo

    Rent Zestimate®

    Refinance and save

    $12,872/mo

    Est. payment

    Refinancing to a lower rate could help reduce your monthly payments and save thousands over the life of the loan.

    See today's rates

    $12,872/mo

    Est. payment

    Explore your selling options

    Work with a Zillow partner agent

    Leverage their expertise and Zillow's premium Showcase listings to get your home seen by more buyers.

    Get started

    List with your own agent

    Get your home in front of millions of buyers by listing it on Zillow.

    Learn how to do it

    Sell it yourself

    Take full control of how buyers see your home on Zillow by listing For Sale by Owner (FSBO).

    List your home

    What's special


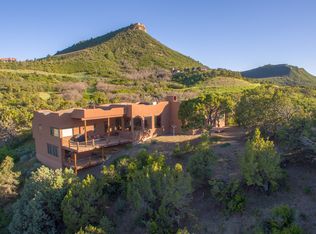
    The most incredible, "Million Dollar" Rocky Mountain views one can imagineare visible from this residence designed by award winning architect, Jon Pomeroy. The primary objectives of the design were taking advantage of the expansive views, creating a wide open floor plan with a modern mountain home feeling & using natural materials with a continuous indoor outdoor living space. "A SoHo Loft meets Rocky Mountain Modern"! The 35 acre site was carefully chosen to take advantage of the Southern exposure allowing for shade in the summer and sun in the winter and to provide harmony with the natural landscape dotted with ancient Juniper and Cedar trees. The winding steps, thru native plants, leads you to the entry and a gallery wall thru to the large great room with commanding views not just of the mountains but also the sandstone buttes rising to more than 8000 feet visible from the dining room and patio. The custom stone faced fireplace is flanked by views and the hidden built-in television and cabinetry. The dining area windows frame a treetop view. A large built in buffet with granite top and 10 drawers enhances this space The master suite featuring a private patio, huge walk-in closet laundry and bath is located a few steps down from the great room and is totally private. The bath features an Asian inspired soaking tub, large walk in shower, double sinks and an amazing amount of storage. The tile work includes travertine and black slate. Amazing views here as well. The kitchen takes advantage of the views to the North. The granite topped cherry island provides seating to take in the views. I know this keeps saying VIEWS but they are everywhere!! The kitchen features double ovens, a gas cook top with a grill and custom hood, trash compactor, dishwasher and a coffee bar. Adjacent is a large pantry with wine fridge and a second refrigerator. At the far end of the main floor you'll find a lovely powder room, elevator, fitness room which has a closet so we are considering it as the 3rd bedroom. And, the guest suite, larger than the master and featuring a sitting area with sofa and tv area, lovely bath and walk-in closet. Also on this level, a craft room with a sink (easily converted to a kitchenette), a large room currently used as an office also with a sink and views. This room has access to a covered porch leading to a large enclosed dog pen. The use of all of these rooms could be very flexible. Up one flight of stairs is a huge room suitable for an office, game room, tv room or whatever complete with large walk in storage closet. The windows in this room provide a 180 view of the Rocky Mountains. The oversized garage allows for 3 cars and has loads of storage. Many more features int he addendum.

    This property is not currently displayed as for sale or rent on Zillow. This may be different from what's on other websites or public sources.

    Facts & features

    Interior

    Bedrooms & bathrooms
    • Bedrooms: 3
    • Bathrooms: 2
    • Full bathrooms: 2
    • 1/2 bathrooms: 1
    Heating
    • Other, Radiant, Stove, Gas, Propane / Butane, Wood / Pellet
    Cooling
    • Refrigerator, Other
    Appliances
    • Included: Dishwasher, Dryer, Freezer, Garbage disposal, Microwave, Range / Oven, Refrigerator, Trash compactor, Washer
    Features
    • Flooring: Carpet, Concrete
    • Basement: None
    • Has fireplace: Yes
    Interior area
    • Total interior livable area: 3,870 sqft

    Property

    Parking
    • Total spaces: 6
    • Parking features: Off-street, Garage
    Features
    • Exterior features: Stone, Stucco
    • Has spa: Yes
    • Has view: Yes
    • View description: Mountain
    Lot
    • Size: 35.52 Acres
    Details
    • Parcel number: 590707200062

    Construction

    Type & style
    • Home type: SingleFamily
    • Architectural style: Conventional
    Materials
    • Roof: Metal
    Condition
    • Year built: 2005

    Community & HOA

    Location
    • Region: Hesperus

    Financial & listing details

    • Price per square foot: $556/sqft
    • Tax assessed value: $2,073,630
    • Annual tax amount: $5,516

    Price history

    DateEventPrice
    8/31/2023Sold$2,000,000+1.3%$517/sqft
    Source: Public Record Report a problem
    7/30/2023Contingent$1,975,000$510/sqft
    Source: CREN #806103 Report a problem
    7/20/2023Listed for sale$1,975,000+41.1%$510/sqft
    Source: CREN #806103 Report a problem
    11/9/2018Sold$1,400,000-6.6%$362/sqft
    Source: Public Record Report a problem
    8/16/2018Listed for sale$1,499,000+16.2%$387/sqft
    Source: The Wells Group of Durango, Inc. #749266 Report a problem
    6/30/2017Sold$1,290,000-4.8%$333/sqft
    Source: Public Record Report a problem
    5/11/2017Pending sale$1,354,500$350/sqft
    Source: Coldwell Banker Heritage House Realtors #725131 Report a problem
    10/4/2016Listed for sale$1,354,500$350/sqft
    Source: Coldwell Banker Heritage House Realtors #725131 Report a problem

    Public tax history

    YearProperty taxesTax assessment
    2025$5,516 +16.9%$129,600 +10.7%
    2024$4,719 +14.6%$117,040 -3.6%
    2023$4,119 -0.6%$121,410 +24%
    2022$4,142 $97,880 -2.8%
    2021-- $100,700 +0.3%
    2020$4,005 +60.7%$100,390
    2019$2,492 $100,390 +53.8%
    2018$2,492 $65,260
    2017$2,492 +2.1%$65,260 -3.9%
    2016$2,440 +122.7%$67,900
    2015$1,096 $67,900 +4.3%
    2014-- $65,120
    2013-- $65,120 -6.2%
    2012-- $69,390
    2011-- $69,390 -5.2%
    2010-- $73,210
    2009-- $73,210 -0.5%
    2008-- $73,560
    2007-- $73,560 +38.6%
    2005-- $53,060
    Find assessor info on the county website

    Neighborhood: 81326

    Nearby schools

    GreatSchools rating
    Schools provided by the listing agent
    • Elementary: Fort Lewis Mesa K-5
    • Middle: Escalante 6-8
    • High: Durango 9-12

    Source: The MLS. This data may not be complete. We recommend contacting the local school district to confirm school assignments for this home.

    Sell for more on Zillow
    Get a Zillow Showcase℠ listing at no additional cost and you could sell for .
    $2,152,900
    2% more
    +$43,058
    With Zillow Showcase(estimated)
    $2,195,958
    Sell for more on Zillow
    Get a Zillow Showcase℠ listing at no additional cost and you could sell for .
    $2,152,900
    2% more
    +$43,058
    With Zillow Showcase(estimated)
    $2,195,958