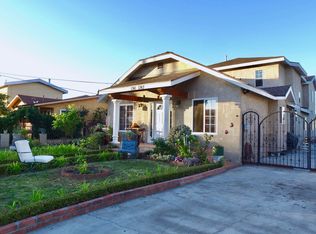
Torrance has many multi-family properties with 2 homes on one lot. The front house has just been renovated and boasts 2 bedrooms, 2 bathrooms, an office, a double attached garage and direct access into the house. In addition to a large gated (new) front yard, the front house also has its own private gated garden in the rear, perfect for family gatherings. Upgrades include totally new bathrooms and kitchen with a rare porcelain countertop, brand new appliances, luxury vinyl flooring throughout, Bluetooth LED color-changing recessed lights and custom paint and wallpaper to compliment the upgrades. Brand new HVAC. New laundry appliance, sink and cabinets are in the garage. Long driveway can fit motorhome or boat.
The 2-story home in the rear of the lot has a total of 4 bedrooms and 3 bathrooms. The bright and airy upstairs has 3 bedrooms, 2 bathrooms, and a chandeliered vestibule. The downstairs has a half bathroom and a fourth bedroom with a hallway for privacy. Bluetooth LED color-changing recessed lights throughout the entire home. The 2-car attached garage has direct access into the house. The kitchen has been totally replaced with acacia wood custom counters and all new appliances. It opens to the living room, which has a sliding door to the large rear patio and its own fenced backyard. Brand new HVAC. Laundry is in the garage, which features floor-to-ceiling new cabinets.
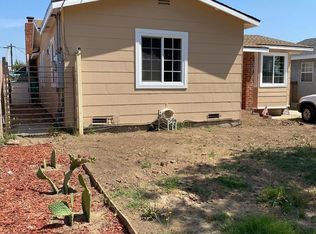
The rear house is currently under construction. Harbor Gateway properties rarely come on the market, so this is an opportunity that can't be beat!
Under contract
Listed by: Coldwell Banker Realty • Ann Stefanucci • Contact: 562-244-8021
$1,199,000
1345 W 219th St, Torrance, CA 90501
6beds
5baths
2,822sqft
Duplex
Built in 1937
-- sqft lot
$1,176,100 Zestimate®
$425/sqft
$-- HOA
What's special
- 11 days
- 625
- 46
Likely to sell faster than
Zillow last checked:
Listing updated:
Listed by:
Ann Stefanucci DRE #00635764 562-244-8021,
Coldwell Banker Realty
Source: CRMLS,MLS#: OC26187299 Originating MLS: California Regional MLS
Originating MLS: California Regional MLSFacts & features
Interior
Bedrooms & bathrooms
- Bedrooms: 6
- Bathrooms: 5
Rooms
- Room types: Other
Heating
- Central
Cooling
- Central Air
Appliances
- Included: Dishwasher, Gas Cooktop, Disposal, Gas Oven, Refrigerator, Water Heater
- Laundry: In Garage
Features
- Ceiling Fan(s), Open Floorplan, Recessed Lighting, Unfurnished
- Windows: Double Pane Windows, Screens
- Has fireplace: No
- Fireplace features: None
- Common walls with other units/homes: No Common Walls
Interior area
- Total structure area: 2,822
- Total interior livable area: 2,822 sqft
Property
Parking
- Total spaces: 8
- Parking features: Concrete, Paved, Private
- Garage spaces: 4
- Uncovered spaces: 4
Features
- Levels: Two
- Stories: 2
- Entry location: street
- Pool features: None
- Spa features: None
- Fencing: Chain Link
Lot
- Size: 9,003 Square Feet
- Features: 0-1 Unit/Acre, Front Yard, Walkstreet, Yard
Details
- Additional structures: Two On A Lot
- Parcel number: 7346006034
- Special conditions: Trust
Construction
Type & style
- Home type: MultiFamily
- Property subtype: Duplex
Materials
- Drywall, Glass, Stucco
- Roof: Composition
Condition
- Turnkey,Under Construction
- New construction: No
- Year built: 1937
Utilities & green energy
- Sewer: Public Sewer
- Water: Public
- Utilities for property: Cable Available, Electricity Connected, Natural Gas Connected, Phone Available, Sewer Connected, Water Connected
Community & HOA
Community
- Features: Curbs, Storm Drain(s), Street Lights, Sidewalks
Location
- Region: Torrance
Financial & listing details
- Price per square foot: $425/sqft
- Tax assessed value: $465,508
- Date on market: 8/29/2026
- Cumulative days on market: 11 days
- Listing terms: Cash,Conventional
- Total actual rent: 0
- Tenant pays: All Utilities
Estimated market value
$1,176,100
$1.12M - $1.23M
$3,298/mo
Price history
| Date | Event | Price |
|---|---|---|
| 9/1/2026 | Contingent | $1,199,000$425/sqft |
Source:  CRMLS #OC26187299 Report a problem CRMLS #OC26187299 Report a problem | ||
| 8/29/2026 | Listed for sale | $1,199,000$425/sqft |
Source: CRMLS #OC26187299 Report a problem | ||
Public tax history
| Year | Property taxes | Tax assessment |
|---|---|---|
| 2026 | -- | $465,508 +2% |
| 2025 | $6,119 +1.6% | $456,408 +2% |
| 2024 | $6,024 +1.9% | $447,459 +2% |
| 2023 | $5,912 +4.6% | $438,686 +2% |
| 2022 | $5,654 +1.5% | $430,085 +2% |
| 2021 | $5,570 -0.8% | $421,653 +1% |
| 2020 | $5,616 | $417,330 +2% |
| 2019 | $5,616 +7.2% | $409,148 +2% |
| 2018 | $5,239 | $401,127 +2% |
| 2017 | $5,239 +2.2% | $393,263 +2% |
| 2016 | $5,125 +2.9% | $385,553 +1.5% |
| 2015 | $4,981 +1.1% | $379,762 +2% |
| 2014 | $4,927 | $372,324 +4.5% |
| 2011 | -- | $356,251 +0.8% |
| 2010 | -- | $353,589 +1.8% |
| 2008 | -- | $347,482 +4% |
| 2005 | -- | $333,990 +4% |
| 2004 | -- | $321,023 +1.9% |
| 2003 | -- | $315,140 +2% |
| 2002 | -- | $308,961 +23.6% |
| 2000 | -- | $250,000 |
Find assessor info on the county website
Monthly payment
Est. payment
Payment breakdown
Explore the cost of this home by adjusting the details. Changes won't be saved.Climate risks
Neighborhood: 90501

Similar homes
- $1,700,0006 bd5 ba3.6k sqft2363 Torrance Blvd, Torrance, CA 90501For Sale
 MLS ID #SB26131707, Stephen Lampe, Re/Max Commercial & Investment. CRMLS
 - $1,299,9994 bd3 ba2k sqft2346 W 234th St, Torrance, CA 90501For Sale
 MLS ID #SB26153429, Navdeep Singh, Equity Smart Home Loans, Inc. CRMLS
 - $1,249,0007 bd4 ba2.5k sqft1562 W 31st St, Long Beach, CA 90810For Sale
 MLS ID #SB26112414, John Hernandez-Ball, Keller Williams Realty. CRMLS
 - $935,0003 bd3 ba1.7k sqft2700 Arlington Ave APT 115, Torrance, CA 90501For Sale
 MLS ID #PW26103221, Christina De Santis, reframe. CRMLS
Local buyer's agents are ready to help
