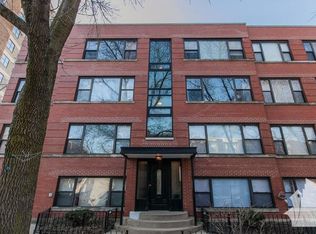
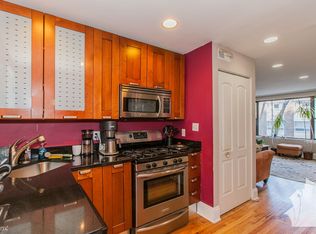
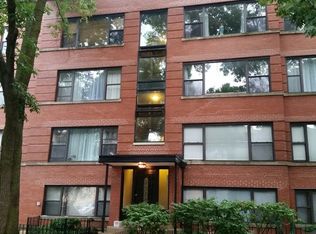
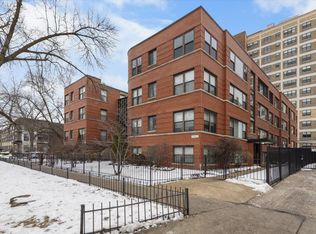
Exquisitely adorned and impeccably maintained, this elegant second-floor condominium in the historic Rogers Park area captures the essence of refined living. Nestled within a tranquil, tree-lined street just half a block away from the captivating Lakefront east of Sheridan Road, this residence boasts an undeniable allure. Bathed in an abundance of natural light, the home showcases recently refinished hardwood floors that span throughout, radiating a sense of timeless beauty. The kitchen boasts custom white cabinets with granite countertops, which presents a truly sophisticated ambiance. Equipped with brand new stainless steel appliances, including a dishwasher, oven, microwave, and refrigerator, it combines modern convenience with aesthetic appeal. An in-unit washer and dryer offer further convenience, while both generously proportioned bedrooms boast ample closet space, providing an abundance of storage options. The bathroom, featuring a luxurious whirlpool tub, offers a sanctuary of relaxation and indulgence. Additionally, this unit is equipped with central air conditioning and a high-efficiency gas furnace with forced-air heat, ensuring optimal comfort throughout the seasons. A secure basement storage unit is provided for your convenience, and an on-site fitness center caters to your exercise needs. For those seeking a wise investment opportunity, this property is investor-friendly. Furthermore, the advantageous location places you just two blocks north of a recently constructed public parking facility at the southeastern corner of Sheridan and Sherwin. Commuting is a breeze with easy access to the Red Line via the Howard and Jarvis Stations. Embracing a pet-friendly environment, this building welcomes both cats and small dogs. Indulge in the surrounding amenities as you explore the vibrant local scene, with an array of restaurants, coffee shops, and shopping destinations within close proximity. This condominium offers a harmonious blend of elegance, convenience, and charm, creating an exquisite retreat to call home.
Closed
$187,000
1345 W Fargo Ave APT 2W, Chicago, IL 60626
2beds
--sqft
Condominium, Single Family Residence
Built in 1947
-- sqft lot
$234,800 Zestimate®
$--/sqft
$2,131 Estimated rent
Home value
$234,800
$221,000 - $249,000
$2,131/mo
Zestimate® history
Owner options
List your home for rent
$2,131/mo
Rent Zestimate®
Find your next renter with Zillow Rental Manager. Plus, with online applications, you can quickly screen prospective tenants – for free.
$2,131/mo
Rent Zestimate®
Refinance and save
$1,769/mo
Est. payment
Refinancing to a lower rate could help reduce your monthly payments and save thousands over the life of the loan.
$1,769/mo
Est. payment
Explore your selling options
Work with a Zillow partner agent
Leverage their expertise and Zillow's premium Showcase listings to get your home seen by more buyers.
Get startedList with your own agent
Get your home in front of millions of buyers by listing it on Zillow.
Learn how to do itSell it yourself
Take full control of how buyers see your home on Zillow by listing For Sale by Owner (FSBO).
List your homeWhat's special
Impeccably maintainedModern convenienceRecently refinished hardwood floorsHistoric rogers park areaCoffee shopsHigh-efficiency gas furnaceSecure basement storage unit
Zillow last checked:
Listing updated:
Listing courtesy of:
Guido Piunti 312-983-2630,
@properties Christie's International Real Estate,
Alexa Hara 847-899-3700,
@properties Christie's International Real Estate
Bought with:
Nick Framularo
RE/MAX NEXT
Source: MRED as distributed by MLS GRID,MLS#: 11809833
Facts & features
Interior
Bedrooms & bathrooms
- Bedrooms: 2
- Bathrooms: 1
- Full bathrooms: 1
Primary bedroom
- Features: Flooring (Hardwood), Window Treatments (Blinds)
- Level: Main
- Area: 120 Square Feet
- Dimensions: 12X10
Bedroom 2
- Features: Flooring (Hardwood), Window Treatments (Blinds)
- Level: Main
- Area: 110 Square Feet
- Dimensions: 11X10
Deck
- Level: Main
- Area: 48 Square Feet
- Dimensions: 6X8
Dining room
- Features: Flooring (Hardwood), Window Treatments (Blinds)
- Level: Main
- Dimensions: COMBO
Kitchen
- Features: Kitchen (Granite Counters, Updated Kitchen), Flooring (Hardwood), Window Treatments (Blinds)
- Level: Main
- Area: 90 Square Feet
- Dimensions: 10X9
Living room
- Features: Flooring (Hardwood), Window Treatments (Blinds)
- Level: Main
- Area: 195 Square Feet
- Dimensions: 15X13
Heating
- Natural Gas, Forced Air
Cooling
- Central Air
Appliances
- Included: Range, Microwave, Dishwasher, Refrigerator, Washer, Dryer, Stainless Steel Appliance(s)
- Laundry: Washer Hookup, Main Level, In Unit
Features
- Storage
- Flooring: Hardwood
- Basement: None
Interior area
- Total structure area: 0
Property
Accessibility
- Accessibility features: No Disability Access
Features
- Patio & porch: Deck
Details
- Additional structures: Storage
- Parcel number: 11293120191019
- Special conditions: None
Construction
Type & style
- Home type: Condo
- Property subtype: Condominium, Single Family Residence
Materials
- Brick
- Foundation: Brick/Mortar
- Roof: Rubber
Condition
- New construction: No
- Year built: 1947
- Major remodel year: 2000
Utilities & green energy
- Electric: Circuit Breakers
- Sewer: Public Sewer
- Water: Lake Michigan
Community & neighborhood
Location
- Region: Chicago
HOA & financial
HOA
- Has HOA: Yes
- HOA fee: $370 monthly
- Amenities included: Coin Laundry, Exercise Room, Storage, Public Bus
- Services included: Water, Insurance, Exterior Maintenance, Lawn Care, Scavenger, Snow Removal
Other
Other facts
- Listing terms: Conventional
- Ownership: Condo
Price history
| Date | Event | Price |
|---|---|---|
| 8/1/2023 | Sold | $187,000-1.6% |
Source:  MRED as distributed by MLS GRID #11809833 Report a problem MRED as distributed by MLS GRID #11809833 Report a problem | ||
| 7/19/2023 | Pending sale | $190,000 |
Source: MRED as distributed by MLS GRID #11809833 Report a problem | ||
| 6/22/2023 | Contingent | $190,000 |
Source: MRED as distributed by MLS GRID #11809833 Report a problem | ||
| 6/16/2023 | Listed for sale | $190,000+91.9% |
Source: MRED as distributed by MLS GRID #11809833 Report a problem | ||
| 4/15/2021 | Listing removed | -- |
Source: Zillow Rental Network Premium Report a problem | ||
| 4/13/2021 | Listed for rent | $1,350+3.8% |
Source: Zillow Rental Network Premium Report a problem | ||
| 6/22/2019 | Listing removed | $1,300 |
Source: Desmond Lathan-Rizzo Report a problem | ||
| 4/12/2019 | Listed for rent | $1,300+8.3% |
Source: The Atlas Group (A division of Fulton Grace Realty) Report a problem | ||
| 5/6/2014 | Listing removed | $1,200 |
Source: Apartment Savvy Report a problem | ||
| 4/18/2014 | Listed for rent | $1,200 |
Source: Apartment Savvy Report a problem | ||
| 5/26/2009 | Sold | $99,000-47.9% |
Source: MRED as distributed by MLS GRID #07171712 Report a problem | ||
| 3/29/2006 | Sold | $190,000 |
Source: Public Record Report a problem | ||
Public tax history
| Year | Property taxes | Tax assessment |
|---|---|---|
| 2024 | -- | $18,689 +9.9% |
| 2023 | $3,586 +2.6% | $16,998 |
| 2022 | $3,496 +2.3% | $16,998 |
| 2021 | $3,418 +88.6% | $16,998 +108.9% |
| 2020 | $1,812 -0.3% | $8,135 -10.1% |
| 2019 | $1,817 +1.7% | $9,046 |
| 2018 | $1,787 +8.1% | $9,046 +17.8% |
| 2017 | $1,653 +7.5% | $7,680 |
| 2016 | $1,538 +9.3% | $7,680 |
| 2015 | $1,407 +14.7% | $7,680 +16.1% |
| 2014 | $1,227 +2% | $6,614 |
| 2013 | $1,203 -3.8% | $6,614 -5.1% |
| 2012 | $1,250 -34.9% | $6,968 -41.2% |
| 2011 | $1,920 -0.4% | $11,847 |
| 2010 | $1,928 -18.4% | $11,847 -21.8% |
| 2009 | $2,363 -13.8% | $15,154 -20.7% |
| 2008 | $2,742 +1% | $19,117 |
| 2007 | $2,715 -1.1% | $19,117 |
| 2006 | $2,744 | $19,117 |
Find assessor info on the county website
Neighborhood: Rogers Park
Nearby schools
GreatSchools rating
- 3/10Gale Elementary Community AcademyGrades: PK-8Distance: 0.4 mi
- 2/10Sullivan High SchoolGrades: 9-12Distance: 1 mi
Schools provided by the listing agent
- Elementary: Gale Elementary School Community
- Middle: Gale Elementary School Community
- High: Sullivan High School
- District: 299
Source: MRED as distributed by MLS GRID. This data may not be complete. We recommend contacting the local school district to confirm school assignments for this home.
Get a cash offer in 3 minutes
Find out how much your home could sell for in as little as 3 minutes with a no-obligation cash offer.
Estimated market value
$234,800
Get a cash offer in 3 minutes
Find out how much your home could sell for in as little as 3 minutes with a no-obligation cash offer.
Estimated market value
$234,800
- Illinois
- Cook County
- Chicago
- 60626
- Rogers Park
- 1345 W Fargo Ave Apartment 2W
Nearby cities
Nearby neighborhoods
Nearby zip codes
Other Chicago Topics
