3% Buyer paid closing costs! Welcome to this beautifully designed single-story residence offering approximately 1,900 square feet of thoughtfully planned living space. The wide-open layout features a designated dining area perfectly positioned off the gathering room, creating an inviting flow for both everyday living and entertaining. Spacious secondary bedrooms are split from the private owner's suite, providing comfort and privacy for everyone.
This home is enhanced by attractive interior finishes throughout, including timeless espresso-stained cabinetry, granite kitchen countertops, and stainless steel appliances. The kitchen is the heart of the home with an eat-in dining area, breakfast bar, large island, and built-in microwave, ideal for casual meals or hosting guests. Additional highlights include 9-foot ceilings, double-pane ENERGY STAR® qualified low-E tinted windows with vinyl cladding, smart home technology, 2" white faux wood blinds, rain gutters, washer and dryer hookups, and a garage door opener. The home also comes complete with front and back yard landscaping, making it truly move-in ready.
Comfort and efficiency are top priorities with ENERGY STAR® qualified equipment, central air, heating, and high-speed internet and cable availability. Step outside to enjoy the covered patio or porch, perfect for relaxing or outdoor dining.
The primary suite features a well-appointed bathroom with dual vanity sinks, while the additional bedrooms offer generous space and plush carpeting. Tile flooring accents key living areas for both style and durability.
This exceptional home combines modern convenience, energy efficiency, and timeless style, a place you'll be proud to own.
For sale
Price cut: $5K (7/16)
$275,000
1345 W KENNEDY Avenue, Coolidge, AZ 85128
4beds
1,882sqft
:
Get pre-qualified$1,785/mo
Single Family Residence
Built in 2022
6,812 Square Feet Lot
$-- Zestimate®
$146/sqft
$50/mo HOA
What's special
Wide-open layoutLarge islandBreakfast barBuilt-in microwaveEat-in dining areaSmart home technologyCentral air
- 255 days |
- 258 |
- 28 |
Zillow last checked:
Listing updated:
Listed by:
Cherie Moore 480-738-3223,
HomeSmart Premier
Source: ARMLS,MLS#: 6957744
Facts & features
Interior
Bedrooms & bathrooms
- Bedrooms: 4
- Bathrooms: 2
- Full bathrooms: 2
Heating
- Electric
Cooling
- Central Air, ENERGY STAR Qualified Equipment, Programmable Thmstat
Appliances
- Included: Built-in Microwave, Dishwasher, Disposal
Features
- High Speed Internet, Smart Home, Granite Counters, Double Vanity, Eat-in Kitchen, Breakfast Bar, 9+ Flat Ceilings, Kitchen Island, Pantry
- Flooring: Carpet, Tile
- Windows: Low Emissivity Windows, Double Pane Windows, ENERGY STAR Qualified Windows, Tinted Windows, Vinyl Frame
- Has basement: No
- Has fireplace: No
Interior area
- Total structure area: 1,882
- Total interior livable area: 1,882 sqft
Property
Parking
- Total spaces: 4
- Parking features: Attached, Garage Door Opener
- Attached garage spaces: 2
- Uncovered spaces: 2
Features
- Stories: 1
- Patio & porch: Covered
- Spa features: None
- Fencing: Block
Lot
- Size: 6,812 Square Feet
- Features: North/South Exposure, Desert Front
Details
- Parcel number: 20939485
- Special conditions: Short Sale
Construction
Type & style
- Home type: SingleFamily
- Architectural style: Contemporary
- Property subtype: Single Family Residence
Materials
- Stucco, Wood Frame
- Foundation: Slab
- Roof: Tile,Concrete
Condition
- Year built: 2022
Details
- Builder name: DR Horton
Utilities & green energy
- Sewer: Public Sewer
- Water: Pvt Water Company
Community & HOA
Community
- Features: Playground, Biking/Walking Path
- Subdivision: HEARTLAND UNIT 3
HOA
- Has HOA: Yes
- Services included: Maintenance Grounds
- HOA fee: $150 quarterly
- HOA name: Heartland Coolidge C
- HOA phone: 602-957-9191
Location
- Region: Coolidge
Financial & listing details
- Price per square foot: $146/sqft
- Tax assessed value: $356,041
- Annual tax amount: $1,542
- Date on market: 11/15/2025
- Cumulative days on market: 225 days
- Listing terms: Cash,FannieMae (HomePath),Conventional,1031 Exchange,FHA,USDA Loan,VA Loan
- Ownership: Fee Simple
- Road surface type: Asphalt
Estimated market value
Not available
Estimated sales range
Not available
Not available
Price history
| Date | Event | Price |
|---|---|---|
| 7/16/2026 | Price change | $275,000-1.8%$146/sqft |
Source:  ARMLS #6957744 Report a problem ARMLS #6957744 Report a problem | ||
| 2/18/2026 | Price change | $280,000-15.7%$149/sqft |
Source: ARMLS #6957744 Report a problem | ||
| 12/14/2025 | Listed for sale | $332,100-1.6%$176/sqft |
Source: ARMLS #6957744 Report a problem | ||
| 6/16/2023 | Sold | $337,570-0.1%$179/sqft |
Source: ARMLS #6523649 Report a problem | ||
| 2/23/2023 | Pending sale | $337,990$180/sqft |
Source: ARMLS #6523649 Report a problem | ||
| 2/23/2023 | Listed for sale | $337,990$180/sqft |
Source: ARMLS #6523649 Report a problem | ||
Public tax history
| Year | Property taxes | Tax assessment |
|---|---|---|
| 2026 | $1,542 +4.2% | $35,603 +6.9% |
| 2025 | $1,479 +1282% | $33,308 -3.3% |
| 2024 | $107 +5.1% | $34,454 +723.9% |
| 2023 | $102 -4.3% | $4,182 +0% |
| 2022 | $106 +2% | $4,181 +166.6% |
| 2021 | $104 +5% | $1,568 +36.3% |
| 2020 | $100 +7% | $1,150 -6.3% |
| 2019 | $93 +2.1% | $1,227 |
| 2018 | $91 +12% | $1,227 |
| 2017 | $81 | $1,227 |
| 2016 | -- | -- |
| 2014 | -- | $560 |
Find assessor info on the county website
Monthly payment
Est. payment
Payment breakdown
Explore the cost of this home by adjusting the details. Changes won't be saved.Climate risks
Neighborhood: 85128
Nearby schools
GreatSchools rating
- 3/10Heartland Ranch Elementary SchoolGrades: K-6Distance: 0.2 mi
- 3/10Coolidge Jr. High SchoolGrades: 6-8Distance: 0.6 mi
- 3/10Coolidge High SchoolGrades: 9-12Distance: 0.8 mi
Schools provided by the listing agent
- Elementary: Heartland Ranch Elementary School
- Middle: Coolidge Jr. High School
- High: Coolidge High School
- District: Coolidge Unified District
Source: ARMLS. This data may not be complete. We recommend contacting the local school district to confirm school assignments for this home.
- $346,555-- bd-- ba1.7k sqft1339 W Kennedy Ave, Coolidge, AZ 85128Sold
- $239,2513 bd2 ba1.5k sqft1405 W Kennedy Ave, Coolidge, AZ 85128Sold

- $355,9904 bd2 ba2k sqft1340 W Byrd Ave, Coolidge, AZ 85128Sold
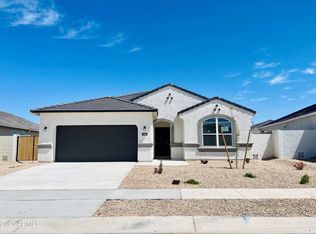
- $324,0004 bd2 ba1.7k sqft1333 W Kennedy Ave, Coolidge, AZ 85128Sold

- $338,2854 bd2 ba1.7k sqft1334 W Byrd Ave, Coolidge, AZ 85128Sold
- $305,800-- bd-- ba1.5k sqft1411 W Kennedy Ave, Coolidge, AZ 85128Off Market
- $345,5004 bd2 ba2k sqft1406 W Byrd Ave, Coolidge, AZ 85128Off Market
- $354,9905 bd3 ba2k sqft1344 W Kennedy Ave, Coolidge, AZ 85128Sold
A local agent can set up tours, give advice and negotiate with sellers.
Similar homes
- $299,0004 bd3 ba2.2k sqft2243 W Roosevelt Avenue, Coolidge, AZ 85128For Sale
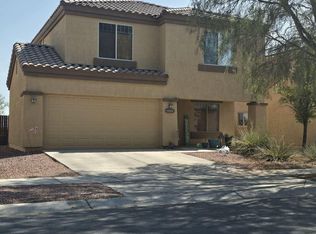 MLS ID #7055045, Terri Howard, My Home Group Real Estate. ARMLS
 - $279,9903 bd2 ba1.4k sqft1429 W WALTON Avenue, Coolidge, AZ 85128For Sale
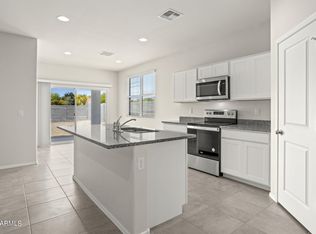 MLS ID #7041371, Shauna R Quintanar, DRH Properties Inc. ARMLS
 - $284,9903 bd2 ba1.3k sqft1437 W WALTON Avenue, Coolidge, AZ 85128For Sale
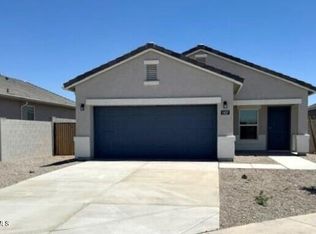 MLS ID #7028967, Shauna R Quintanar, DRH Properties Inc. ARMLS
 - $279,9903 bd2 ba1.3k sqft1417 W SHANNONS Way, Coolidge, AZ 85128For Sale
 MLS ID #7006718, Shauna R Quintanar, DRH Properties Inc. ARMLS
 - $257,9004 bd3 ba1.8k sqft4732 W LEMON Avenue, Coolidge, AZ 85128For SaleMLS ID #7054323, Nicole Mohigh, Desert Valley Realty Investments & Property Management, LLC. ARMLS
- $284,9903 bd2 ba1.4k sqft1356 W Shannons Way, Coolidge, AZ 85128New ConstructionDR Horton
- $226,9903 bd3 ba1.6k sqft151 E PATTON Avenue, Coolidge, AZ 85128For SaleMLS ID #7051183, Nancy J Zell, Realty ONE Group. ARMLS
- $294,9004 bd2 ba1.9k sqft4713 W ORANGE Avenue, Coolidge, AZ 85128For SaleMLS ID #6916248, Darrah Lannon, Summit Real Estate Professionals. ARMLS
- $224,5003 bd2 ba1.1k sqft610 W COOLIDGE Avenue, Coolidge, AZ 85128For SaleMLS ID #7013943, Mitzi Van Meter, RE/MAX Fine Properties. ARMLS
- $215,5003 bd2 ba1.2k sqft954 W STARVIEW Avenue, Coolidge, AZ 85128For SaleMLS ID #6982212, Sandra Delacruz, HomeSmart Premier. ARMLS
- from $346,9905 bd3 ba2k sqftLakeway Plan, Heartland Ranch, Coolidge, AZ 85128New ConstructionDR Horton
- $313,0004 bd2 ba1.8k sqft482 W WHITETAIL Drive, Casa Grande, AZ 85122For SaleMLS ID #7037335, Tara Jones, Opendoor Brokerage, LLC. ARMLS
- $274,0003 bd2 ba1.4k sqft12723 W CAROUSEL Drive, Arizona City, AZ 85123For SaleMLS ID #7050860, Lynn Hachey, Morgan Taylor Realty. ARMLS
- $279,9904 bd2 ba1.4k sqft10490 W MAZATLAN Drive, Arizona City, AZ 85123For SaleMLS ID #6988859, Luis Nguyen, Realty ONE Group. ARMLS
- $--3 bd2 ba1.5k sqft11546 E Aster Ln, Florence, AZ 85132AuctionAuction.com 2
- $274,9993 bd2 ba1.2k sqft322 E BOBCAT Place, Casa Grande, AZ 85122For SaleMLS ID #7020048, Thomas M Sanchez, Century 21 Arizona Foothills. ARMLS
- $275,0002 bd2 ba1.4k sqft7283 W CANDLEWOOD Way, Florence, AZ 85132For SaleMLS ID #7036727, Ginger Mann, Premier Choice Realty. ARMLS
- $296,4004 bd2 ba2.1k sqft30080 N Cholla Drive, Florence, AZ 85132AuctionMLS ID #7053904, Neven L Spralja, RealHome Services & Solutions. ARMLS
- $275,0003 bd2 ba1.7k sqft4050 N GOLDEN Street, Eloy, AZ 85131For SaleMLS ID #7045464, Roy Garrison, Ivory Towers Realty. ARMLS
- $275,0003 bd2 ba1.4k sqft746 E BRENDA Drive, Casa Grande, AZ 85122For SaleMLS ID #6943729, Robin Keeling, Wise Choice Properties. ARMLS
