**ALL OFFERS DUE BY 5PM MONDAY 1/19** Perched high in the Hills of West Dundee, this custom-built home tells a story of comfort, space, and connection to nature. From the moment you arrive, the setting feels special. Step inside, and the home unfolds with an inviting sense of warmth. Sunlight filters through generous windows, drawing you toward the family room with the cozy fireplace anchoring the room with character and charm. Whether it's a crisp fall evening or a snowy winter night, this space becomes the heart of the home-a place to gather, unwind, and enjoy the simple moments. Step onto the hillside deck, and the landscape becomes part of the experience. Panoramic views of the Fox Valley stretch out before you, offering a stunning backdrop for morning coffee, evening dinners, or gatherings with friends. It's a space that invites you to slow down and take in the beauty around you. The property itself is graced by a beautiful Hickory tree grove, adding privacy, shade, and a sense of natural serenity. It frames the home with a wooded charm that changes with the seasons-lush and green in summer, golden in fall, peaceful and quiet in winter. The layout offers 4 spacious bedrooms and 3.5 baths, giving everyone room to spread out. The primary en suite feels like a private retreat tucked away from the rest of the home, complete with a generous walk in closet. Downstairs, the fully finished walkout basement adds an entirely new dimension to the home. It's designed for living-movie nights, game days, celebrations, or quiet afternoons with a book by the additional fireplace. With direct access to the outdoors, it becomes a seamless extension of the property, perfect for entertaining or simply enjoying the fresh air. This move-in ready home blends thoughtful design with the tranquility of its surroundings, with the convenience of nearby shopping, hiking trails, restaurants and easy access to I90. **Custom home built in 2002 *House sprinkler system *Radon prevention system *2 Gas log Fireplaces * Brick and Hardie Board siding *Roof 2021 with 6 ft ice and water shield
Closed
$620,000
1345 Westley Ln, West Dundee, IL 60118
4beds
2,964sqft
Single Family Residence
Built in 2002
0.43 Acres Lot
$-- Zestimate®
$209/sqft
$3,568 Estimated rent
Home value
Not available
Estimated sales range
Not available
$3,568/mo
Zestimate® history
Owner options
List your home for rent
$3,568/mo
Rent Zestimate®
Find your next renter with Zillow Rental Manager. Plus, with online applications, you can quickly screen prospective tenants – for free.
$3,568/mo
Rent Zestimate®
Refinance and save
$4,457/mo
Est. payment
Refinancing to a lower rate could help reduce your monthly payments and save thousands over the life of the loan.
$4,457/mo
Est. payment
Explore your selling options
Work with a Zillow partner agent
Leverage their expertise and Zillow's premium Showcase listings to get your home seen by more buyers.
Get startedList with your own agent
Get your home in front of millions of buyers by listing it on Zillow.
Learn how to do itSell it yourself
Take full control of how buyers see your home on Zillow by listing For Sale by Owner (FSBO).
List your homeWhat's special
Beautiful hickory tree groveInviting sense of warmthFully finished walkout basementHillside deck
Zillow last checked:
Listing updated:
Listed by:
Aimee Ghaussy 847-306-9275,
Berkshire Hathaway HomeServices Chicago,
Barbara Klauke 847-306-9175,
Berkshire Hathaway HomeServices Chicago
Bought with:
Anne Kothe
Keller Williams Inspire
Tyler Jones
Keller Williams Inspire - Geneva
Source: MRED as distributed by MLS GRID,MLS#: 12534036
Facts & features
Interior
Bedrooms & bathrooms
- Bedrooms: 4
- Bathrooms: 4
- Full bathrooms: 3
- 1/2 bathrooms: 1
Rooms
- Room types: Eating Area, Office, Recreation Room, Game Room, Foyer, Storage
Primary bedroom
- Features: Flooring (Carpet), Window Treatments (Blinds), Bathroom (Full)
- Level: Second
- Area: 286 Square Feet
- Dimensions: 13X22
Bedroom 2
- Features: Flooring (Carpet), Window Treatments (Blinds)
- Level: Second
- Area: 252 Square Feet
- Dimensions: 14X18
Bedroom 3
- Features: Flooring (Carpet), Window Treatments (Blinds)
- Level: Second
- Area: 154 Square Feet
- Dimensions: 11X14
Bedroom 4
- Features: Flooring (Carpet), Window Treatments (Blinds)
- Level: Second
- Area: 169 Square Feet
- Dimensions: 13X13
Dining room
- Features: Flooring (Carpet), Window Treatments (Blinds)
- Level: Main
- Area: 156 Square Feet
- Dimensions: 13X12
Eating area
- Features: Flooring (Hardwood)
- Level: Main
- Area: 154 Square Feet
- Dimensions: 11X14
Family room
- Features: Flooring (Carpet), Window Treatments (Blinds)
- Level: Main
- Area: 280 Square Feet
- Dimensions: 20X14
Foyer
- Features: Flooring (Hardwood)
- Level: Main
- Area: 120 Square Feet
- Dimensions: 10X12
Game room
- Features: Flooring (Carpet)
- Level: Basement
- Area: 345 Square Feet
- Dimensions: 23X15
Kitchen
- Features: Kitchen (Eating Area-Breakfast Bar), Flooring (Hardwood)
- Level: Main
- Area: 204 Square Feet
- Dimensions: 12X17
Laundry
- Features: Flooring (Ceramic Tile)
- Level: Main
- Area: 49 Square Feet
- Dimensions: 7X7
Living room
- Features: Flooring (Carpet), Window Treatments (Blinds)
- Level: Main
- Area: 208 Square Feet
- Dimensions: 13X16
Office
- Features: Flooring (Carpet), Window Treatments (Blinds)
- Level: Main
- Area: 130 Square Feet
- Dimensions: 13X10
Recreation room
- Features: Flooring (Carpet), Window Treatments (Blinds)
- Level: Basement
- Area: 782 Square Feet
- Dimensions: 46X17
Storage
- Level: Basement
- Area: 252 Square Feet
- Dimensions: 12X21
Heating
- Natural Gas
Cooling
- Central Air
Appliances
- Included: Double Oven, Microwave, Dishwasher, High End Refrigerator, Washer, Dryer, Gas Cooktop, Humidifier, Gas Water Heater
- Laundry: Main Level
Features
- Walk-In Closet(s)
- Basement: Finished,Full
- Number of fireplaces: 2
- Fireplace features: Gas Log, Family Room, Basement
Interior area
- Total structure area: 5,211
- Total interior livable area: 2,964 sqft
- Finished area below ground: 1,521
Property
Parking
- Total spaces: 3
- Parking features: Concrete, Garage Door Opener, Yes, Garage Owned, Attached, Garage
- Attached garage spaces: 3
- Has uncovered spaces: Yes
Accessibility
- Accessibility features: No Disability Access
Features
- Stories: 2
- Patio & porch: Deck, Patio
Lot
- Size: 0.43 Acres
Details
- Additional parcels included: 0316353006
- Parcel number: 0321102039
- Special conditions: None
- Other equipment: Ceiling Fan(s), Sump Pump, Radon Mitigation System
Construction
Type & style
- Home type: SingleFamily
- Architectural style: Colonial
- Property subtype: Single Family Residence
Materials
- Brick, Fiber Cement
- Foundation: Concrete Perimeter
- Roof: Asphalt
Condition
- New construction: No
- Year built: 2002
Details
- Builder model: custom
Utilities & green energy
- Sewer: Public Sewer
- Water: Public
Community & HOA
Community
- Features: Sidewalks, Street Lights, Street Paved
- Security: Fire Sprinkler System, Carbon Monoxide Detector(s)
- Subdivision: Hills Of West Dundee
HOA
- Services included: None
Location
- Region: West Dundee
Financial & listing details
- Price per square foot: $209/sqft
- Tax assessed value: $506,658
- Annual tax amount: $12,478
- Date on market: 1/15/2026
- Listing terms: Conventional
- Ownership: Fee Simple
Price history
| Date | Event | Price |
|---|---|---|
| 2/25/2026 | Sold | $620,000+3.4%$209/sqft |
Source:  MRED as distributed by MLS GRID #12534036 Report a problem MRED as distributed by MLS GRID #12534036 Report a problem | ||
| 1/22/2026 | Contingent | $599,900$202/sqft |
Source: MRED as distributed by MLS GRID #12534036 Report a problem | ||
| 1/15/2026 | Listed for sale | $599,900+566.6%$202/sqft |
Source: MRED as distributed by MLS GRID #12534036 Report a problem | ||
| 3/8/2002 | Sold | $90,000+13.9%$30/sqft |
Source: Public Record Report a problem | ||
| 6/12/2000 | Sold | $79,000+5.3%$27/sqft |
Source: Public Record Report a problem | ||
| 6/4/1998 | Sold | $75,000+11.9%$25/sqft |
Source: Public Record Report a problem | ||
| 8/26/1996 | Sold | $67,000$23/sqft |
Source: Public Record Report a problem | ||
Public tax history
| Year | Property taxes | Tax assessment |
|---|---|---|
| 2024 | $12,462 +7.1% | $168,886 +11.1% |
| 2023 | $11,634 +3.2% | $151,958 +9.4% |
| 2022 | $11,271 +3.8% | $138,936 +5.9% |
| 2021 | $10,860 +2% | $131,183 +2.3% |
| 2020 | $10,652 -5.9% | $128,234 -3.5% |
| 2019 | $11,325 +4.1% | $132,825 +6.2% |
| 2018 | $10,874 +5.2% | $125,020 +6.9% |
| 2017 | $10,336 -15.1% | $116,951 -1.2% |
| 2016 | $12,181 | $118,328 +6.7% |
| 2015 | -- | $110,877 +2.8% |
| 2014 | -- | $107,815 -3% |
| 2013 | -- | $111,115 -8.3% |
| 2012 | -- | $121,185 -12.9% |
| 2011 | -- | $139,199 -9.1% |
| 2010 | -- | $153,054 -7.4% |
| 2009 | -- | $165,268 -8.6% |
| 2008 | -- | $180,856 +4.3% |
| 2007 | -- | $173,482 +1.7% |
| 2006 | -- | $170,666 +2.3% |
| 2005 | -- | $166,780 +8.6% |
| 2004 | -- | $153,591 +8.1% |
| 2003 | -- | $142,030 +472.2% |
| 2002 | -- | $24,821 +2.1% |
| 2001 | -- | $24,322 +3.6% |
| 2000 | -- | $23,481 |
Find assessor info on the county website
Neighborhood: 60118
Nearby homes
- $645-- bd-- ba-- sqft1345 Westley Ln #3, Dundee, IL 60118Off Market
- $166-- bd-- ba-- sqftWestley Ln, West dundee, IL 60118Off Market
- $602,022-- bd-- ba-- sqft1335 Westley Ln, Dundee, IL 60118Off Market
- $66,4710.53 Acres1355 Westley Ln, Dundee, IL 60118Off Market
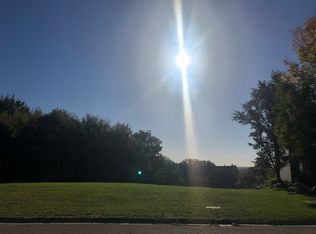
- $--0.53 Acres1355 Westley Ln LOT 6, Dundee, IL 60118Off Market
- $485,4004 bd-- ba2.3k sqft1245 Thatcher Trl, Dundee, IL 60118Off Market
- $481,5004 bd3 ba2.7k sqft1236 Thatcher Trl, Dundee, IL 60118Off Market
- $631,3004 bd4 ba3k sqft1340 Westley Ln, Dundee, IL 60118Off Market
Nearby schools
GreatSchools rating
- 8/10Dundee Highlands Elementary SchoolGrades: K-5Distance: 1.9 mi
- 7/10Dundee Middle SchoolGrades: 6-8Distance: 1.7 mi
- 8/10Harry D Jacobs High SchoolGrades: 9-12Distance: 4.2 mi
Schools provided by the listing agent
- Elementary: Dundee Highlands Elementary Scho
- Middle: Dundee Middle School
- High: H D Jacobs High School
- District: 300
Source: MRED as distributed by MLS GRID. This data may not be complete. We recommend contacting the local school district to confirm school assignments for this home.


Get pre-qualified for a loan
At Zillow Home Loans, we can pre-qualify you in as little as 5 minutes with no impact to your credit score.An equal housing lender. NMLS #10287.
- Illinois
- Kane County
- West Dundee
- 60118
- 1345 Westley Ln
Nearby cities
Nearby zip codes
Other West Dundee Topics
