So, we are in Kirkwood right? Nicely kept homes, quaint streets, neighbors, kids, dog walking, all the shops, grocery store, mall just down the street, plus favorite restuarants and hang-outs....YEP right here at 1345 Woodgate Dr, Now, when I say you can walk to the Elementary school every day - Seriously it is 200 feet away from your front door!! (Actually 275') Nice brick 4 bedroom home (3 on main level and 1 in lower level - its big!) Primary Bedroom has its own Full Bathroom and a Walk-In Closet. Now it really is a Walk-In...not the kind Agents say 'walk-in' and if you're in the closet and you shut the door, but you become part of the hangars! This really is a Walk-In - REALLY!! 1-car bsmt tuck garage AND a carport that you can use as an entertainment area --- you know, kinda like a Gazebo (it's not...it's square! Yes I know a gazebo has at least 6 sides to it!) How about a large open area that you can use as 1 large space or 3 diverse areas. You want a large Kitchen area that you can see straight to the front door and a side exit to a personal sized deck...you know, for Bar-B-Queing, morning coffee, tea, or wine and drinks after hours or weekends!! The great thing about this personal sized deck is no steps! Baaad you say? Well after the right amount of any type beverage and you don't need to worry about you or your guests falling down the steps or your little fur ball bounding down the steps after a squirrel they will never ever catch!! Nice entertainment area in the lower level and the Laundry, Full Bathroom, and a large - like BIG Office or bedroom. You want a house? This ain't it....Folks, this is a HOME, you make the memories and the good times with family and friends and classmates across the street for those lasting friendships. By the way I didn't say this house is perfect....I'm saying this home just may be perfect for you & your family and to those you let into your home. Come see us Sunday November 9th for our Open House 1-3 p.m. We have the PASSED Kirkwood Occupancy Inspection - Buyer needs to get the Occupancy from Kirwood City Hall. Oh, 1 other thing....the front lamp post is leaning to one side, but we are working on that, so for right now we can call that "character"! You know like the fact your friends' 1 ear is larger than the other and it sticks out a little more, but you never say anything because they are you very best friend and you love them for that!! I really think someone will like this house after first sight and then fall in Love with it!!! Like a Fairy tale!! (I didn't know Fairies had tales??)
Closed
Listed by: RE/MAX Integrity • Scott A Haggerty • Contact: 314-494-4999
Bought with: Five Star Realty Group LLC
Price Unknown
1345 Woodgate Dr, Saint Louis, MO 63122
4beds
1,592sqft
Single Family Residence
Built in 1962
0.3 Acres Lot
$539,400 Zestimate®
$--/sqft
$2,983 Estimated rent
Home value
$539,400
$502,000 - $583,000
$2,983/mo
Zestimate® history
Owner options
List your home for rent
$2,983/mo
Rent Zestimate®
Find your next renter with Zillow Rental Manager. Plus, with online applications, you can quickly screen prospective tenants – for free.
$2,983/mo
Rent Zestimate®
Refinance and save
Refinancing to a lower rate could help reduce your monthly payments and save thousands over the life of the loan.
Explore your selling options
Work with a Zillow partner agent
Leverage their expertise and Zillow's premium Showcase listings to get your home seen by more buyers.
Get startedList with your own agent
Get your home in front of millions of buyers by listing it on Zillow.
Learn how to do itSell it yourself
Take full control of how buyers see your home on Zillow by listing For Sale by Owner (FSBO).
List your homeWhat's special
Front lamp postLarge kitchen areaWalk-in closetPersonal sized deck
Zillow last checked:
Listing updated:
Listed by:
Scott A Haggerty 314-494-4999,
RE/MAX Integrity,
Jennifer Grissom 314-288-7078,
RE/MAX Integrity
Bought with:
David Sha, 2010030264
Five Star Realty Group LLC
Source: MARIS,MLS#: 25073925 Originating MLS: St. Louis Association of REALTORS
Originating MLS: St. Louis Association of REALTORSFacts & features
Interior
Bedrooms & bathrooms
- Bedrooms: 4
- Bathrooms: 3
- Full bathrooms: 3
- Main level bathrooms: 2
- Main level bedrooms: 3
Primary bedroom
- Features: Floor Covering: Carpeting
- Level: Main
- Area: 133.2
- Dimensions: 12x11.1
Bedroom 2
- Features: Floor Covering: Carpeting
- Level: Main
- Area: 110.25
- Dimensions: 10.5x10.5
Bedroom 3
- Features: Floor Covering: Carpeting
- Level: Main
- Area: 109.2
- Dimensions: 10.5x10.4
Bathroom 4
- Features: Floor Covering: Carpeting
- Level: Lower
- Area: 162.27
- Dimensions: 13.4x12.11
Breakfast room
- Features: Floor Covering: Wood
- Level: Main
- Area: 156.62
- Dimensions: 14.11x11.1
Dining room
- Features: Floor Covering: Wood
- Level: Main
- Area: 124.32
- Dimensions: 11.1x11.2
Game room
- Features: Floor Covering: Carpeting
- Level: Lower
- Area: 324.28
- Dimensions: 24.2x13.4
Kitchen
- Features: Floor Covering: Wood
- Level: Main
- Area: 248.43
- Dimensions: 16.9x14.7
Living room
- Features: Floor Covering: Wood
- Level: Main
- Area: 507
- Dimensions: 26x19.5
Heating
- Forced Air, Natural Gas
Cooling
- Ceiling Fan(s), Central Air, Electric
Appliances
- Included: Dishwasher, Disposal, Exhaust Fan, Microwave, Electric Oven, Free-Standing Electric Oven, Refrigerator, Water Heater, Gas Water Heater
- Laundry: Electric Dryer Hookup, Gas Dryer Hookup, Lower Level, Washer Hookup
Features
- Ceiling Fan(s), Center Hall Floorplan, Recessed Lighting, Solid Surface Countertop(s)
- Windows: Blinds, Insulated Windows, Screens, Tilt-In Windows
- Basement: Partially Finished,Full,Sump Pump,Walk-Out Access
- Has fireplace: No
Interior area
- Total structure area: 1,592
- Total interior livable area: 1,592 sqft
- Finished area above ground: 1,592
- Finished area below ground: 600
Property
Parking
- Total spaces: 2
- Parking features: Asphalt, Garage, Garage Door Opener, Garage Faces Rear, Inside Entrance, Carport
- Garage spaces: 1
- Carport spaces: 1
- Covered spaces: 2
Features
- Levels: One
- Patio & porch: Deck
- Fencing: Fenced,Gate,Partial
- Frontage length: 68'
Lot
- Size: 0.3 Acres
- Dimensions: 68'w x 194'd
- Features: Back Yard, Level
Details
- Additional structures: Equipment Shed
- Parcel number: 22N540031
- Special conditions: Standard
Construction
Type & style
- Home type: SingleFamily
- Architectural style: Traditional
- Property subtype: Single Family Residence
Materials
- Brick, Concrete
- Roof: Asphalt
Condition
- Updated/Remodeled
- New construction: No
- Year built: 1962
Utilities & green energy
- Electric: 220 Volts
- Sewer: Public Sewer
- Water: Public
- Utilities for property: Cable Available, Electricity Connected, Natural Gas Connected, Phone Available, Sewer Connected, Water Connected
Community & HOA
Community
- Subdivision: Westchester Sec A Lt Pts 9 Thru 12
HOA
- Has HOA: No
Location
- Region: Saint Louis
Financial & listing details
- Tax assessed value: $597,800
- Annual tax amount: $5,393
- Date on market: 11/6/2025
- Cumulative days on market: 4 days
- Listing terms: Cash,Conventional,FHA,VA Loan
- Ownership: Private
- Electric utility on property: Yes
- Road surface type: Concrete
Price history
| Date | Event | Price |
|---|---|---|
| 11/26/2025 | Sold | -- |
Source:  MARIS #25073925 Report a problem MARIS #25073925 Report a problem | ||
| 11/10/2025 | Pending sale | $484,500$304/sqft |
Source: MARIS #25073925 Report a problem | ||
| 11/6/2025 | Listed for sale | $484,500+7.7%$304/sqft |
Source: MARIS #25073925 Report a problem | ||
| 9/29/2021 | Sold | -- |
Source: MARIS #21050248 Report a problem | ||
| 8/30/2021 | Pending sale | $450,000$283/sqft |
Source: MARIS #21050248 Report a problem | ||
| 8/6/2021 | Price change | $450,000-5.3%$283/sqft |
Source: MARIS #21050248 Report a problem | ||
| 7/23/2021 | Listed for sale | $475,000+16%$298/sqft |
Source: MARIS #21050248 Report a problem | ||
| 10/23/2019 | Listing removed | $409,500$257/sqft |
Source: Janet McAfee Inc. #19049855 Report a problem | ||
| 9/16/2019 | Pending sale | $409,500$257/sqft |
Source: Janet McAfee Inc. #19049855 Report a problem | ||
| 7/18/2019 | Price change | $409,500-3.6%$257/sqft |
Source: Janet McAfee Inc. #19049855 Report a problem | ||
| 7/5/2019 | Listed for sale | $425,000+77.2%$267/sqft |
Source: Janet McAfee Inc. #19049855 Report a problem | ||
| 1/15/2019 | Sold | -- |
Source: Public Record Report a problem | ||
| 9/16/2009 | Sold | -- |
Source: Public Record Report a problem | ||
| 8/14/2009 | Price change | $239,900-4%$151/sqft |
Source: NRT StLouis #90020681 Report a problem | ||
| 7/17/2009 | Price change | $249,900-5.7%$157/sqft |
Source: NRT StLouis #90020681 Report a problem | ||
| 6/21/2009 | Price change | $265,000-7%$166/sqft |
Source: NRT StLouis #90020681 Report a problem | ||
| 6/5/2009 | Price change | $285,000-5%$179/sqft |
Source: NRT StLouis #90020681 Report a problem | ||
| 2/28/2009 | Price change | $299,900-11.8%$188/sqft |
Source: NRT StLouis #90020681 Report a problem | ||
| 1/27/2009 | Listed for sale | $339,900$214/sqft |
Source: NRT StLouis #90020681 Report a problem | ||
Public tax history
| Year | Property taxes | Tax assessment |
|---|---|---|
| 2025 | $6,414 +18.9% | $113,590 +32.2% |
| 2024 | $5,393 +1.6% | $85,920 |
| 2023 | $5,309 +9% | $85,920 +16.9% |
| 2022 | $4,870 +1.3% | $73,510 |
| 2021 | $4,807 -3.6% | $73,510 +0.2% |
| 2020 | $4,988 +35.7% | $73,380 +30.3% |
| 2019 | $3,677 | $56,300 +18.1% |
| 2018 | $3,677 | $47,670 |
| 2017 | $3,677 +0.1% | $47,670 +3.2% |
| 2016 | $3,672 +4% | $46,200 |
| 2015 | $3,532 | $46,200 -5.9% |
| 2014 | $3,532 -7.8% | $49,120 |
| 2013 | $3,833 | $49,120 +23% |
| 2012 | -- | $39,930 |
| 2011 | -- | $39,930 -5.8% |
| 2010 | $3,120 +4.7% | $42,370 |
| 2009 | $2,978 -18.4% | $42,370 -19.5% |
| 2008 | $3,649 +18.2% | $52,630 |
| 2007 | $3,086 | $52,630 +16% |
| 2006 | $3,086 +4.5% | $45,370 |
| 2005 | $2,954 +43% | $45,370 +11.7% |
| 2003 | $2,066 -3.1% | $40,620 +33.1% |
| 2002 | $2,131 +11.7% | $30,510 |
| 2001 | $1,909 | $30,510 |
Find assessor info on the county website
Neighborhood: 63122
Nearby homes
- $2,600-- bd-- ba-- sqft1349 Woodgate Dr, Saint Louis, MO 63122Off Market
- $574,8003 bd3 ba1.8k sqft1339 Woodgate Dr, Saint Louis, MO 63122Off Market
- $458,9003 bd2 ba1.3k sqft1351 Woodgate Dr, Saint Louis, MO 63122Off Market
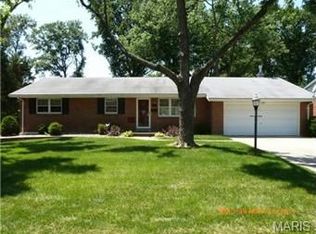
- $555,2005 bd3 ba1.9k sqft1333 Woodgate Dr, Saint Louis, MO 63122Off Market
- $722,3003 bd4 ba2.5k sqft1359 Woodgate Dr, Saint Louis, MO 63122Off Market
- $1,134,8003 bd3 ba3.2k sqft1304 Breezeridge Dr, Saint Louis, MO 63131Off Market
- $274,8003 bd1 ba990 sqft1327 Woodgate Dr, Saint Louis, MO 63122Off Market
- $1,536,6004 bd4 ba5.5k sqft1300 Breezeridge Dr, Saint Louis, MO 63131Off Market
Nearby schools
GreatSchools rating
- 6/10Westchester Elementary SchoolGrades: K-5Distance: 0.1 mi
- 8/10North Kirkwood Middle SchoolGrades: 6-8Distance: 0.4 mi
- 9/10Kirkwood Sr. High SchoolGrades: 9-12Distance: 0.9 mi
Schools provided by the listing agent
- Elementary: Westchester Elem.
- Middle: North Kirkwood Middle
- High: Kirkwood Sr. High
Source: MARIS. This data may not be complete. We recommend contacting the local school district to confirm school assignments for this home.
Get a cash offer in 3 minutes
Find out how much your home could sell for in as little as 3 minutes with a no-obligation cash offer.
Estimated market value
$539,400
Get a cash offer in 3 minutes
Find out how much your home could sell for in as little as 3 minutes with a no-obligation cash offer.
Estimated market value
$539,400
- Missouri
- Saint Louis County
- Kirkwood
- 63122
- 1345 Woodgate Dr
Nearby cities
Nearby zip codes
Other Kirkwood Topics
