Skip main navigation
Off market
  • $5,156,400

    1345 Woodstock Rd, San Marino, CA 91108

    5beds
    4,798sqft
    SingleFamily
    Built in 1946
    0.54 Acres Lot
    $5,156,400 Zestimate®
    $1,075/sqft
    $7,720 Estimated rent

    Home value

    $5,156,400

    $4.59M - $5.83M

    $7,720/mo

    Zestimate® history
    Loading
    Loading...

    Owner options

    List your home for rent

    $7,720/mo

    Rent Zestimate®

    Find your next renter with Zillow Rental Manager. Plus, with online applications, you can quickly screen prospective tenants – for free.

    Learn more

    $7,720/mo

    Rent Zestimate®

    Refinance and save

    $32,379/mo

    Est. payment

    Refinancing to a lower rate could help reduce your monthly payments and save thousands over the life of the loan.

    See today's rates

    $32,379/mo

    Est. payment

    Explore your selling options

    Work with a Zillow partner agent

    Leverage their expertise and Zillow's premium Showcase listings to get your home seen by more buyers.

    Get started

    List with your own agent

    Get your home in front of millions of buyers by listing it on Zillow.

    Learn how to do it

    Sell it yourself

    Take full control of how buyers see your home on Zillow by listing For Sale by Owner (FSBO).

    List your home

    What's special

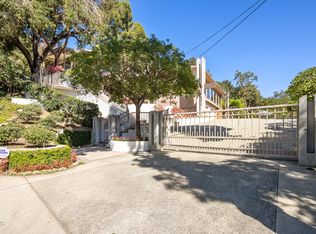
    Located in the 'Hills' of San Marino overlooking Lacy Park, this elegant traditional home is nested in a beautiful and quiet cul-de-sac. Situated on 24,000 sq. ft. of land, it offers over 4800 sq. ft. of living space, including a separate guest house (675 sq. ft.) and a state-of-the-art wine cellar (405 sq. ft.). The 5 bedrooms, 4.5 bathrooms and separate guestrooms feature many upgrades and improvements, such as 4-zone HVAC, copper plumbing, a new pool/spa, retaining walls and a remodeled gourmet kitchen with Miele stainless steel appliances, granite countertops and pantry. The private back yard provides views of the San Gabriel Valley's city lights and Lacy Park, which typically hosts a fireworks display on July 4th. Designed well for entertainment and recreation, the home has an infinite pool/spa built in 2013 with wood decking all around, rolling lawns, water fountain, special natural stone patios, wood pool decking, mature trees, numerous fruit trees, a 3-car garage, and a long, wide driveway. This gorgeous estate property is truly a rare find. 3D Virtual Tour available

    This property is off market, which means it's not currently listed for sale or rent on Zillow. This may be different from what's available on other websites or public sources.

    Facts & features

    Interior

    Bedrooms & bathrooms
    • Bedrooms: 5
    • Bathrooms: 6
    • Full bathrooms: 3
    • 3/4 bathrooms: 1
    • 1/2 bathrooms: 2
    Heating
    • Other
    Cooling
    • Central
    Appliances
    • Laundry: Gas Dryer Hookup, Dryer Included, Washer Included, Individual Room, Outside, See Remarks
    Features
    • Recessed Lighting, Wet Bar, Built-In Features, Storage, Balcony, Ceiling Fan(s), Granite Counters, Pantry, Bar, Wired for Sound, Copper Plumbing Partial, In-Law Floorplan
    • Windows: Custom Covering, Plantation Shutters, Screens, Skylight(s)
    • Basement: Unfinished, Finished
    • Fireplace features: Living Room, Gas
    • Common walls with other units/homes: No Common Walls
    Interior area
    • Total interior livable area: 4,798 sqft

    Property

    Parking
    • Total spaces: 3
    Accessibility
    • Accessibility features: See Remarks
    Features
    • Patio & porch: Patio Open, Deck, Brick, Wrap Around, Wood, Patio, Terrace, See Remarks
    • Pool features: In Ground, Filtered, Infinity
    • Spa features: Heated, Above Ground, Permits
    • Fencing: Privacy, See Remarks
    Lot
    • Size: 0.54 Acres
    Details
    • Additional structures: Shed(s), Storage, Guest House Detached
    • Parcel number: 5328021005
    • Special conditions: Standard

    Construction

    Type & style
    • Home type: SingleFamily
    • Architectural style: Conventional
    Condition
    • Year built: 1946

    Utilities & green energy

    • Electric: 220 Volts In Kitchen, 220 Volts for Spa, 220 Volts In Garage, 220 Volts In Laundry, 220 Volts, 220V Other - See Remarks
    • Sewer: Sewer Paid
    • Water: Public, See Remarks

    Community & neighborhood

    Location
    • Region: San Marino

    Other

    Other facts
    • Special Listing Conditions: Standard
    • View: City Lights, Valley, Pool
    • Appliances: Dishwasher, Range Hood, Refrigerator, Gas Cooktop, Double Oven, Gas & Electric Range, Electric Oven, Electric Cooktop, Gas Water Heater, Built-In Range, 6 Burner Stove, Electric Range
    • Kitchen Features: Granite Counters, Remodeled Kitchen, Walk-In Pantry
    • Flooring: Carpet, Tile
    • Cooling: Central Air, Zoned
    • Room Type: Formal Entry, Living Room, Walk-In Closet, Den, Kitchen, Entry, Family Room, Jack & Jill, Walk-In Pantry, Wine Cellar, Center Hall, Workshop, Main Floor Bedroom, See Remarks, All Bedrooms Down, Laundry, Master Bathroom, Sound Studio
    • Fireplace: Yes
    • Subdivision: Not Applicable
    • Bathroom Features: Remodeled, Bidet, Jetted Tub, Double Sinks in Bath(s), Exhaust Fan(s)
    • Fireplace Features: Living Room, Gas
    • Laundry: Laundry: Yes
    • Interior Features: Recessed Lighting, Wet Bar, Built-In Features, Storage, Balcony, Ceiling Fan(s), Granite Counters, Pantry, Bar, Wired for Sound, Copper Plumbing Partial, In-Law Floorplan
    • Laundry: Gas Dryer Hookup, Dryer Included, Washer Included, Individual Room, Outside, See Remarks
    • Patio and Porch Features: Patio Open, Deck, Brick, Wrap Around, Wood, Patio, Terrace, See Remarks
    • Other Structures: Shed(s), Storage, Guest House Detached
    • Pool Features: In Ground, Filtered, Infinity
    • Pool: Yes
    • Spa: Yes
    • Window Features: Custom Covering, Plantation Shutters, Screens, Skylight(s)
    • Spa Features: Heated, Above Ground, Permits
    • Water Source: Public, See Remarks
    • Roof: Tile
    • Fencing: Fence: Yes
    • Common Walls: No Common Walls
    • Heating: Heating: Yes
    • Patio and Porch Features: Patio: Yes
    • Lot Features: Sprinklers: Yes
    • Appliances: Appliances: Yes
    • Structure Type: House
    • Electric: 220 Volts In Kitchen, 220 Volts for Spa, 220 Volts In Garage, 220 Volts In Laundry, 220 Volts, 220V Other - See Remarks
    • Cooling: Cooling: Yes
    • Community Features: Hiking, Park
    • Sewer: Sewer Paid
    • Direction Faces: Northeast
    • Accessibility Features: See Remarks
    • Fencing: Privacy, See Remarks
    • Basement: Unfinished, Finished
    • Parking: Concrete

    Price history

    DateEventPrice
    6/30/2021Sold$4,030,000-15.7%$840/sqft
    Source: Pasadena Foothills MLS #P1-2221 Report a problem
    5/13/2021Pending sale$4,780,000$996/sqft
    Source: Pasadena Foothills MLS #P1-2221 Report a problem
    4/17/2021Contingent$4,780,000$996/sqft
    Source: Pasadena Foothills MLS #P1-2221 Report a problem
    11/9/2020Listed for sale$4,780,000$996/sqft
    Source: Coldwell Banker Realty #P1-2221 Report a problem

    Public tax history

    YearProperty taxesTax assessment
    2025$50,819 +0.9%$4,362,198 +2%
    2024$50,349 +2.2%$4,276,666 +2%
    2023$49,278 +3.2%$4,192,811 +2%
    2022$47,741 +4.9%$4,110,600 +32%
    2021$45,494 +29.5%$3,115,055 +1%
    2020$35,129 $3,083,115 +2%
    2019$35,129 +4.1%$3,022,663 +2%
    2018$33,745 $2,963,396 +2%
    2017$33,745 -1.8%$2,905,291 +2%
    2016$34,367 +2%$2,848,325 +1.5%
    2015$33,703 +4.7%$2,805,542 +3.9%
    2014$32,182 $2,700,586 +2.5%
    2012-- $2,635,669 +2%
    2011-- $2,583,991 +0.8%
    2010-- $2,564,680 -0.2%
    2009-- $2,570,774 +2%
    2008-- $2,520,368 +2%
    2007-- $2,470,950 +2%
    2006-- $2,422,500 +39.4%
    2005-- $1,737,653 +4%
    2004-- $1,670,179 +1.9%
    2003-- $1,639,569 +2%
    2002-- $1,607,422 +30.3%
    2000-- $1,234,000

    Find assessor info on the county website

    Neighborhood: Lacy Estates

    Nearby schools

    GreatSchools rating
    Schools provided by the listing agent
    • Elementary: Valentine
    • Middle: Huntington
    • High: San Marino
    • District: San Marino Unified

    Source: The MLS. This data may not be complete. We recommend contacting the local school district to confirm school assignments for this home.

    Get a cash offer in 3 minutes
    Find out how much your home could sell for in as little as 3 minutes with a no-obligation cash offer.
    Estimated market value
    $5,156,400
    Get a cash offer in 3 minutes
    Find out how much your home could sell for in as little as 3 minutes with a no-obligation cash offer.
    Estimated market value
    $5,156,400