This incredible Wesley Chapel home in the sought-after Phase 1 Lakes Of Northwood subdivision has it all. The 5 bedroom, 3 bath pool home sits on a premium lot that’s over ½ an acre. The 3587 square feet of living space with an open floor plan has new laminate flooring throughout. Relax in your heated swimming pool and watch the fish jump from the pond behind your house while enjoying the most wonderful sunsets. Privacy and serenity describes your back porch oasis with travertine tiles and spectacular views. The kitchen area offers a dual oven gas stove and all stainless-steel appliances combined with Corian countertops and a large island with bar seating. Plenty of cabinet space and room for entertaining. Brand new Trane air conditioner installed and new roof in 2019. The large living room has natural light and high ceilings. The bedrooms are spacious including the master suite with two separate walk-in-closets, garden tub, shower with bench seat and separate vanities each with their own sinks. Beautifully updated staircase and first floor laundry room. The 3 car garage has plenty of parking space & features cabinets and overhead storage. Walk across the street to the tennis courts or playground area. NO CDD and LOW HOA!! House is being sold by the original owners. The Shoppes of Wiregrass, The Grove, The Tampa Premium Outlets, Walmart, Target, New Hospital, and Restaurants galore are just a stone’s throw away. Easy access to I-75 and in a TOP RATED SCHOOL ZONE! This is the one you’ve been waiting for. Contact me today for more information.
Sold for $637,250
$637,250
1345 YARDLEY DRIVE, WESLEY CHAPEL, FL 33544
5beds
3,587sqft
Single Family Residence
Built in 1999
0.61 Acres Lot
$689,200 Zestimate®
$178/sqft
$4,133 Estimated rent
Home value
$689,200
$655,000 - $731,000
$4,133/mo
Zestimate® history
Owner options
List your home for rent
$4,133/mo
Rent Zestimate®
Find your next renter with Zillow Rental Manager. Plus, with online applications, you can quickly screen prospective tenants – for free.
$4,133/mo
Rent Zestimate®
Refinance and save
$4,408/mo
Est. payment
Refinancing to a lower rate could help reduce your monthly payments and save thousands over the life of the loan.
$4,408/mo
Est. payment
Explore your selling options
Work with a Zillow partner agent
Leverage their expertise and Zillow's premium Showcase listings to get your home seen by more buyers.
Get startedList with your own agent
Get your home in front of millions of buyers by listing it on Zillow.
Learn how to do itSell it yourself
Take full control of how buyers see your home on Zillow by listing For Sale by Owner (FSBO).
List your homeWhat's special
Large islandSeparate vanitiesGarden tubIncredible wesley chapel homeOpen floor planPremium lotNatural light
Zillow last checked:
Listing updated:
Listed by:
Christopher Gorman 813-862-2045,
FITZ REAL ESTATE SERVICES 813-862-2045
Bought with:
Vijay Chainani, 3522204
HOMESMART
Source: Stellar MLS,MLS#: T3508644 Originating MLS: Tampa
Originating MLS: Tampa
Facts & features
Interior
Bedrooms & bathrooms
- Bedrooms: 5
- Bathrooms: 3
- Full bathrooms: 3
Primary bedroom
- Features: Walk-In Closet(s)
- Level: Second
- Dimensions: 24x28
Great room
- Level: First
- Dimensions: 14x16
Kitchen
- Level: First
- Dimensions: 20x30
Living room
- Level: First
- Dimensions: 25x30
Heating
- Central, Electric
Cooling
- Central Air
Appliances
- Included: Dishwasher, Disposal, Exhaust Fan, Microwave, Range, Refrigerator, Water Softener
- Laundry: Inside, Laundry Room
Features
- Ceiling Fan(s), Eating Space In Kitchen, High Ceilings, Open Floorplan, Solid Surface Counters, Thermostat, Walk-In Closet(s)
- Flooring: Laminate, Hardwood
- Doors: Sliding Doors
- Has fireplace: No
Interior area
- Total structure area: 4,586
- Total interior livable area: 3,587 sqft
Property
Parking
- Total spaces: 3
- Parking features: Garage Door Opener, Ground Level
- Attached garage spaces: 3
Features
- Levels: Two
- Stories: 2
- Exterior features: Irrigation System, Rain Gutters, Sidewalk
- Has private pool: Yes
- Pool features: Heated, In Ground, Lighting, Screen Enclosure, Tile
- Has view: Yes
- View description: Pond
- Has water view: Yes
- Water view: Pond
Lot
- Size: 0.61 Acres
- Features: Sidewalk
Details
- Parcel number: 1926360070001000460
- Zoning: MPUD
- Special conditions: None
Construction
Type & style
- Home type: SingleFamily
- Property subtype: Single Family Residence
Materials
- Block, Stucco
- Foundation: Slab
- Roof: Shingle
Condition
- New construction: No
- Year built: 1999
Utilities & green energy
- Sewer: Public Sewer
- Water: Public
- Utilities for property: Cable Connected, Electricity Connected, Natural Gas Connected, Sewer Connected, Street Lights
Community & HOA
Community
- Features: Deed Restrictions, Park, Playground, Sidewalks
- Pet fee: $0 monthly
- Subdivision: LAKES/NORTHWOOD PH 1A 1B & 2B
HOA
- Has HOA: Yes
- Amenities included: Basketball Court, Park, Playground, Tennis Court(s)
- HOA fee: $63 monthly
- HOA name: The lakes of northwood
- HOA phone: 813-968-8008
Location
- Region: Zephyrhills
Financial & listing details
- Price per square foot: $178/sqft
- Tax assessed value: $606,593
- Annual tax amount: $3,360
- Date on market: 3/2/2024
- Cumulative days on market: 9 days
- Listing terms: Cash,Conventional,FHA,VA Loan
- Ownership: Fee Simple
- Total actual rent: 0
- Electric utility on property: Yes
- Road surface type: Paved
Price history
| Date | Event | Price |
|---|---|---|
| 4/17/2024 | Sold | $637,250-6.3%$178/sqft |
Source:  Stellar MLS #T3508644 Report a problem Stellar MLS #T3508644 Report a problem | ||
| 3/12/2024 | Pending sale | $679,999$190/sqft |
Source: Stellar MLS #T3508644 Report a problem | ||
| 3/2/2024 | Listed for sale | $679,999+358.8%$190/sqft |
Source: Stellar MLS #T3508644 Report a problem | ||
| 7/5/2002 | Sold | $148,200-32.3%$41/sqft |
Source: Public Record Report a problem | ||
| 1/4/2000 | Sold | $219,000$61/sqft |
Source: Public Record Report a problem | ||
Public tax history
| Year | Property taxes | Tax assessment |
|---|---|---|
| 2024 | $3,493 +3.9% | $234,880 |
| 2023 | $3,360 +11.4% | $234,880 +3% |
| 2022 | $3,015 +2% | $228,040 +6.1% |
| 2021 | $2,956 +1.7% | $214,960 +1.4% |
| 2020 | $2,907 +1.8% | $212,000 +2.3% |
| 2019 | $2,855 | $207,240 +1.9% |
| 2018 | $2,855 +2% | $203,382 |
| 2017 | $2,800 +0.5% | $203,382 +4.2% |
| 2016 | $2,787 +1.1% | $195,102 +0.7% |
| 2015 | $2,755 +2.8% | $193,746 -23.8% |
| 2014 | $2,679 | $254,211 +34.2% |
| 2013 | -- | $189,367 +0.7% |
| 2012 | -- | $188,137 -9.6% |
| 2011 | -- | $208,006 +2% |
| 2010 | -- | $204,016 -13.2% |
| 2009 | -- | $234,922 -25.9% |
| 2008 | -- | $316,862 -10.5% |
| 2007 | -- | $354,073 +6.4% |
| 2006 | -- | $332,690 +39% |
| 2005 | -- | $239,400 +7.6% |
| 2004 | -- | $222,548 +5.9% |
| 2003 | -- | $210,187 -2.1% |
| 2002 | -- | $214,742 +15.6% |
| 2000 | -- | $185,718 -2.7% |
| 1999 | -- | $190,884 |
Find assessor info on the county website
Neighborhood: The Lakes at Northwood
Nearby homes
- $510,200-- bd3 ba2.5k sqft1351 Yardley Dr, Zephyrhills, FL 33544Off Market
- $570,0004 bd3 ba2.3k sqft1339 Yardley Dr, Wesley Chapel, FL 33544Sold

- $620,0005 bd4 ba2.8k sqft1405 Yardley Dr, Wesley Chapel, FL 33544Sold

- $561,2004 bd3 ba2.3k sqft1415 Baycrest Dr, Zephyrhills, FL 33544Off Market
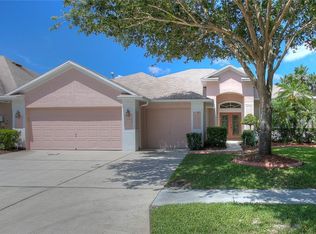
- $567,1004 bd4 ba2.8k sqft1409 Baycrest Dr, Zephyrhills, FL 33544Off Market
- $499,1004 bd3 ba2.3k sqft1411 Yardley Dr, Zephyrhills, FL 33544Off Market
- $683,2005 bd4 ba3k sqft1421 Baycrest Dr, Zephyrhills, FL 33544Off Market
- $538,1004 bd3 ba2.3k sqft1403 Baycrest Dr, Wesley Chapel, FL 33544Off Market
Nearby schools
GreatSchools rating
- 7/10Sand Pine Elementary SchoolGrades: PK-5Distance: 1.4 mi
- 9/10Dr. John Long Middle SchoolGrades: 6-8Distance: 2.5 mi
- 6/10Wiregrass Ranch High SchoolGrades: 9-12Distance: 2.1 mi
Schools provided by the listing agent
- Elementary: Sand Pine Elementary-PO
- Middle: John Long Middle-PO
- High: Wiregrass Ranch High-PO
Source: Stellar MLS. This data may not be complete. We recommend contacting the local school district to confirm school assignments for this home.
Get a cash offer in 3 minutes
Find out how much your home could sell for in as little as 3 minutes with a no-obligation cash offer.
Estimated market value
$689,200
Get a cash offer in 3 minutes
Find out how much your home could sell for in as little as 3 minutes with a no-obligation cash offer.
Estimated market value
$689,200
- Florida
- Pasco County
- Wesley Chapel
- 33544
- The Lakes at Northwood
- 1345 YARDLEY DRIVE
Nearby cities
Nearby neighborhoods
Nearby zip codes
Other Wesley Chapel Topics
