Skip main navigation
Sold
  • Price Unknown

    13450 Devall Rd, Baton Rouge, LA 70818

    5beds
    3,550sqft
    Single Family Residence
    Built in 2011
    3.83 Acres Lot
    $737,000 Zestimate®
    $--/sqft
    $4,193 Estimated rent

    Home value

    $737,000

    $700,000 - $781,000

    $4,193/mo

    Zestimate® history
    Loading
    Loading...

    Owner options

    List your home for rent

    $4,193/mo

    Rent Zestimate®

    Find your next renter with Zillow Rental Manager. Plus, with online applications, you can quickly screen prospective tenants – for free.

    Learn more

    $4,193/mo

    Rent Zestimate®

    Refinance and save

    Refinancing to a lower rate could help reduce your monthly payments and save thousands over the life of the loan.

    See today's rates

    Explore your selling options

    Work with a Zillow partner agent

    Leverage their expertise and Zillow's premium Showcase listings to get your home seen by more buyers.

    Get started

    List with your own agent

    Get your home in front of millions of buyers by listing it on Zillow.

    Learn how to do it

    Sell it yourself

    Take full control of how buyers see your home on Zillow by listing For Sale by Owner (FSBO).

    List your home

    What's special

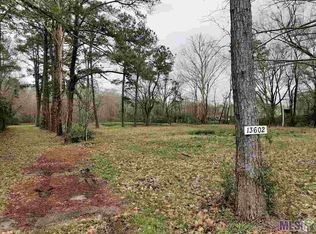
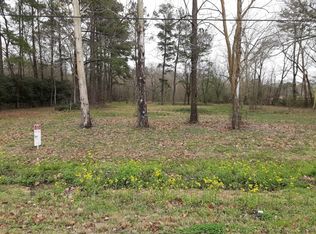
    Discover timeless elegance in this French-style estate, perfectly situated on 3.9 acres of beautifully landscaped grounds. Designed by renowned architect Murry Daniels and featuring the exquisite touch of landscape architect Eduardo Jenkins, this custom home exudes sophistication and charm. With 5 spacious bedrooms, including a versatile fifth bedroom with a private entrance ideal for a mother-in-law suite, home office PLUS a spacious second floor game room. Add the 4.5 luxurious bathrooms and this residence offers ample space for relaxation and entertaining. Enjoy cozy evenings by one of the two stunning fireplaces, or unwind in the serene outdoor spaces, complete with a tranquil pond and eight mature pecan trees. The property boasts 350 feet of road frontage for both privacy and visibility, and includes a versatile 40 x 50 steel frame shop, perfect for business or hobbies. Experience the perfect blend of luxury and practicality in this exceptional French-style estate.

    Zillow last checked:

    Listing updated:

    Listed by:

    Buffy Anderson,

    Emerge Properties of LA

    Bought with:

    Johnette Tolliver, 0995696957

    CENTURY 21 Bessette Flavin

    Source: ROAM MLS,MLS#: 2024015266MLS Logo

    Facts & features

    Interior

    Bedrooms & bathrooms
    • Bedrooms: 5
    • Bathrooms: 5
    • Full bathrooms: 4
    • 1/2 bathrooms: 1
    Primary bedroom
    • Level: First
    • Area: 272 Square Feet
    • Dimensions: 16 x 17
    Bedroom
    • Level: First
    • Area: 208 Square Feet
    • Dimensions: 13 x 16
    Bedroom
    • Level: First
    • Area: 180 Square Feet
    • Dimensions: 12 x 15
    Bedroom
    • Level: First
    • Area: 130 Square Feet
    • Dimensions: 10 x 13
    Bedroom
    • Level: Second
    • Area: 154 Square Feet
    • Dimensions: 11 x 14
    Breakfast
    • Level: First
    • Area: 126 Square Feet
    • Dimensions: 9 x 14
    Dining room
    • Level: First
    • Area: 180 Square Feet
    • Dimensions: 10 x 18
    Game room
    • Level: Second
    • Area: 288 Square Feet
    • Dimensions: 16 x 18
    Other
    • Level: First
    • Area: 140 Square Feet
    • Dimensions: 10 x 14
    Kitchen
    • Level: First
    • Area: 130 Square Feet
    • Dimensions: 10 x 13
    Living room
    • Level: First
    • Area: 304 Square Feet
    • Dimensions: 16 x 19
    Heating
    • Central, Multiple Units
    Cooling
    • Central Air, Ceiling Fan(s), Multi Units
    Appliances
    • Included: Disposal, Dishwasher, Gas Cooktop, Microwave, Range, Electric Stove Connection, Gas Stove Connection
    • Laundry: Electric Dryer Hookup, Washer Hookup, Inside
    Features
    • Central Vacuum, Kitchen Island, Pantry, Walk-In Closet(s), High Ceilings, Separate Shower, Varied Ceiling Heights, Vaulted Ceiling(s), Beamed Ceilings, Crown Molding, Built-in Features, Bookcases, Water Closet, En Suite
    • Flooring: Carpet, Ceramic Tile, Wood
    Interior area
    • Total structure area: 4,986
    • Total interior livable area: 3,550 sqft

    Property

    Parking
    • Total spaces: 3
    • Parking features: Carport
    • Has carport: Yes
    Features
    • Levels: Two
    • Stories: 2
    • Exterior features: Lighting, Outdoor Kitchen
    • Fencing: Chain Link,Partial,Wood
    • On waterfront: Yes
    • Waterfront features: Lake Front, Pond
    Lot
    • Size: 3.83 Acres
    • Dimensions: 359 x 297 x 150 x 2
    • Features: Landscaped, Level
    Details
    • Additional structures: Workshop
    • Parcel number: 30843419
    • Zoning: Mixed Use Zone,Rural/Agri
    • Other equipment: Generator

    Construction

    Type & style
    • Home type: SingleFamily
    • Architectural style: French Provincial
    • Property subtype: Single Family Residence
    Materials
    • Brick, Frame, Stucco
    • Foundation: Slab
    • Roof: Shingle
    Condition
    • Year built: 2011

    Utilities & green energy

    • Sewer: Mechanical Sewer
    • Water: Public
    • Utilities for property: Cable Available

    Community & HOA

    Community
    • Security: Smoke Detector(s), Security System
    HOA
    • Has HOA: No
    Location
    • Region: Baton Rouge

    Financial & listing details

    • Tax assessed value: $688,800
    • Annual tax amount: $7,778
    • Date on market: 8/9/2024
    • Listing terms: Cash,Conventional,VA Loan

    Price history

    DateEventPrice
    11/18/2024Sold--
    Source: ROAM MLS #2024015266 Report a problem
    10/15/2024Pending sale$765,000$215/sqft
    Source: ROAM MLS #2024015266 Report a problem
    8/9/2024Listed for sale$765,000+19.5%$215/sqft
    Source: ROAM MLS #2024015266 Report a problem
    12/31/2020Sold--
    Source: ROAM MLS #2020014586 Report a problem
    12/3/2020Pending sale$639,900$180/sqft
    Source: Brittney Pino & Associates #2020014586 Report a problem
    9/12/2020Listed for sale$639,900-1.6%$180/sqft
    Source: Brittney Pino & Associates #2020014586 Report a problem
    6/1/2020Listing removed$650,000$183/sqft
    Source: RE/MAX First #2019018891 Report a problem
    11/8/2019Listed for sale$650,000$183/sqft
    Source: RE/MAX First #2019018891 Report a problem

    Public tax history

    YearProperty taxesTax assessment
    2025$7,778 +23.3%$68,880 +20.8%
    2024$6,310 +9.6%$57,042 +12%
    2023$5,755 -0.2%$50,930
    2022$5,768 $50,930
    2021$5,768 +58.6%$50,930 +44.2%
    2020$3,635 -15.8%$35,310 +10%
    2019$4,316 +1.1%$32,100
    2018$4,267 +30.2%$32,100
    2017$3,278 $32,100
    2016$3,278 +2.3%$32,100 +2.9%
    2015$3,205 +5.3%$31,200
    2014$3,043 $31,200
    2013$3,043 -23.8%$31,200
    2012$3,996 $31,200
    Find assessor info on the county website

    Neighborhood: 70818

    Nearby schools

    GreatSchools rating
    Get a cash offer in 3 minutes
    Find out how much your home could sell for in as little as 3 minutes with a no-obligation cash offer.
    Estimated market value

    $737,000

    Get a cash offer in 3 minutes
    Find out how much your home could sell for in as little as 3 minutes with a no-obligation cash offer.
    Estimated market value

    $737,000