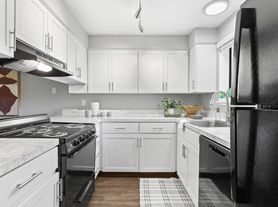
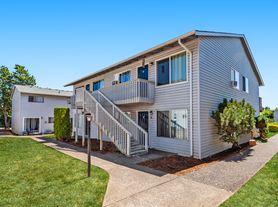

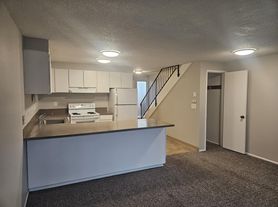
Step into a beautifully updated home that blends timeless charm with modern comfort, perfectly situated on a quiet, tree-lined corner lot. This inviting property offers exceptional outdoor space designed for both relaxation and entertaining. Featuring an expansive deck for year-round gatherings, a cozy firepit, and an oversized lot with room for two RVs. There may even be potential to add an ADU, opening the door to additional living or income possibilities. Inside, you'll find a thoughtfully refreshed interior filled with natural light from abundant windows. Stylish upgrades complement the home's classic character, including stainless steel appliances, granite countertops, new doors, updated 4-inch molding with quarter-round baseboards, LED lights, and durable, natural-looking vinyl plank flooring throughout. Comfort is ensured year-around with newer mini-split heating and cooling systems on both levels. Additional features include a dedicated laundry room, a spacious walk-in closet in the primary bedroom, and a generous two-car garage. With a new roof (March 2021) and new gutters (September 2022), this home offers peace of mind along with its undeniable appeal. Ideally located in the heart of Oregon City, this home enjoys a peaceful setting near the historic Oregon City Cemetery-providing added privacy, open views, and a quiet neighborhood feel. Just down the street, you'll find the beautiful Barkley Hills Park, perfect for outdoor recreation, while still being minutes from shopping, dining, and everyday conveniences.
Active
Price cut: $6.5K (7/3)
$469,500
13450 Duane St, Oregon City, OR 97045
3beds
1,112sqft
Residential, Single Family Residence
Built in 1989
-- sqft lot
$-- Zestimate®
$422/sqft
$-- HOA
What's special
Exceptional outdoor spaceDedicated laundry roomBeautifully updated homeCozy firepitGenerous two-car garageStainless steel appliancesLed lights
- 82 days |
- 2,217 |
- 158 |
Zillow last checked:
Listing updated:
Listed by:
DeAnn Willison 503-319-7230,
MORE Realty
Source: RMLS (OR),MLS#: 122841176
Loading...
Facts & features
Interior
Bedrooms & bathrooms
- Bedrooms: 3
- Bathrooms: 2
- Full bathrooms: 1
- Partial bathrooms: 1
- Main level bathrooms: 1
Rooms
- Room types: Utility Room, Bedroom 2, Bedroom 3, Dining Room, Family Room, Kitchen, Living Room, Primary Bedroom
Primary bedroom
- Features: Laminate Flooring, Walkin Closet
- Level: Upper
- Area: 187
- Dimensions: 17 x 11
Bedroom 2
- Features: Laminate Flooring
- Level: Upper
- Area: 90
- Dimensions: 10 x 9
Bedroom 3
- Features: Laminate Flooring
- Level: Upper
- Area: 81
- Dimensions: 9 x 9
Dining room
- Features: Deck, Sliding Doors, Laminate Flooring
- Level: Main
- Area: 90
- Dimensions: 10 x 9
Kitchen
- Features: Dishwasher, Free Standing Range, Free Standing Refrigerator, Granite, Laminate Flooring
- Level: Main
- Area: 90
- Width: 9
Living room
- Features: Laminate Flooring
- Level: Main
- Area: 156
- Dimensions: 13 x 12
Heating
- Mini Split
Cooling
- Has cooling: Yes
Appliances
- Included: Dishwasher, Free-Standing Range, Free-Standing Refrigerator, Stainless Steel Appliance(s), Washer/Dryer
Features
- Granite, Bathroom, Built-in Features, Walk-In Closet(s)
- Flooring: Laminate
- Doors: Sliding Doors
- Windows: Vinyl Frames
- Basement: Crawl Space
Interior area
- Total structure area: 1,112
- Total interior livable area: 1,112 sqft
Property
Parking
- Total spaces: 2
- Parking features: Driveway, RV Access/Parking, Garage Door Opener, Attached
- Attached garage spaces: 2
- Has uncovered spaces: Yes
Features
- Levels: Two
- Stories: 2
- Patio & porch: Deck
- Exterior features: Yard
Lot
- Features: Corner Lot, Trees, SqFt 7000 to 9999
Details
- Parcel number: 00843323
Construction
Type & style
- Home type: SingleFamily
- Property subtype: Residential, Single Family Residence
Materials
- Cement Siding
- Foundation: Concrete Perimeter
- Roof: Composition
Condition
- Updated/Remodeled
- New construction: No
- Year built: 1989
Utilities & green energy
- Sewer: Public Sewer
- Water: Public
Community & HOA
HOA
- Has HOA: No
Location
- Region: Oregon City
Financial & listing details
- Price per square foot: $422/sqft
- Tax assessed value: $229,459
- Annual tax amount: $2,103
- Date on market: 4/18/2026
- Listing terms: Cash,Conventional,FHA,VA Loan
- Road surface type: Paved
Estimated market value
Not available
Estimated sales range
Not available
Not available
Price history
| Date | Event | Price |
|---|---|---|
| 7/3/2026 | Price change | $469,500-1.4%$422/sqft |
Source: | ||
| 6/12/2026 | Price change | $476,000-0.6%$428/sqft |
Source: | ||
| 6/6/2026 | Price change | $479,000-3.6%$431/sqft |
Source: | ||
| 5/28/2026 | Price change | $497,000-2.1%$447/sqft |
Source: | ||
| 5/2/2026 | Price change | $507,750-2.3%$457/sqft |
Source: | ||
| 4/19/2026 | Listed for sale | $519,950+21.2%$468/sqft |
Source: | ||
| 2/24/2019 | Listing removed | $1,995$2/sqft |
Source: PropM, Inc. Report a problem | ||
| 2/18/2019 | Listed for rent | $1,995$2/sqft |
Source: PropM, Inc. Report a problem | ||
| 7/11/2016 | Sold | $429,000+93.2%$386/sqft |
Source: Public Record Report a problem | ||
| 8/22/2008 | Listing removed | $222,000$200/sqft |
Source: Coldwell Banker** #8076316 Report a problem | ||
| 8/6/2008 | Price change | $222,000+6.2%$200/sqft |
Source: Coldwell Banker** #8076316 Report a problem | ||
| 6/20/2008 | Listed for sale | $209,000$188/sqft |
Source: Coldwell Banker** #8076316 Report a problem | ||
Public tax history
| Year | Property taxes | Tax assessment |
|---|---|---|
| 2025 | $2,104 +10.2% | $105,000 +3% |
| 2024 | $1,908 +2.5% | $101,942 +3% |
| 2023 | $1,862 +6% | $98,973 +3% |
| 2022 | $1,756 +4.2% | $96,091 +3% |
| 2021 | $1,685 +2.9% | $93,293 +3% |
| 2020 | $1,637 +2.2% | $90,576 +3% |
| 2019 | $1,602 +5.2% | $87,938 +3% |
| 2018 | $1,523 | $85,377 +3% |
| 2017 | $1,523 +4.6% | $82,890 +3% |
| 2016 | $1,456 | $80,476 +3% |
| 2015 | $1,456 +2.6% | $78,132 +3% |
| 2014 | $1,419 +6% | $75,856 +3% |
| 2013 | $1,339 +4% | $73,647 +3% |
| 2012 | $1,288 +3.6% | $71,502 +3% |
| 2011 | $1,243 +2.1% | $69,419 +3% |
| 2010 | $1,218 +2.3% | $67,397 +3% |
| 2009 | $1,190 +5.7% | $65,434 +3% |
| 2008 | $1,126 +8.7% | $63,528 +3% |
| 2007 | $1,036 +6.2% | $61,678 +3% |
| 2006 | $975 +64.2% | $59,882 +65.7% |
| 2005 | $594 +2.4% | $36,132 +3% |
| 2004 | $580 +1.6% | $35,080 +3% |
| 2003 | $571 +3% | $34,058 +3% |
| 2002 | $554 -0.2% | $33,066 +3% |
| 2001 | $555 -3.5% | $32,103 +3% |
| 2000 | $575 | $31,168 |
Find assessor info on the county website
Monthly payment
Est. payment$--/mo
Payment breakdown
Explore the cost of this home by adjusting the details. Changes won't be saved.All calculations are estimates and provided by Zillow, Inc. for informational purposes only. Actual amounts may vary.
HOA fees may include property taxes on listings classified as Co-Ops. Contact the listing agent and/or owner for fee details.
Mortgage interest rates are dependent on a number of factors, including credit score, down payment, and repayment length. Interest rate data provided by Zillow Group Marketplace, Inc. as of 1/1/1970 from various mortgage lenders with which we have lead or other similar arrangements; the Estimated Payment is an average of those rates.
See how much you could borrow to make a competitive offer.
Climate risks
Neighborhood: Barclay Hills
Nearby schools
GreatSchools rating
- 6/10Holcomb Elementary SchoolGrades: K-5Distance: 2.4 mi
- 5/10Ogden Middle SchoolGrades: 6-8Distance: 1.1 mi
- 8/10Oregon City High SchoolGrades: 9-12Distance: 2.2 mi
Schools provided by the listing agent
- Elementary: Holcomb
- Middle: Tumwata
- High: Oregon City
Source: RMLS (OR). This data may not be complete. We recommend contacting the local school district to confirm school assignments for this home.
A local agent can set up tours, give advice and negotiate with sellers.
- Oregon
- Clackamas County
- Oregon City
- 97045
- Barclay Hills
- 13450 Duane St