Skip main navigation
Sold for $600,000
  • $600,000

    13450 E VIA LINDA Drive #1008, Scottsdale, AZ 85259

    3beds
    2baths
    1,735sqft
    Townhouse
    Built in 2006
    1,765 Square Feet Lot
    $586,500 Zestimate®
    $346/sqft
    $2,964 Estimated rent

    Home value

    $586,500

    $557,000 - $616,000

    $2,964/mo

    Zestimate® history
    Loading
    Loading...

    Owner options

    List your home for rent

    $2,964/mo

    Rent Zestimate®

    Find your next renter with Zillow Rental Manager. Plus, with online applications, you can quickly screen prospective tenants – for free.

    Learn more

    $2,964/mo

    Rent Zestimate®

    Refinance and save

    $3,907/mo

    Est. payment

    Refinancing to a lower rate could help reduce your monthly payments and save thousands over the life of the loan.

    See today's rates

    $3,907/mo

    Est. payment

    Explore your selling options

    Work with a Zillow partner agent

    Leverage their expertise and Zillow's premium Showcase listings to get your home seen by more buyers.

    Get started

    List with your own agent

    Get your home in front of millions of buyers by listing it on Zillow.

    Learn how to do it

    Sell it yourself

    Take full control of how buyers see your home on Zillow by listing For Sale by Owner (FSBO).

    List your home

    What's special

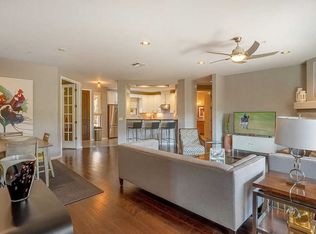
    Spacious open concept livingPrivate settingAmazing viewsLarge two car garageOpen space
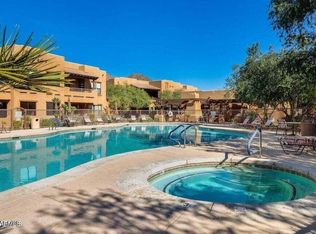
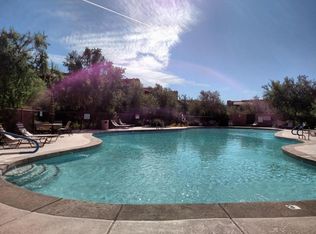
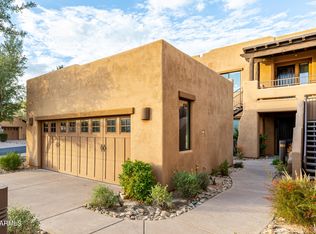
    Exceptional gated community with pool and clubhouse located behind Mayo just outside of Scottsdale Ranch in a private setting surrounded by amazing views and open space. Spacious open concept living and kitchen area. Split guest bedroom and full bathroom on opposite side from Primary. Large two car garage with built in storage,epoxy floors and extra personal parking space. Walking, biking trail along Via Linda, close to hiking at Lost Dog Wash or Sunrise Peak. Many public golf course opportunities in the area. This is the epitome of a lock and leave in a uniquely private setting.

    Zillow last checked:

    Listing updated:

    Listed by:

    Denise Johnstone 602-980-8006,

    Russ Lyon Sotheby's International Realty

    Bought with:

    Diane H Henry, SA111916000

    West USA Realty

    Angela R Wipperfurth, SA535495000

    West USA Realty

    Source: ARMLS,MLS#: 6645050MLS Logo

    Facts & features

    Interior

    Bedrooms & bathrooms
    • Bedrooms: 3
    • Bathrooms: 2
    Heating
    • Natural Gas
    Cooling
    • Central Air, Ceiling Fan(s), Programmable Thmstat
    Appliances
    • Included: Dryer, Washer, Water Softener Owned, Reverse Osmosis, Refrigerator, Built-in Microwave, Dishwasher, Disposal, Gas Cooktop, Water Purifier
    • Laundry: Inside
    Features
    • High Speed Internet, Granite Counters, Breakfast Bar, No Interior Steps, Pantry, Full Bth Master Bdrm
    • Flooring: Carpet, Tile
    • Windows: Double Pane Windows
    • Has basement: No
    • Number of fireplaces: 1
    • Fireplace features: Gas
    • Furnished: Yes
    • Common walls with other units/homes: 1 Common Wall,Neighbor Above,End Unit
    Interior area
    • Total structure area: 1,735
    • Total interior livable area: 1,735 sqft

    Property

    Parking
    • Total spaces: 3
    • Parking features: Garage Door Opener, Extended Length Garage, Attch'd Gar Cabinets, Storage, Side Vehicle Entry, Assigned, Detached
    • Garage spaces: 2
    • Uncovered spaces: 1
    Accessibility
    • Accessibility features: Accessible Approach with Ramp
    Features
    • Stories: 2
    • Patio & porch: Covered
    • Exterior features: Private Street(s)
    • Spa features: None
    • Fencing: None
    • Has view: Yes
    • View description: Mountain(s)
    Lot
    • Size: 1,765 Square Feet
    • Features: Borders Common Area, North/South Exposure, Desert Back, Desert Front
    Details
    • Parcel number: 21720819

    Construction

    Type & style
    • Home type: Townhouse
    • Architectural style: Territorial/Santa Fe
    • Property subtype: Townhouse
    • Attached to another structure: Yes
    Materials
    • Stucco, Wood Frame, Painted
    • Roof: Tile,Foam
    Condition
    • Year built: 2006
    Details
    • Builder name: Mirage

    Utilities & green energy

    • Sewer: Public Sewer
    • Water: City Water
    Green energy
    • Water conservation: Recirculation Pump

    Community & HOA

    Community
    • Features: Pool, Gated, Community Spa Htd
    • Security: Security System Owned
    • Subdivision: Overlook II
    HOA
    • Has HOA: Yes
    • Services included: Roof Repair, Sewer, Pest Control, Maintenance Grounds, Street Maint, Front Yard Maint, Trash, Water, Maintenance Exterior
    • HOA fee: $425 monthly
    • HOA name: The Overlook II
    • HOA phone: 480-759-4945
    Location
    • Region: Scottsdale

    Financial & listing details

    • Price per square foot: $346/sqft
    • Tax assessed value: $475,800
    • Annual tax amount: $2,079
    • Date on market: 1/11/2024
    • Cumulative days on market: 33 days
    • Listing terms: Cash,Conventional,FHA,VA Loan
    • Ownership: Fee Simple

    Price history

    DateEventPrice
    2/12/2024Sold$600,000-3.2%$346/sqft
    Source: ARMLS #6645050 Report a problem
    1/11/2024Listed for sale$620,000+53.1%$357/sqft
    Source: ARMLS #6645050 Report a problem
    1/22/2008Sold$405,000-3.5%$233/sqft
    Source: ARMLS #2732172 Report a problem
    6/21/2006Sold$419,900$242/sqft
    Source: Public Record Report a problem

    Public tax history

    YearProperty taxesTax assessment
    2025$2,196 +4.2%$47,580 -7.8%
    2024$2,108 +2.2%$51,600 +52.7%
    2023$2,062 +4.2%$33,788 -5.8%
    2022$1,979 -7%$35,850 +7.3%
    2021$2,127 +3.1%$33,420 +3.4%
    2020$2,063 +2.4%$32,330 +4.2%
    2019$2,015 $31,030 +5.9%
    2018$2,015 +6%$29,310 +0.7%
    2017$1,901 +6.2%$29,120 +1.8%
    2016$1,791 -0.8%$28,610 -2.3%
    2015$1,804 $29,280 +18.4%
    2014-- $24,720 +24.8%
    2013-- $19,800 -6.8%
    2012-- $21,250 -7.8%
    2011-- $23,050 -20.1%
    2010-- $28,850 -14.8%
    2009-- $33,850 +1.8%
    2008-- $33,250 +3363.5%
    2007-- $960
    Find assessor info on the county website

    Neighborhood: 85259

    Nearby schools

    GreatSchools rating
    Schools provided by the listing agent
    • Elementary: Anasazi Elementary
    • Middle: Mountainside Middle School
    • District: Scottsdale Unified District

    Source: ARMLS. This data may not be complete. We recommend contacting the local school district to confirm school assignments for this home.

    Get a cash offer in 3 minutes
    Find out how much your home could sell for in as little as 3 minutes with a no-obligation cash offer.
    Estimated market value
    $586,500
    Get a cash offer in 3 minutes
    Find out how much your home could sell for in as little as 3 minutes with a no-obligation cash offer.
    Estimated market value
    $586,500