Skip main navigation
Sold for $750,000
  • $750,000

    13450 E VIA LINDA Drive #2034, Scottsdale, AZ 85259

    3beds
    2,042sqft
    Townhouse
    Built in 2006
    2,155 Square Feet Lot
    $760,200 Zestimate®
    $367/sqft
    $3,294 Estimated rent

    Home value

    $760,200

    $692,000 - $829,000

    $3,294/mo

    Zestimate® history
    Loading
    Loading...

    Owner options

    List your home for rent

    $3,294/mo

    Rent Zestimate®

    Find your next renter with Zillow Rental Manager. Plus, with online applications, you can quickly screen prospective tenants – for free.

    Learn more

    $3,294/mo

    Rent Zestimate®

    Refinance and save

    $4,827/mo

    Est. payment

    Refinancing to a lower rate could help reduce your monthly payments and save thousands over the life of the loan.

    See today's rates

    $4,827/mo

    Est. payment

    Explore your selling options

    Work with a Zillow partner agent

    Leverage their expertise and Zillow's premium Showcase listings to get your home seen by more buyers.

    Get started

    List with your own agent

    Get your home in front of millions of buyers by listing it on Zillow.

    Learn how to do it

    Sell it yourself

    Take full control of how buyers see your home on Zillow by listing For Sale by Owner (FSBO).

    List your home

    What's special

    Heated pool and spaFreshly updatedElectric vehical charging stationBrand new acExtended south facing patioFresh neutral paint thru-outItalian polished calcutta tile
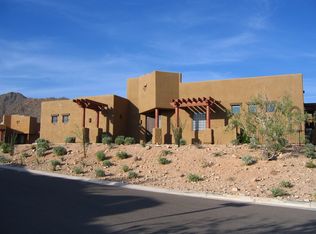
    BUCKLE UP, because this one checks every box buyers beg for in Scottsdale. Freshly UPDATED, move-in-ready, & sitting at the base of iconic Scottsdale Mountain. Welcome to your new LOCK N LEAVE luxury retreat at Overlook 2. This coveted single-level Augusta model delivers a wide open great-room layout, three true bedrooms, and three full bathrooms. Inside, it feels like stepping into a brand-new home: BRAND NEW AC. BRAND NEW stainless appliances. Fresh neutral paint thru-out. Italian polished Calcutta tile. Myora Gold Quartz counters & vanities. New sinks, valves, plumbing fixtures, and upgraded LED lighting in every room. It's clean, crisp, and absolutely the best BUY in 85259. Every window frames a mountain view, and the extended south facing patio puts you front row to the sparkling heated community pool and spa  basically your own resort backdrop. This floor plan also features the community favorite "Winter Porch," seamlessly expanding your indoor outdoor living all year long. The attached extended 2 car garage is equally impressive with fresh new floors, wall to wall storage cabinetry, and ELECTRIC VEHICAL CHARGING STATION! Inside, you'll also find upgraded maple cabinetry, plantation shutters, Hunter Douglas blinds and silhouettes, and more storage than you'd ever expect in a townhome. Nearly New Washer, Dryer, and Refrigerator included because moving should be easy. All of this sits inside the gated, highly desired Overlook 2 at Scottsdale Mountain community with a clubhouse, fitness center, heated pool and spa, manicured grounds, exterior paint and roof maintenance covered by the HOA, plus immediate access to hiking and biking trails. And yes, top ranked schools including BASIS nearby. If you want views, updates, zero maintenance, and pure Scottsdale lifestyle, this is the one you do not want to miss.

    Zillow last checked:

    Listing updated:

    Listed by:

    Leslie D Coates 602-549-0294,

    Coldwell Banker Realty

    Bought with:

    Diane H Henry, SA111916000

    West USA Realty

    Source: ARMLS,MLS#: 6954345MLS Logo

    Facts & features

    Interior

    Bedrooms & bathrooms
    • Bedrooms: 3
    • Bathrooms: 3
    • Full bathrooms: 3
    Heating
    • Heat Pump, Natural Gas
    Cooling
    • Central Air, Ceiling Fan(s), Programmable Thmstat
    Appliances
    • Included: Dryer, Washer, Reverse Osmosis, Refrigerator, Built-in Microwave, Dishwasher, Disposal, Gas Range, Gas Oven, Water Purifier
    • Laundry: Inside, Gas Dryer Hookup
    Features
    • High Speed Internet, Granite Counters, Double Vanity, Master Downstairs, Eat-in Kitchen, Breakfast Bar, 9+ Flat Ceilings, No Interior Steps, Wet Bar, Full Bth Master Bdrm, Separate Shwr & Tub
    • Flooring: Carpet, Tile
    • Windows: Low Emissivity Windows, Double Pane Windows
    • Has basement: No
    • Has fireplace: Yes
    • Fireplace features: Living Room, Gas
    • Common walls with other units/homes: Neighbor Below,End Unit
    Interior area
    • Total structure area: 2,042
    • Total interior livable area: 2,042 sqft

    Property

    Parking
    • Total spaces: 4
    • Parking features: Garage Door Opener, Extended Length Garage, Attch'd Gar Cabinets, Electric Vehicle Charging Station(s)
    • Attached garage spaces: 2
    • Uncovered spaces: 2
    Features
    • Stories: 2
    • Patio & porch: Covered, Patio
    • Exterior features: Balcony, Storage
    • Has spa: Yes
    • Spa features: Heated
    • Fencing: None
    • Has view: Yes
    • View description: City Lights, Mountain(s)
    Lot
    • Size: 2,155 Square Feet
    • Features: Sprinklers In Front, Corner Lot, Desert Front, Gravel/Stone Front, Auto Timer H2O Front, Irrigation Front
    Details
    • Parcel number: 21720881
    • Special conditions: Owner/Agent

    Construction

    Type & style
    • Home type: Townhouse
    • Property subtype: Townhouse
    • Attached to another structure: Yes
    Materials
    • Stucco, Wood Frame, Painted
    • Roof: Built-Up
    Condition
    • Year built: 2006
    Details
    • Builder name: MIRAGE

    Utilities & green energy

    • Electric: 220 Volts in Kitchen
    • Sewer: Public Sewer
    • Water: City Water
    Green energy
    • Water conservation: Recirculation Pump

    Community & HOA

    Community
    • Features: Pool, Gated, Community Spa, Community Spa Htd, Near Bus Stop, Biking/Walking Path, Fitness Center
    • Security: Fire Sprinkler System, Security System Owned
    • Subdivision: MIRAGE MOUNTAIN OVERLOOK 2
    HOA
    • Has HOA: Yes
    • Services included: Roof Repair, Insurance, Sewer, Street Maint, Front Yard Maint, Trash, Water, Roof Replacement, Maintenance Exterior
    • HOA fee: $450 monthly
    • HOA name: OVERLOOK 2
    • HOA phone: 480-759-4945
    Location
    • Region: Scottsdale

    Financial & listing details

    • Price per square foot: $367/sqft
    • Tax assessed value: $560,200
    • Annual tax amount: $2,634
    • Date on market: 12/28/2025
    • Cumulative days on market: 9 days
    • Listing terms: Cash,Conventional
    • Ownership: Condominium
    • Electric utility on property: Yes

    Price history

    DateEventPrice
    1/15/2026Sold$750,000$367/sqft
    Source: ARMLS #6954345 Report a problem
    1/7/2026Pending sale$750,000$367/sqft
    Source: ARMLS #6954345 Report a problem
    12/28/2025Listed for sale$750,000+50.6%$367/sqft
    Source: ARMLS #6954345 Report a problem
    5/17/2016Listing removed$2,600+4%$1/sqft
    Source: Coldwell Banker Residential Brokerage #5444363 Report a problem
    9/15/2015Listing removed$2,500$1/sqft
    Source: Coldwell Banker Residential Brokerage #5321912 Report a problem
    8/18/2015Listed for rent$2,500$1/sqft
    Source: Coldwell Banker Residential Brokerage - North Scottsdale #5321912 Report a problem
    4/24/2006Sold$498,075$244/sqft
    Source: Public Record Report a problem

    Public tax history

    YearProperty taxesTax assessment
    2025$2,612 +4.2%$56,020 -7.3%
    2024$2,507 +2.2%$60,410 +50.3%
    2023$2,452 +4.2%$40,187 -5.9%
    2022$2,353 -7%$42,720 +5.7%
    2021$2,530 +3.1%$40,430 +2.3%
    2020$2,453 +2.3%$39,510 +4.2%
    2019$2,397 $37,920 +4.3%
    2018$2,397 +6%$36,370 +0.3%
    2017$2,262 +6.2%$36,250 +3.4%
    2016$2,130 -1.1%$35,060 +1.2%
    2015$2,153 $34,660 +16.8%
    2014-- $29,670 +26%
    2013-- $23,550 -6%
    2012-- $25,050 -6.2%
    2011-- $26,700 -19.9%
    2010-- $33,350 -15%
    2009-- $39,250 +1.8%
    2008-- $38,550 +3915.6%
    2007-- $960
    Find assessor info on the county website

    Neighborhood: 85259

    Nearby schools

    GreatSchools rating
    Schools provided by the listing agent
    • Elementary: Anasazi Elementary
    • Middle: Mountainside Middle School
    • High: Desert Mountain High School
    • District: Scottsdale Unified District

    Source: ARMLS. This data may not be complete. We recommend contacting the local school district to confirm school assignments for this home.

    Get a cash offer in 3 minutes
    Find out how much your home could sell for in as little as 3 minutes with a no-obligation cash offer.
    Estimated market value
    $760,200
    Get a cash offer in 3 minutes
    Find out how much your home could sell for in as little as 3 minutes with a no-obligation cash offer.
    Estimated market value
    $760,200