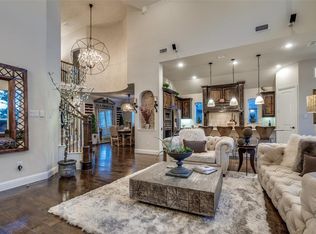
The Alden II is our beautiful model home plan and has wonderful drive-up appeal. The elegant foyer opens to a study featuring double doors and a formal dining room. The curved staircase leads to a Juliet balcony at the second floor. The spacious family room features a cozy corner fireplace and windows allowing for plenty of natural light. A large kitchen includes plenty of counter space, a breakfast bar, and a huge walk-in pantry. The breakfast nook is surrounded by windows and provides access to the covered patio. The master retreat is nestled in the rear of the home and boasts two large walk-in closets, separate vanities, and separate tub and walk-in shower. A guest suite is on the first floor for convenience. There is a powder room located under the stairs. Located upstairs are two additional bedrooms which share a Jack-and-Jill bath. There is also a fifth bedroom with a full bath. The gameroom has a storage closet. The media room is built in two tiers for maximum viewing. The huge laundry room is located down and has space for a mud room and storage. A split three car garage completes this wonderful home.
This property is off market, which means it's not currently listed for sale or rent on Zillow. This may be different from what's available on other websites or public sources.