Skip main navigation
Sold for $380,000
  • $380,000

    13450 N 35th St, Davey, NE 68336

    3beds
    1,371sqft
    Single Family Residence
    Built in 1983
    4.7 Acres Lot
    $425,600 Zestimate®
    $277/sqft
    $1,506 Estimated rent

    Home value

    $425,600

    $404,000 - $447,000

    $1,506/mo

    Zestimate® history
    Loading
    Loading...

    Owner options

    List your home for rent

    $1,506/mo

    Rent Zestimate®

    Find your next renter with Zillow Rental Manager. Plus, with online applications, you can quickly screen prospective tenants – for free.

    Learn more

    $1,506/mo

    Rent Zestimate®

    Refinance and save

    $2,729/mo

    Est. payment

    Refinancing to a lower rate could help reduce your monthly payments and save thousands over the life of the loan.

    See today's rates

    $2,729/mo

    Est. payment

    Explore your selling options

    Work with a Zillow partner agent

    Leverage their expertise and Zillow's premium Showcase listings to get your home seen by more buyers.

    Get started

    List with your own agent

    Get your home in front of millions of buyers by listing it on Zillow.

    Learn how to do it

    Sell it yourself

    Take full control of how buyers see your home on Zillow by listing For Sale by Owner (FSBO).

    List your home

    What's special

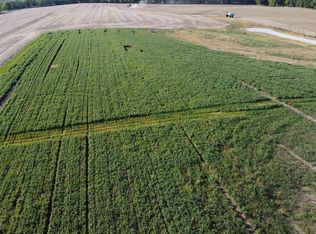
    Contract Pending If you’re looking for an acreage close to Lincoln, come check out this property in northern Lancaster county. This 1371 sq ft ranch has 3bedrooms, 1 bath and sits on 4.7 acres in the Waverly School district. Slab foundation puts everything on the same level with fenced in chain link yard, dog kennel, underground sprinklers. Two stall insulated garage, oversized allowing for plenty of storage or a shop area. This is Lot 1 of 3 in the DG Estates subdivision, HOA exists to protect your investment. House has been completely repainted and is ready for move in to make it your own. Wood burning stove with beautiful brick and mantle in the living room, solid oak kitchen cabinets, baseboard, doors throughout the house. Mature trees and landscaping can be found around the house with gorgeous views of the Lincoln skyline.

    Zillow last checked:

    Listing updated:

    Listed by:

    John Janovy 402-890-5381,

    Woods Bros Realty,

    Michelle Perdomo 402-217-3487,

    Woods Bros Realty

    Bought with:

    Holly Martin, 20220130

    Giving Realty

    Source: GPRMLS,MLS#: 22427400MLS Logo

    Facts & features

    Interior

    Bedrooms & bathrooms
    • Bedrooms: 3
    • Bathrooms: 1
    • Full bathrooms: 1
    • Main level bathrooms: 1
    Primary bedroom
    • Features: Wall/Wall Carpeting
    • Level: Main
    • Area: 169
    • Dimensions: 13 x 13
    Bedroom 2
    • Features: Wall/Wall Carpeting
    • Level: Main
    • Area: 90
    • Dimensions: 9 x 10
    Bedroom 3
    • Features: Wall/Wall Carpeting
    • Level: Main
    • Area: 90
    • Dimensions: 9 x 10
    Kitchen
    • Features: Vinyl Floor
    • Level: Main
    • Area: 208
    • Dimensions: 16 x 13
    Living room
    • Features: Wall/Wall Carpeting
    • Level: Main
    • Area: 272
    • Dimensions: 17 x 16
    Heating
    • Propane, Forced Air
    Cooling
    • Central Air
    Appliances
    • Included: Water Purifier, Range, Refrigerator, Dishwasher
    • Laundry: Vinyl Floor
    Features
    • Ceiling Fan(s)
    • Flooring: Carpet
    • Basement: Other
    • Number of fireplaces: 1
    • Fireplace features: Wood Burning Stove
    Interior area
    • Total structure area: 1,371
    • Total interior livable area: 1,371 sqft
    • Finished area above ground: 1,371
    • Finished area below ground: 0

    Property

    Parking
    • Total spaces: 2
    • Parking features: Attached, Extra Parking Slab, Garage Door Opener
    • Attached garage spaces: 2
    • Has uncovered spaces: Yes
    Features
    • Exterior features: Sprinkler System
    • Fencing: Chain Link
    Lot
    • Size: 4.7 Acres
    • Dimensions: 588 x 346 (appro x .)
    • Features: Over 1 up to 5 Acres, Sloped
    Details
    • Parcel number: 1807201001000

    Construction

    Type & style
    • Home type: SingleFamily
    • Architectural style: Ranch,Traditional
    • Property subtype: Single Family Residence
    Materials
    • Vinyl Siding, Other, Frame
    • Foundation: Slab
    • Roof: Composition
    Condition
    • Not New and NOT a Model
    • New construction: No
    • Year built: 1983

    Utilities & green energy

    • Sewer: Private Sewer, Septic Tank
    • Water: Private, Well
    • Utilities for property: Electricity Available, Propane

    Community & HOA

    HOA
    • Has HOA: Yes
    • Services included: Snow Removal, Other
    • HOA fee: $50 monthly
    • HOA name: DG Estates
    Location
    • Region: Davey

    Financial & listing details

    • Price per square foot: $277/sqft
    • Tax assessed value: $346,500
    • Annual tax amount: $234
    • Date on market: 10/25/2024
    • Listing terms: VA Loan,FHA,Conventional,Cash,USDA Loan
    • Ownership: Fee Simple
    • Electric utility on property: Yes

    Price history

    DateEventPrice
    9/4/2026Listing removed$440,000$321/sqft
    Source: GPRMLS #22620419 Report a problem
    7/17/2026Price change$440,000-2.2%$321/sqft
    Source: GPRMLS #22620419 Report a problem
    6/6/2026Price change$450,000+5.9%$328/sqft
    Source: GPRMLS #22615831 Report a problem
    6/5/2026Listed for sale$425,000+11.8%$310/sqft
    Source: GPRMLS #22615831 Report a problem
    12/27/2024Sold$380,000+1.3%$277/sqft
    Source: GPRMLS #22427400 Report a problem
    10/25/2024Listed for sale$375,000$274/sqft
    Source: GPRMLS #22427400 Report a problem

    Public tax history

    YearProperty taxesTax assessment
    2025$3,100 +3853.3%$346,500 +3.2%
    2024$78 -66.5%$335,900 +4.4%
    2023$234 -97.2%$321,700 -32.9%
    2022$8,242 -1.7%$479,100 -1.1%
    2021$8,384 +95.9%$484,200 +2.2%
    2020$4,279 -49.7%$473,700 -0.7%
    2019$8,509 +11.3%$476,800 +12.3%
    2018$7,649 +82.9%$424,400
    2017$4,181 -0.4%$424,400 +6.9%
    2016$4,199 $397,000 +7%
    2015$4,199 +12.8%$371,200 +1.8%
    2014$3,724 $364,500 +55.8%
    2008-- $233,975 +5.8%
    2007-- $221,250 -2%
    2006-- $225,721
    2005$1,425 -34.8%--
    2004$2,183 --
    2003$2,183 +132.7%--
    2002$938 -61.6%--
    2001$2,441 +30%--
    2000$1,878 --
    Find assessor info on the county website

    Neighborhood: 68336

    Nearby schools

    GreatSchools rating
    Schools provided by the listing agent
    • Elementary: Hamlow
    • Middle: Waverly
    • High: Waverly
    • District: Waverly

    Source: GPRMLS. This data may not be complete. We recommend contacting the local school district to confirm school assignments for this home.

    Get pre-qualified for a loan
    At Zillow Home Loans, we can pre-qualify you in as little as 5 minutes with no impact to your credit score.