Experience an architectural gem in the heart of the gated Deer Vista neighborhood with sweeping views of the Jordanelle Reservoir &; Deer Valley. The home's exterior is a study in harmonious design as organic forms rise from the land wrapped in a sleek light & dark facade which exudes elegance. The welcoming entry draws you inside where every element is an ode to thoughtful design, with floor-to-ceiling glass, a 2-story atrium featuring a floating staircase, waterfall & live trees, creating a living installation that blurs the lines between indoors & out. The inviting main living area features 2 sleek fireplaces, south-facing sliding glass doors & a seamless connection to the huge, covered deck. An interior bridge overlooking the atrium is adorned with exterior elements such as sconces, windows & siding, leading to a separate guest/office space with fireplace & ensuite bath. The kitchen features a 14' quartzite waterfall island under an illuminated suspended ceiling & a hidden prep kitchen. The 'bar of 1,000 squares' sits under a hanging trellis & includes a temp-controlled wine cellar accessible from the bar or living area. The primary bedroom is elevated with bespoke touches & sits separate from the rest of the home as a peaceful, relaxing sanctuary & 'his & hers' showers, vanities & closets ensure privacy. The highlight of the primary bathroom is the elevated soaking tub which can be accessed from either shower, for a spa-like experience with amazing views. The lower level includes a family room with a wet bar, 85' TV & a secret 1,200 SF speakeasy offering a flex space to play or be creative. The theater with its dark vs light entry & state-of-the-art surround sound brings cinematic artistry to life. Just minutes from 2 world-class ski resorts, downtown Park City & under 30 mins to SLC Intl Airport. From the thoughtful custom details to the intertwining of the indoors/outdoors, every detail of this modern mountain home speaks to the artistry of living.
Sold
Price Unknown
13450 N Deer Canyon Dr, Kamas, UT 84036
5beds
8,476sqft
Single Family Residence
Built in 2024
1.93 Acres Lot
$7,063,200 Zestimate®
$--/sqft
$6,015 Estimated rent
Home value
$7,063,200
$6.43M - $7.77M
$6,015/mo
Zestimate® history
Owner options
List your home for rent
$6,015/mo
Rent Zestimate®
Find your next renter with Zillow Rental Manager. Plus, with online applications, you can quickly screen prospective tenants – for free.
$6,015/mo
Rent Zestimate®
Refinance and save
$960/mo
Est. payment
Refinancing to a lower rate could help reduce your monthly payments and save thousands over the life of the loan.
$960/mo
Est. payment
Explore your selling options
Work with a Zillow partner agent
Leverage their expertise and Zillow's premium Showcase listings to get your home seen by more buyers.
Get startedList with your own agent
Get your home in front of millions of buyers by listing it on Zillow.
Learn how to do itSell it yourself
Take full control of how buyers see your home on Zillow by listing For Sale by Owner (FSBO).
List your homeWhat's special
Welcoming entryTemp-controlled wine cellarHuge covered deckFloor-to-ceiling glassState-of-the-art surround soundInterior bridgeLive trees
Zillow last checked:
Listing updated:
Listed by:
Sam Cubis 435-729-0389,
Christie's Int. RE VUE
Bought with:
John Ordean, 5782331-PB00
Bald Eagle Realty
Jason Ordean, 6804153-AB00
Bald Eagle Realty
Source: PCBR,MLS#: 12404912
Facts & features
Interior
Bedrooms & bathrooms
- Bedrooms: 5
- Bathrooms: 8
- Full bathrooms: 2
- 3/4 bathrooms: 3
- 1/2 bathrooms: 3
Heating
- Forced Air, Natural Gas
Cooling
- Mini-Split
Appliances
- Included: Dishwasher, Disposal, Microwave, Oven, Refrigerator
Features
- High Ceilings, Main Level Master Bedroom, Pantry
- Flooring: Carpet, Tile, Wood
- Basement: Walk-Out Access
- Number of fireplaces: 4
- Fireplace features: Gas
Interior area
- Total structure area: 8,476
- Total interior livable area: 8,476 sqft
Property
Parking
- Total spaces: 4
- Parking features: Heated Garage, Hose Bibs, Oversized, Garage Door Opener
- Garage spaces: 4
Features
- Exterior features: Drip Irrigation
- Has view: Yes
- View description: Lake, Mountain(s), Ski Area, Valley
- Has water view: Yes
- Water view: Lake
Lot
- Size: 1.93 Acres
- Features: Adjacent Common Area Land, Gentle Sloping, Native Plants, South Facing
Details
- Additional structures: None
- Parcel number: 0000202746
- Other equipment: Appliances
Construction
Type & style
- Home type: SingleFamily
- Architectural style: Mountain Contemporary
- Property subtype: Single Family Residence
Materials
- Foundation: Concrete Perimeter
- Roof: Metal
Condition
- New construction: Yes
- Year built: 2024
Utilities & green energy
- Sewer: Public Sewer
- Water: Private
- Utilities for property: Cable Available, Electricity Connected, High Speed Internet Available, Natural Gas Connected, Phone Available
Community & HOA
Community
- Subdivision: Deer Vista
HOA
- Has HOA: Yes
- Services included: Amenities, Com Area Taxes, Management Fees, Reserve Fund
- HOA fee: $960 quarterly
- HOA phone: 435-200-1036
Location
- Region: Kamas
Financial & listing details
- Tax assessed value: $4,436,125
- Annual tax amount: $8,637
- Date on market: 12/23/2024
- Cumulative days on market: 100 days
- Listing terms: Cash,Conventional
- Electric utility on property: Yes
- Road surface type: Paved
Price history
Price history is unavailable.
Public tax history
| Year | Property taxes | Tax assessment |
|---|---|---|
| 2025 | $37,911 +256.9% | $4,436,125 +254.2% |
| 2024 | $10,623 +23% | $1,252,547 +25.3% |
| 2023 | $8,637 +21.5% | $1,000,000 +31.2% |
| 2022 | $7,106 +72.4% | $762,325 +116.4% |
| 2021 | $4,123 +5.6% | $352,325 |
| 2020 | $3,905 +4.6% | $352,325 +6% |
| 2018 | $3,733 +1.8% | $332,325 |
| 2017 | $3,666 -3.7% | $332,325 |
| 2016 | $3,808 +282.2% | $332,325 +260% |
| 2015 | $996 -3.3% | $92,325 |
| 2014 | $1,031 | $92,325 |
Find assessor info on the county website
Neighborhood: 84036
Nearby homes
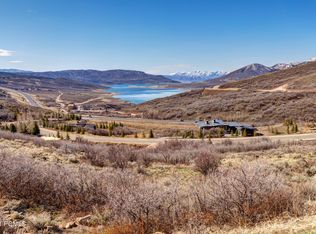
- $--1.93 acres13450 N Deer Canyon Dr #14, Kamas, UT 84036Off Market
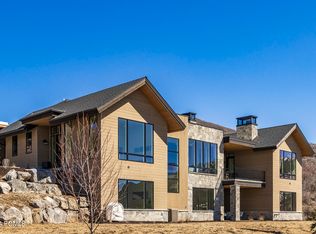
- $3,434,6001.49 acres13302 N Deer Canyon Dr, Kamas, UT 84036Off Market
- $--4 bd6 ba5.3k sqft13302 N Deer Canyon Dr, Heber City, UT 84032Sold
- $3,285,8001.86 acres13282 N Deer Canyon Dr, Kamas, UT 84036Off Market
- $--5 bd6 ba5.4k sqft322 W Deer Canyon Cir, Heber City, UT 84032Off Market
- $2,506,600-- bd-- ba2k sqft13472 N Deer Canyon Dr, Kamas, UT 84036Off Market
- $830,000-- bd-- ba-- sqft302 W Deer Canyon Cir, Kamas, UT 84036Off Market
- $--1.25 acres302 W Deer Canyon Cir #10, Kamas, UT 84036Off Market
Nearby schools
GreatSchools rating
- 5/10J.R. Smith SchoolGrades: PK-5Distance: 10.8 mi
- 9/10Rocky Mountain Middle SchoolGrades: 6-8Distance: 12.1 mi
- 7/10Wasatch High SchoolGrades: 9-12Distance: 12.1 mi
Get a cash offer in 3 minutes
Find out how much your home could sell for in as little as 3 minutes with a no-obligation cash offer.
Estimated market value
$7,063,200
Get a cash offer in 3 minutes
Find out how much your home could sell for in as little as 3 minutes with a no-obligation cash offer.
Estimated market value
$7,063,200
- Utah
- Wasatch County
- Kamas
- 84036
- 13450 N Deer Canyon Dr
Nearby cities
Nearby neighborhoods
Nearby zip codes
Other Kamas Topics
