Skip main navigation
Off market
  • $579,700

    13450 Saltgrass Dr, Edmond, OK 73025

    4beds
    2,850sqft
    Single Family Residence
    Built in 2024
    0.96 Acres Lot
    $579,700 Zestimate®
    $203/sqft
    $3,333 Estimated rent

    Home value

    $579,700

    $551,000 - $609,000

    $3,333/mo

    Zestimate® history
    Loading
    Loading...

    Owner options

    List your home for rent

    $3,333/mo

    Rent Zestimate®

    Find your next renter with Zillow Rental Manager. Plus, with online applications, you can quickly screen prospective tenants – for free.

    Learn more

    $3,333/mo

    Rent Zestimate®

    Refinance and save

    $3,517/mo

    Est. payment

    Refinancing to a lower rate could help reduce your monthly payments and save thousands over the life of the loan.

    See today's rates

    $3,517/mo

    Est. payment

    Explore your selling options

    Work with a Zillow partner agent

    Leverage their expertise and Zillow's premium Showcase listings to get your home seen by more buyers.

    Get started

    List with your own agent

    Get your home in front of millions of buyers by listing it on Zillow.

    Learn how to do it

    Sell it yourself

    Take full control of how buyers see your home on Zillow by listing For Sale by Owner (FSBO).

    List your home

    What's special

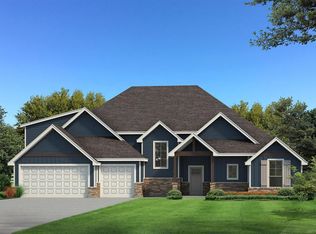
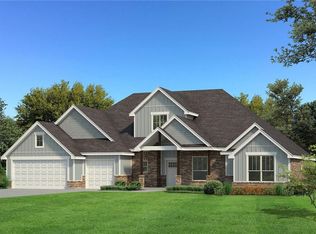
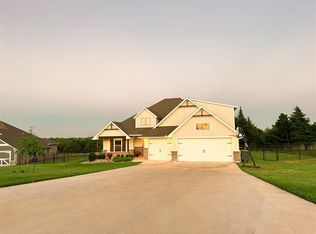
    Welcome to the Zade Bonus Room at 13450 Saltgrass Dr This 0.96 acre cul-de-sac lot rests in our pristine Prairie Meadows community and exudes pure excellence This zesty Zade includes 2,850 Sq ft of indoor living space and 255 Sq ft of outdoor living space. Offering a total of 4 sizeable bedrooms, 3 full bathrooms, 2 covered patios, a mudroom, a utility room, a spacious bonus room, and a 3-car garage with a storm shelter installed, you'll see why the Zade is a timeless favorite. This floor plan has everything you are looking for and more. Through the main entry, you are greeted with 10' ceilings, an open layout, and our preferred wood-look tile. The great room welcomes all and boasts a stacked stone surround center gas fireplace, large windows that overlook your Proudly Overbuilt back patio, exceptional crown molding, a ceiling fan, and an outstanding cathedral ceiling with crows feet. Your top-tier kitchen is a simple skip away. This exciting area supports stainless steel appliances, well-crafted cabinets to the ceiling with glass and lights in the uppers, a corner pantry, 3 CM countertops, impeccable pendant lighting, vogue tile backsplash, and an oversized center island that offers excellent prep and serving space. Adjacent to this entertainment zone resides bedroom #2, a full bath, and ample storage space. This room is situated near the front of the house, separate from all other bedrooms, guaranteeing a much-needed quiet area. Work from home? Bedroom #2 makes fo...

    This property is off market, which means it's not currently listed for sale or rent on Zillow. This may be different from what's available on other websites or public sources.

    Zillow last checked:

    Listing updated:

    Source: Homes by TaberMLS Logo

    Facts & features

    Interior

    Bedrooms & bathrooms
    • Bedrooms: 4
    • Bathrooms: 3
    • Full bathrooms: 3
    Heating
    • Natural Gas, Forced Air
    Cooling
    • Central Air, Ceiling Fan(s)
    Appliances
    • Included: Range, Dishwasher, Disposal, Microwave
    Features
    • Ceiling Fan(s), Wired for Data
    • Windows: Double Pane Windows
    Interior area
    • Total interior livable area: 2,850 sqft

    Property

    Parking
    • Total spaces: 3
    • Parking features: Attached
    • Attached garage spaces: 3
    Features
    • Levels: 2.0
    • Stories: 2
    • Patio & porch: Patio
    Lot
    • Size: 0.96 Acres
    Details
    • Parcel number: 13450NONESaltgrass73025

    Construction

    Type & style
    • Home type: SingleFamily
    • Architectural style: Craftsman
    • Property subtype: Single Family Residence
    Materials
    • Brick, Other
    Condition
    • New Construction,Under Construction
    • New construction: Yes
    • Year built: 2024
    Details
    • Builder name: Homes By Taber

    Community & HOA

    Community
    • Security: Fire Sprinkler System
    • Subdivision: Prairie Meadows
    HOA
    • Has HOA: Yes
    Location
    • Region: Edmond

    Financial & listing details

    • Price per square foot: $203/sqft
    • Date on market: 12/15/2023

    Price history

    DateEventPrice
    3/6/2024Pending sale$552,840$194/sqft
    Source: MLSOK/OKCMAR as distributed by MLS GRID #1091807 Report a problem
    2/12/2024Price change$552,840+0.5%$194/sqft
    Source: MLSOK/OKCMAR as distributed by MLS GRID #1091807 Report a problem
    1/8/2024Price change$550,340+0.5%$193/sqft
    Source: MLSOK/OKCMAR as distributed by MLS GRID #1091807 Report a problem
    12/14/2023Listed for sale$547,840$192/sqft
    Source: MLSOK/OKCMAR as distributed by MLS GRID #1091807 Report a problem

    Public tax history

    Tax history is unavailable.

    Neighborhood: 73025

    Nearby schools

    GreatSchools rating
    Schools provided by the MLS
    • Elementary: Prairie Vale Elementary School
    • Middle: Deer Creek Intermediate School
    • High: Deer Creek High School
    • District: Deer Creek School District

    Source: Homes by Taber. This data may not be complete. We recommend contacting the local school district to confirm school assignments for this home.

    Get a cash offer in 3 minutes
    Find out how much your home could sell for in as little as 3 minutes with a no-obligation cash offer.
    Estimated market value
    $579,700
    Get a cash offer in 3 minutes
    Find out how much your home could sell for in as little as 3 minutes with a no-obligation cash offer.
    Estimated market value
    $579,700