Priced to Sell!! Executive style home located in highly sought after Queens Harbour Community! Wonderful floorplan w/3 bedrooms & office first floor & 2 more bedrooms & full bath upstairs! Existing screened porch was converted into glass sunroom w/minisplit to make it climate controlled. Great space for kids play area, home gym, extended living space to enjoy pretty view of tree lined lot & water. The kitchen was updated w/Granite counters, soft close stylish cabinetry, stainless steel appliances, walk-in pantry & large breakfast bar. Large family room w/gas fireplace & built-ins and wall to wall windows! Owner's retreat has access to sunroom as well as two closets, separate vanities, soaking tub, walk-in shower & glass block. Home office has wall shelving & closet, so if needed for a nursery, it would work! Downstairs also has 2 secondary bedrooms w/Jack n Jill bathroom & indoor laundry room w/utility sink. Upstairs has 2 more bedrooms & full bath. Loads of storage throughout to include numerous walk-in closets. The 4 car garage is perfect for the car novice and still leaves area for recreational toys/bikes. Sprinkler system w/sep meter; outside lighting, 2 HVACs, 2 water heaters, central vacuum & water softener. Owner cleared some of the trees to get the scenic water view in the distance, boundary line does not abutt the water.
QHYCC Residents have access to 6000sf fitness center, pool and meeting area at front of neighborhood. You may take advantage and join the many other clubs offered at an additional cost. Queen's Harbour provides its Members with the best of all worlds including the surrounding freshwater yacht basin and intracoastal waterway. The beautiful low country clubhouse, with its portico and sweeping verandas, combines Florida elegance with casual informality. Attractively positioned to overlook the lush natural surroundings and the 76-slip marina, the charming Harbor View Dining Room, The King's Tavern and The Queen's Parlor and Compass Board Room accommodate the business and social needs of Members. Club amenities include lighted tennis courts, swimming pool, 18 hole golf course, clubhouse dining, complimentary use of private meeting and dining rooms with full-service catering and event planning and exclusive social and fun-filled family events. There are 4 new pickle ball courts coming, Kid Zone & basketball/multi-use junior size basketball court!
Note - currently surveillance cameras inside property.
Closed
$778,000
13450 STANTON Drive, Jacksonville, FL 32225
5beds
4,051sqft
Single Family Residence
Built in 1998
-- sqft lot
$933,800 Zestimate®
$192/sqft
$5,236 Estimated rent
Home value
$933,800
$868,000 - $1.02M
$5,236/mo
Zestimate® history
Owner options
List your home for rent
$5,236/mo
Rent Zestimate®
Find your next renter with Zillow Rental Manager. Plus, with online applications, you can quickly screen prospective tenants – for free.
$5,236/mo
Rent Zestimate®
Refinance and save
$6,109/mo
Est. payment
Refinancing to a lower rate could help reduce your monthly payments and save thousands over the life of the loan.
$6,109/mo
Est. payment
Explore your selling options
Work with a Zillow partner agent
Leverage their expertise and Zillow's premium Showcase listings to get your home seen by more buyers.
Get startedList with your own agent
Get your home in front of millions of buyers by listing it on Zillow.
Learn how to do itSell it yourself
Take full control of how buyers see your home on Zillow by listing For Sale by Owner (FSBO).
List your homeWhat's special
Zillow last checked:
Listing updated:
Listed by:
SANDY MILLER 904-537-6835,
CHRISTIE'S INTERNATIONAL REAL ESTATE FIRST COAST 904-372-4711
Bought with:
TERESA DAVIS, 3236349
BETTER HOMES & GARDENS REAL ESTATE LIFESTYLES REALTY
Source: realMLS,MLS#: 2037624
Facts & features
Interior
Bedrooms & bathrooms
- Bedrooms: 5
- Bathrooms: 4
- Full bathrooms: 3
- 1/2 bathrooms: 1
Primary bedroom
- Description: Carpet
- Level: Main
Bedroom 2
- Description: Carpet
- Level: Main
Bedroom 3
- Description: Carpet
- Level: Main
Bedroom 4
- Description: Carpet
- Level: Second
Bathroom 5
- Description: Carpet
- Level: Second
Dining room
- Description: Tile
- Level: Main
Dining room
- Description: Carpet
- Level: Main
Family room
- Description: Tile
- Level: Main
Florida room
- Description: Tile
- Level: Main
Kitchen
- Description: Tile
- Level: Main
Laundry
- Description: Tile
- Level: Main
Living room
- Description: Carpet
- Level: Main
Office
- Description: Carpet
- Level: Main
Heating
- Central, Electric, Heat Pump, Zoned
Cooling
- Central Air, Electric, Multi Units, Zoned
Appliances
- Included: Convection Oven, Dishwasher, Disposal, Dryer, Electric Cooktop, Electric Oven, Electric Water Heater, Microwave, Refrigerator, Washer, Water Softener Owned
- Laundry: Electric Dryer Hookup, Sink
Features
- Breakfast Bar, Breakfast Nook, Built-in Features, Ceiling Fan(s), Central Vacuum, Entrance Foyer, Jack and Jill Bath, Kitchen Island, Open Floorplan, Pantry, Primary Bathroom -Tub with Separate Shower, Master Downstairs, Split Bedrooms, Walk-In Closet(s)
- Flooring: Carpet, Tile
- Number of fireplaces: 1
- Fireplace features: Gas
Interior area
- Total interior livable area: 4,051 sqft
Property
Parking
- Total spaces: 4
- Parking features: Attached, Garage, Garage Door Opener
- Attached garage spaces: 4
Features
- Levels: Two
- Stories: 2
- Patio & porch: Glass Enclosed
- Has view: Yes
- View description: Trees/Woods, Water
- Has water view: Yes
- Water view: Water
Lot
- Dimensions: 50 x 131 x 269 x 240
- Features: Cul-De-Sac, Sprinklers In Front, Sprinklers In Rear
Details
- Parcel number: 1671279008
- Zoning description: Residential
Construction
Type & style
- Home type: SingleFamily
- Architectural style: Contemporary
- Property subtype: Single Family Residence
Materials
- Frame, Stucco
- Roof: Shingle
Condition
- New construction: No
- Year built: 1998
Utilities & green energy
- Sewer: Public Sewer
- Water: Public
- Utilities for property: Cable Available, Electricity Connected, Sewer Connected, Propane
Community & HOA
Community
- Security: Smoke Detector(s)
- Subdivision: Queens Harbour
HOA
- Has HOA: Yes
- Amenities included: Pool, Clubhouse, Fitness Center, Gated, Golf Course, Maintenance Grounds, Management - Full Time, Marina, Pickleball, Playground, Security, Tennis Court(s)
- Services included: Maintenance Grounds, Security
- HOA fee: $790 quarterly
- HOA name: QHYCC POA
- HOA phone: 904-221-8859
Location
- Region: Jacksonville
Financial & listing details
- Price per square foot: $192/sqft
- Tax assessed value: $758,323
- Annual tax amount: $215
- Date on market: 8/11/2024
- Listing terms: Cash,Conventional,FHA,VA Loan
- Road surface type: Asphalt
Price history
| Date | Event | Price |
|---|---|---|
| 11/19/2024 | Sold | $778,000-18.1%$192/sqft |
Source:  realMLS #2037624 Report a problem realMLS #2037624 Report a problem | ||
| 10/30/2024 | Pending sale | $950,000$235/sqft |
Source: realMLS #2037624 Report a problem | ||
| 8/11/2024 | Listed for sale | $950,000$235/sqft |
Source: realMLS #2037624 Report a problem | ||
| 8/3/2024 | Listing removed | $950,000$235/sqft |
Source:  Engel & Volkers #2037624 Report a problem Engel & Volkers #2037624 Report a problem | ||
| 7/18/2024 | Listed for sale | $950,000+111.6%$235/sqft |
Source: realMLS #2037624 Report a problem | ||
| 6/18/2013 | Sold | $449,000-6.5%$111/sqft |
Source: realMLS #654811 Report a problem | ||
| 2/26/2013 | Listed for sale | $480,000+500%$118/sqft |
Source: Watson Realty Corp #654811 Report a problem | ||
| 1/28/1998 | Sold | $80,000$20/sqft |
Source: Public Record Report a problem | ||
Public tax history
| Year | Property taxes | Tax assessment |
|---|---|---|
| 2024 | $215 | $498,692 +3% |
| 2023 | $215 | $484,167 +3% |
| 2022 | $215 | $470,066 +3% |
| 2021 | $215 | $456,375 +1.4% |
| 2020 | $215 | $450,074 +1.9% |
| 2019 | $215 | $441,777 +1.9% |
| 2018 | $215 | $433,540 +2.1% |
| 2017 | $215 | $424,623 -0.4% |
| 2016 | $215 -97.1% | $426,315 +1.3% |
| 2015 | $7,371 -0.4% | $420,767 +5.3% |
| 2014 | $7,398 | $399,549 +6.4% |
| 2013 | -- | $375,530 -2.9% |
| 2012 | -- | $386,561 -4.8% |
| 2011 | -- | $406,007 -14.4% |
| 2010 | -- | $474,299 +2.6% |
| 2009 | -- | $462,282 +5.7% |
| 2006 | -- | $437,434 +3% |
| 2005 | $7,425 | $424,693 +3% |
| 2004 | -- | $412,323 +1.9% |
| 2003 | $7,362 | $404,635 +2.4% |
| 2002 | -- | $395,151 +1.6% |
| 2001 | -- | $388,928 +3% |
| 2000 | -- | $377,600 +1.2% |
| 1999 | -- | $373,200 |
Find assessor info on the county website
Neighborhood: Girvin
Nearby homes
- $861,2004 bd3 ba2.9k sqft13451 Ellsworth Ln, Jacksonville, FL 32225Off Market

- $737,5004 bd3 ba2.6k sqft13462 Stanton Dr, Jacksonville, FL 32225Sold
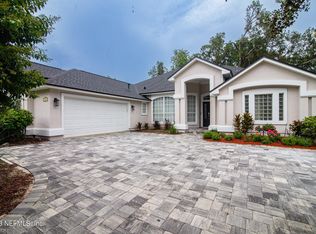
- $1,546,1006 bd5 ba4.3k sqft13437 Stanton Dr, Jacksonville, FL 32225Off Market
- $1,174,3004 bd3 ba3.5k sqft13439 Ellsworth Ln, Jacksonville, FL 32225Off Market
- $767,4004 bd2 ba2.4k sqft13463 Ellsworth Ln, Jacksonville, FL 32225Off Market
- $858,6004 bd4 ba3.1k sqft13449 Stanton Dr, Jacksonville, FL 32225Off Market
- $867,8004 bd3 ba2.7k sqft13461 Stanton Dr, Jacksonville, FL 32225Off Market
- $1,103,2005 bd5 ba4.1k sqft13440 Ellsworth Ln, Jacksonville, FL 32225Off Market
Nearby schools
GreatSchools rating
- 8/10Neptune Beach Elementary SchoolGrades: PK-5Distance: 3.8 mi
- 6/10Landmark Middle SchoolGrades: 6-8Distance: 2.9 mi
- 6/10Sandalwood High SchoolGrades: 9-12Distance: 5.5 mi
Schools provided by the listing agent
- Elementary: Neptune Beach
- Middle: Landmark
- High: Sandalwood
Source: realMLS. This data may not be complete. We recommend contacting the local school district to confirm school assignments for this home.
Get a cash offer in 3 minutes
Find out how much your home could sell for in as little as 3 minutes with a no-obligation cash offer.
Estimated market value
$933,800
Get a cash offer in 3 minutes
Find out how much your home could sell for in as little as 3 minutes with a no-obligation cash offer.
Estimated market value
$933,800
- Florida
- Duval County
- Jacksonville
- 32225
- Girvin
- 13450 STANTON Drive
Nearby cities
Nearby neighborhoods
Nearby zip codes
Other Jacksonville Topics
