Beautiful country living at its finest! This spacious 4-bedroom (3 bedrooms +office/bedroom), 2.5-bath home sits on a 2.5-acre lot and offers a large 2-car garage connected by a charming breezeway. Upon entry, you’re welcomed into an open living area filled with natural light and accented by plantation shutters throughout the home.
The split floor plan provides privacy and functionality. To the right of the entry are two bedrooms, and a full bathroom.
To the left of the home, you will find a dedicated office or additional bedroom featuring floor-to-ceiling built-in shelving. The primary suite is generously sized with great natural lighting, two separate walk-in closets that lead to the primary bathroom including dual vanities plus a makeup counter, a large shower, and a soaking tub.
The living area features a cozy gas fireplace and flows seamlessly into the breakfast nook and stunning kitchen. The kitchen is a chef’s dream with all KitchenAid appliances, including a 4-burner stove with grill and griddle, pot sink over the stove, double ovens, built-in refrigerator, wine cooler, and abundant cabinetry and storage.
Additional highlights include a laundry room with sink, counters, and cabinets; a half bath off the kitchen area with linen closet; extra interior utility space with room for a refrigerator and storage; and ample closet space throughout the home. Engineered wood flooring runs throughout the home, with tile in the kitchen. No carpet!
The oversized garage offers a custom workbench area, and stairs lead to an unfinished upper space with decking—ideal for future apartment conversion or additional living space or your choice. The fenced backyard offers rear yard access and private covered back porch, perfect for relaxing and entertaining.
Two new AC units (less than one year old) provide peace of mind. With abundant space, storage, and a peaceful country setting, this home offers endless possibilities to make it your own.
Closed
Price Unknown
13450 Stonelake Dr, Folsom, LA 70437
4beds
2,593sqft
Single Family Residence
Built in 2010
2.51 Acres Lot
$487,200 Zestimate®
$--/sqft
$2,878 Estimated rent
Home value
$487,200
Estimated sales range
Not available
$2,878/mo
Zestimate® history
Owner options
List your home for rent
$2,878/mo
Rent Zestimate®
Find your next renter with Zillow Rental Manager. Plus, with online applications, you can quickly screen prospective tenants – for free.
$2,878/mo
Rent Zestimate®
Refinance and save
$100/mo
Est. payment
Refinancing to a lower rate could help reduce your monthly payments and save thousands over the life of the loan.
$100/mo
Est. payment
Explore your selling options
Work with a Zillow partner agent
Leverage their expertise and Zillow's premium Showcase listings to get your home seen by more buyers.
Get startedList with your own agent
Get your home in front of millions of buyers by listing it on Zillow.
Learn how to do itSell it yourself
Take full control of how buyers see your home on Zillow by listing For Sale by Owner (FSBO).
List your homeWhat's special
Two separate walk-in closetsStunning kitchenCozy gas fireplaceBreakfast nook
Zillow last checked:
Listing updated:
Listed by:
Amanda Jones 985-377-3076,
Compass Mandeville (COMP15)
Bought with:
Jonathan Pursell
Pursell Realty
Source: GSREIN,MLS#: 2545203
Facts & features
Interior
Bedrooms & bathrooms
- Bedrooms: 4
- Bathrooms: 3
- Full bathrooms: 2
- 1/2 bathrooms: 1
Primary bedroom
- Description: Flooring: Engineered Hardwood
- Level: Lower
- Dimensions: 19.4x14.8
Bedroom
- Description: Flooring: Engineered Hardwood
- Level: Lower
- Dimensions: 19x10.11
Bedroom
- Description: Flooring: Engineered Hardwood
- Level: Lower
- Dimensions: 10.11x10
Bedroom
- Description: Flooring: Engineered Hardwood
- Level: Lower
- Dimensions: 11x11.5
Breakfast room nook
- Description: Flooring: Tile
- Level: Lower
- Dimensions: 13x10.8
Dining room
- Description: Flooring: Engineered Hardwood
- Level: Lower
- Dimensions: 10.11x12
Kitchen
- Description: Flooring: Tile
- Level: Lower
- Dimensions: 15.6x20
Living room
- Description: Flooring: Engineered Hardwood
- Level: Lower
- Dimensions: 20x18.6
Heating
- Central, Multiple Heating Units
Cooling
- Central Air, 2 Units
Appliances
- Included: Double Oven, Dishwasher, Range, Refrigerator, Wine Cooler
Features
- Attic, Granite Counters, Pantry, Pull Down Attic Stairs, Stainless Steel Appliances
- Attic: Pull Down Stairs
- Has fireplace: Yes
- Fireplace features: Gas
Interior area
- Total structure area: 4,732
- Total interior livable area: 2,593 sqft
Property
Parking
- Total spaces: 2
- Parking features: Attached, Two Spaces, Garage Door Opener
- Has attached garage: Yes
Features
- Levels: One
- Stories: 1
- Patio & porch: Brick, Covered, Porch
- Exterior features: Fence, Porch
Lot
- Size: 2.51 Acres
- Dimensions: 322 x 353 x 325 x 350
- Features: 1 or More Acres, Outside City Limits
Details
- Parcel number: 6
- Special conditions: None
Construction
Type & style
- Home type: SingleFamily
- Architectural style: Traditional
- Property subtype: Single Family Residence
Materials
- Brick, Stucco
- Foundation: Raised, Slab
- Roof: Shingle
Condition
- Excellent
- Year built: 2010
Utilities & green energy
- Sewer: Septic Tank
- Water: Well
Green energy
- Energy efficient items: Water Heater
Community & HOA
Community
- Security: Security System
- Subdivision: Stone Lake Estates
HOA
- Has HOA: Yes
- HOA fee: $100 annually
Location
- Region: Folsom
Financial & listing details
- Tax assessed value: $323,650
- Annual tax amount: $3,082
- Date on market: 2/28/2026
Price history
| Date | Event | Price |
|---|---|---|
| 4/6/2026 | Sold | -- |
Source:  GSREIN #2545203 Report a problem GSREIN #2545203 Report a problem | ||
| 3/7/2026 | Pending sale | $475,000$183/sqft |
Source: Latter and Blum #2545203 Report a problem | ||
| 3/6/2026 | Contingent | $475,000$183/sqft |
Source: GSREIN #2545203 Report a problem | ||
| 2/28/2026 | Listed for sale | $475,000+14.5%$183/sqft |
Source: GSREIN #2545203 Report a problem | ||
| 7/16/2018 | Sold | -- |
Source: GSREIN #2154011 Report a problem | ||
| 6/15/2018 | Pending sale | $415,000$160/sqft |
Source: Keller Williams Realty Services #2154011 Report a problem | ||
| 5/9/2018 | Price change | $415,000-3%$160/sqft |
Source: Keller Williams Realty Services #2154011 Report a problem | ||
| 11/8/2017 | Listed for sale | $428,000$165/sqft |
Source: Smith & Core, Inc. #2131240 Report a problem | ||
| 1/27/2010 | Sold | -- |
Source: Public Record Report a problem | ||
Public tax history
| Year | Property taxes | Tax assessment |
|---|---|---|
| 2025 | $3,082 -3.4% | $32,365 |
| 2024 | $3,192 -8% | $32,365 |
| 2023 | $3,468 +0% | $32,365 |
| 2022 | $3,468 +0.2% | $32,365 |
| 2021 | $3,462 -0.2% | $32,365 |
| 2020 | $3,470 -2.7% | $32,365 |
| 2019 | $3,566 -0.1% | $32,365 |
| 2018 | $3,570 -24.6% | $32,365 |
| 2017 | $4,733 +29.6% | $32,365 |
| 2016 | $3,651 | $32,365 +3.5% |
| 2015 | $3,651 +2.9% | $31,270 |
| 2014 | $3,548 +0.9% | $31,270 +6.3% |
| 2013 | $3,517 | $29,407 |
Find assessor info on the county website
Neighborhood: 70437
Nearby homes
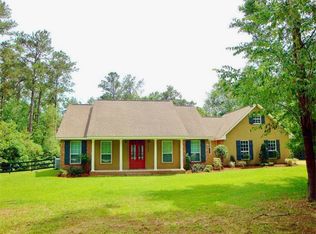
- $419,700-- bd3 ba1.9k sqft13464 Stonelake Dr, Folsom, LA 70437Off Market
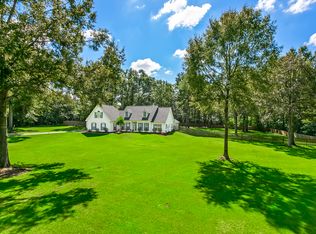
- $494,4004 bd3 ba2.9k sqft13536 Stonelake Dr, Folsom, LA 70437Off Market
- $386,300-- bd-- ba1.8k sqft13469 Stonelake Dr, Folsom, LA 70437Off Market
- $400,2003 bd3 ba2.7k sqft79502 Northline Rd, Folsom, LA 70437Off Market
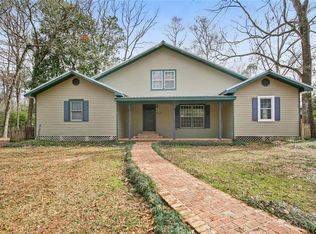
- $626,200-- bd-- ba2.8k sqft13455 Stonelake Dr, Folsom, LA 70437Off Market
- $330,200-- bd-- ba1.6k sqft13383 Wembley Rd, Folsom, LA 70437Off Market
- $--1.9 AcresLot 25, Folsom, LA 70437Off Market
- $443,5004 bd3 ba2.8k sqft79583 Northline Rd, Folsom, LA 70437Off Market
Nearby schools
GreatSchools rating
- 9/10Folsom Elementary SchoolGrades: PK-5Distance: 2.3 mi
- 9/10Folsom Junior High SchoolGrades: 6-8Distance: 3.4 mi
- 5/10Covington High SchoolGrades: 9-12Distance: 7.3 mi
Get a cash offer in 3 minutes
Find out how much your home could sell for in as little as 3 minutes with a no-obligation cash offer.
Estimated market value
$487,200
Get a cash offer in 3 minutes
Find out how much your home could sell for in as little as 3 minutes with a no-obligation cash offer.
Estimated market value
$487,200
- Louisiana
- Saint Tammany Parish
- Folsom
- 70437
- 13450 Stonelake Dr
Nearby cities
Nearby zip codes
Other Folsom Topics
