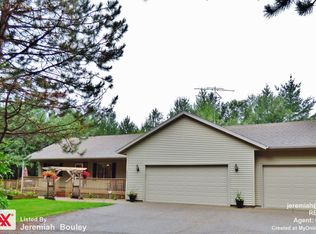
Tucked away for privacy, this beautiful 6-acre property offers the country lifestyle you’ve been looking for. Built in 1977, the home is filled with natural light from large windows and features unique textured walls, 6-panel oak doors, and closets throughout.
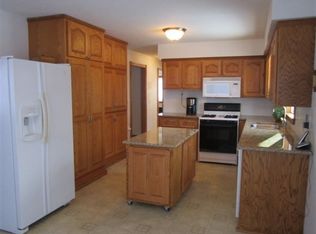
The spacious entryway welcomes you with a large closet, half bath, and convenient main-level laundry. The kitchen has custom cabinetry, granite countertops, and a moveable center island. The main level includes a nice living room with hardwood floors, 2 bedrooms and 2 bathrooms.
Downstairs, you’ll find a cozy family room with custom built-in cabinets and tile flooring, a large third bedroom, and abundant storage. There’s room to easily add 1–2 more bedrooms in the lower level.
Outside, enjoy a newly insulated 2-car detached garage, a 32x40 heated and insulated Morton building, basketball court, storage shed, fire pit with patio, and a large gazebo with electricity—perfect for entertaining.
Don’t miss your chance to own this one-of-a-kind country retreat!
Closed
Zillow last checked:
Listing updated:
Bought with:
Heidi Eckerman
Premier Real Estate Services
Source: NorthstarMLS as distributed by MLS GRID,MLS#: 6730556
Price history
| Date | Event | Price |
|---|---|---|
| 8/1/2025 | Sold | $423,000-6%$175/sqft |
Source:  NorthstarMLS as distributed by MLS GRID #6730556 Report a problem NorthstarMLS as distributed by MLS GRID #6730556 Report a problem | ||
| 6/12/2025 | Pending sale | $450,000$186/sqft |
Source: NorthstarMLS as distributed by MLS GRID #6730556 Report a problem | ||
| 6/2/2025 | Listed for sale | $450,000+92.7%$186/sqft |
Source: NorthstarMLS as distributed by MLS GRID #6730556 Report a problem | ||
| 2/15/2017 | Sold | $233,500+17.6%$96/sqft |
Source: NorthstarMLS as distributed by MLS GRID #4780702 Report a problem | ||
| 8/7/2013 | Sold | $198,500$82/sqft |
Source:  Lake Superior Area Realtors as distributed by MLS GRID #2039701 Report a problem Lake Superior Area Realtors as distributed by MLS GRID #2039701 Report a problem | ||
Nearby homes
Get a cash offer in 3 minutes
Find out how much your home could sell for in as little as 3 minutes with a no-obligation cash offer.
Estimated market value
$444,500
