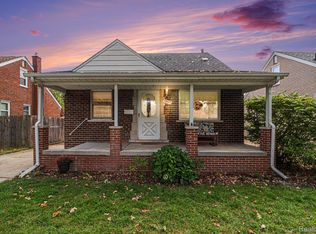
Offer Deadline Sunday, June 21st at 5:00 PM. This charming 3-bedroom bungalow at 13451 Brest Street is an excellent fit for a first-time buyer or someone looking to downsize without sacrificing comfort or convenience. The home offers a functional layout with 3 bedrooms and 1 full bathroom, making everyday living simple and low-maintenance. A brand-new hot water tank gives the next owner one less thing to worry about right out of the gate. Located in Southgate, residents enjoy easy access to shopping at the nearby Southgate Shopping Center along Eureka and Trenton Roads, plus year-round recreation at the Southgate Municipal Complex — featuring an ice arena, ball fields, a golf course, dog park, and walking trails connected to the Downriver Linked Greenways. With a short drive to Detroit Metro Airport, this location is ideal for frequent travelers or anyone who values quick highway access. Whether you're starting out or settling in, this bungalow offers a fantastic opportunity to own in a well-connected, convenient community. Schedule your showing today!
Pending
$175,000
13451 Brest St, Southgate, MI 48195
3beds
1,268sqft
Single Family Residence
Built in 1950
5,227 Square Feet Lot
$181,700 Zestimate®
$138/sqft
$-- HOA
What's special
- 3 days |
- 4 |
- 0 |
Likely to sell faster than
Zillow last checked:
Listing updated:
Listed by:
Erik Wright 313-784-9879,
Social House Real Estate Group LLC 313-784-9879
Source: Realcomp II,MLS#: 20261046348
Facts & features
Interior
Bedrooms & bathrooms
- Bedrooms: 3
- Bathrooms: 1
- Full bathrooms: 1
Primary bedroom
- Level: Second
- Area: 299
- Dimensions: 23 X 13
Bedroom
- Level: Entry
- Area: 110
- Dimensions: 11 X 10
Bedroom
- Level: Entry
- Area: 110
- Dimensions: 11 X 10
Other
- Level: Entry
- Area: 48
- Dimensions: 8 X 6
Dining room
- Level: Entry
- Area: 63
- Dimensions: 9 X 7
Kitchen
- Level: Entry
- Area: 81
- Dimensions: 9 X 9
Living room
- Level: Entry
- Area: 196
- Dimensions: 14 X 14
Heating
- Forced Air, Natural Gas
Cooling
- Central Air
Features
- Basement: Unfinished
- Has fireplace: No
Interior area
- Total interior livable area: 1,268 sqft
- Finished area above ground: 1,268
Property
Parking
- Total spaces: 2
- Parking features: Two Car Garage, Detached
- Garage spaces: 2
Features
- Levels: One And One Half
- Stories: 1.5
- Entry location: GroundLevel
- Patio & porch: Porch
- Pool features: None
- Fencing: Fenced,Fencing Allowed
Lot
- Size: 5,227 Square Feet
- Dimensions: 40 x 134.6
Details
- Parcel number: 53001060012000
- Special conditions: Short Sale No,Standard
Construction
Type & style
- Home type: SingleFamily
- Architectural style: Bungalow
- Property subtype: Single Family Residence
Materials
- Brick
- Foundation: Basement, Poured
Condition
- New construction: No
- Year built: 1950
Utilities & green energy
- Sewer: Public Sewer
- Water: Public
Community & HOA
Community
- Subdivision: FORDVILLE SUB
HOA
- Has HOA: No
Location
- Region: Southgate
Financial & listing details
- Price per square foot: $138/sqft
- Tax assessed value: $60,748
- Annual tax amount: $3,679
- Date on market: 6/19/2026
- Cumulative days on market: 3 days
- Listing agreement: Exclusive Right To Sell
- Listing terms: Cash,Conventional,FHA,Va Loan
- Exclusions: Exclusion(s) Do Not Exist
Estimated market value
$181,700
$173,000 - $191,000
$1,818/mo
Price history
| Date | Event | Price |
|---|---|---|
| 6/21/2026 | Pending sale | $175,000$138/sqft |
Source: | ||
| 6/19/2026 | Listed for sale | $175,000+63.6%$138/sqft |
Source: | ||
| 5/19/2017 | Sold | $107,000-2.6%$84/sqft |
Source: Public Record Report a problem | ||
| 3/1/2017 | Listed for sale | $109,900+33.4%$87/sqft |
Source: Willow Realty Group #217015536 Report a problem | ||
| 8/12/2014 | Sold | $82,400-0.6%$65/sqft |
Source: Public Record Report a problem | ||
| 5/29/2014 | Listed for sale | $82,900+50.7%$65/sqft |
Source: RE/MAX Properties Inc #214050182 Report a problem | ||
| 9/13/2010 | Sold | $55,000-8.2%$43/sqft |
Source: Public Record Report a problem | ||
| 8/13/2010 | Listed for sale | $59,900$47/sqft |
Source: RE/MAX Classic #210060620 Report a problem | ||
| 7/10/2010 | Listing removed | $59,900$47/sqft |
Source: RE/MAX CLASSIC #210060620 Report a problem | ||
| 6/9/2010 | Price change | $59,900-20.1%$47/sqft |
Source: RE/MAX CLASSIC #210060620 Report a problem | ||
| 5/25/2010 | Listed for sale | $75,000-31.1%$59/sqft |
Source: RE/MAX Classic #210060620 Report a problem | ||
| 10/28/2005 | Sold | $108,815$86/sqft |
Source: Public Record Report a problem | ||
Public tax history
| Year | Property taxes | Tax assessment |
|---|---|---|
| 2025 | -- | $82,800 +8.9% |
| 2024 | -- | $76,000 +9.7% |
| 2023 | -- | $69,300 +10.2% |
| 2022 | -- | $62,900 +10.7% |
| 2021 | -- | $56,800 |
| 2020 | $2,978 +17.3% | $56,800 +8% |
| 2019 | $2,540 | $52,600 +7.6% |
| 2018 | $2,540 | $48,900 +6.8% |
| 2017 | -- | $45,800 +1.8% |
| 2016 | $1,617 | $45,000 +6.9% |
| 2015 | $1,617 -56.9% | $42,100 +9.6% |
| 2013 | $3,750 +132% | $38,400 +4.9% |
| 2012 | $1,617 | $36,600 -25.9% |
| 2010 | -- | $49,400 -4.1% |
| 2009 | -- | $51,500 -15% |
| 2008 | -- | $60,600 -5.5% |
| 2007 | -- | $64,100 -0.2% |
| 2005 | $2,055 | $64,200 +3% |
| 2003 | -- | $62,300 +62.8% |
| 2001 | -- | $38,271 +3.2% |
| 2000 | $2,240 | $37,085 |
Find assessor info on the county website
Monthly payment
Est. payment$--/mo
Payment breakdown
Explore the cost of this home by adjusting the details. Changes won't be saved.All calculations are estimates and provided by Zillow, Inc. for informational purposes only. Actual amounts may vary.
HOA fees may include property taxes on listings classified as Co-Ops. Contact the listing agent and/or owner for fee details.
Mortgage interest rates are dependent on a number of factors, including credit score, down payment, and repayment length. Interest rate data provided by Zillow Group Marketplace, Inc. as of 1/1/1970 from various mortgage lenders with which we have lead or other similar arrangements; the Estimated Payment is an average of those rates.
See how much you could borrow to make a competitive offer.
Climate risks
Neighborhood: 48195
Nearby schools
GreatSchools rating
- 5/10Grogan Elementary SchoolGrades: PK-5Distance: 0.7 mi
- 5/10Davidson Middle SchoolGrades: 6-8Distance: 2 mi
- 7/10Southgate Anderson High SchoolGrades: 9-12Distance: 2.4 mi
A local agent can set up tours, give advice and negotiate with sellers.
- Michigan
- Wayne County
- Southgate
- 48195
- 13451 Brest St


