This stunning 4 BR 4 BA home sits in a quiet cul-de sac, steps away from the serene green belt. Trails meander throughout the neighborhood leading you to the Trail Winds Park and Recreation Center. This lovely well maintained home boasts recently refinished hardwood floors throughout the main level. The large living room and dining rooms are perfect for entertaining, while the family room is open to the kitchen allowing for informal gatherings. Move the party to the expansive deck and patio out back! The convenient laundry room contains built in cabinets and new a washer and dryer. Also on the main level is a half bath. Upstairs you will find 4 bedrooms, including a large primary bedroom with an attached 4-piece bathroom suite. Near the other bedrooms is an additional full bath. The basement is also mostly finished including a large open space with an alcove for an additional bedroom. A ¾ bath is also downstairs. Additionally features to know about are the home was painted both inside and out within the last 3 years, the appliances are also new, and the roof was replaced in August of 2024. This beautiful home is move in ready, come make it your own!
Sold for $590,000
$590,000
13451 Clermont Street, Thornton, CO 80241
5beds
2,461sqft
Single Family Residence
Built in 1998
6,641 Square Feet Lot
$563,300 Zestimate®
$240/sqft
$3,315 Estimated rent
Home value
$563,300
$524,000 - $603,000
$3,315/mo
Zestimate® history
Owner options
List your home for rent
$3,315/mo
Rent Zestimate®
Find your next renter with Zillow Rental Manager. Plus, with online applications, you can quickly screen prospective tenants – for free.
$3,315/mo
Rent Zestimate®
Refinance and save
$3,558/mo
Est. payment
Refinancing to a lower rate could help reduce your monthly payments and save thousands over the life of the loan.
$3,558/mo
Est. payment
Explore your selling options
Work with a Zillow partner agent
Leverage their expertise and Zillow's premium Showcase listings to get your home seen by more buyers.
Get startedList with your own agent
Get your home in front of millions of buyers by listing it on Zillow.
Learn how to do itSell it yourself
Take full control of how buyers see your home on Zillow by listing For Sale by Owner (FSBO).
List your homeWhat's special
Expansive deck and patioDining roomsBuilt in cabinetsLarge open spaceLarge primary bedroomConvenient laundry roomSerene green belt
Zillow last checked:
Listing updated:
Listed by:
Cathy Stein cathy.stein303@gmail.com,
HomeSmart Realty,
Garrett Stein 303-653-1333,
HomeSmart Realty
Bought with:
Irina Bloshenko, 100048845
JPAR Modern Real Estate
Source: REcolorado as distributed by MLS GRID,MLS#: 6881399
Facts & features
Interior
Bedrooms & bathrooms
- Bedrooms: 5
- Bathrooms: 4
- Full bathrooms: 2
- 3/4 bathrooms: 1
- 1/4 bathrooms: 1
- Main level bathrooms: 1
Primary bedroom
- Level: Upper
Bedroom
- Level: Upper
Bedroom
- Level: Upper
Bedroom
- Level: Upper
Bedroom
- Level: Lower
Primary bathroom
- Level: Upper
Bathroom
- Level: Main
Bathroom
- Level: Upper
Bathroom
- Level: Lower
Dining room
- Level: Main
Family room
- Level: Main
Kitchen
- Level: Main
Laundry
- Level: Main
Living room
- Level: Main
Heating
- Forced Air
Cooling
- Central Air
Features
- Basement: Finished
Interior area
- Total structure area: 2,461
- Total interior livable area: 2,461 sqft
- Finished area above ground: 1,859
- Finished area below ground: 570
Property
Parking
- Total spaces: 2
- Parking features: Concrete, Lift, Lighted
- Attached garage spaces: 2
Features
- Levels: Two
- Stories: 2
- Fencing: Partial
Lot
- Size: 6,641 Square Feet
- Features: Cul-De-Sac, Sprinklers In Front, Sprinklers In Rear
Details
- Parcel number: R0109736
- Special conditions: Standard
Construction
Type & style
- Home type: SingleFamily
- Property subtype: Single Family Residence
Materials
- Frame, Wood Siding
Condition
- Year built: 1998
Utilities & green energy
- Sewer: Public Sewer
- Water: Public
Community & HOA
Community
- Subdivision: Parkridge Villages
HOA
- Has HOA: Yes
- HOA fee: $115 semi-annually
- HOA name: Parkridge Villages Filing No. 4
- HOA phone: 303-457-1444
Location
- Region: Thornton
Financial & listing details
- Price per square foot: $240/sqft
- Tax assessed value: $567,000
- Annual tax amount: $3,846
- Date on market: 3/13/2025
- Listing terms: 1031 Exchange,Cash,Conventional,FHA,VA Loan
- Exclusions: Personal Property And Staging Items.
- Ownership: Individual
Price history
| Date | Event | Price |
|---|---|---|
| 4/17/2025 | Sold | $590,000+0.9%$240/sqft |
Source:  REcolorado as distributed by MLS GRID #6881399 Report a problem REcolorado as distributed by MLS GRID #6881399 Report a problem | ||
| 3/15/2025 | Pending sale | $585,000$238/sqft |
Source: REcolorado as distributed by MLS GRID #6881399 Report a problem | ||
| 3/13/2025 | Listed for sale | $585,000+0.9%$238/sqft |
Source: REcolorado as distributed by MLS GRID #6881399 Report a problem | ||
| 8/3/2022 | Sold | $580,000+4.5%$236/sqft |
Source: Public Record Report a problem | ||
| 7/19/2021 | Listing removed | -- |
Source: Zillow Rental Manager Report a problem | ||
| 7/12/2021 | Listed for rent | $2,750$1/sqft |
Source: Zillow Rental Manager Report a problem | ||
| 7/9/2021 | Sold | $555,000+9.9%$226/sqft |
Source: Public Record Report a problem | ||
| 6/6/2021 | Pending sale | $505,000$205/sqft |
Source:  HomeSmart #5671644 Report a problem HomeSmart #5671644 Report a problem | ||
| 6/5/2021 | Listing removed | -- |
Source: HomeSmart Report a problem | ||
| 6/4/2021 | Listed for sale | $505,000+110.4%$205/sqft |
Source: HomeSmart #5671644 Report a problem | ||
| 7/18/2007 | Sold | $240,000-5.3%$98/sqft |
Source: Public Record Report a problem | ||
| 4/28/2005 | Sold | $253,500+47.5%$103/sqft |
Source: Public Record Report a problem | ||
| 3/1/1999 | Sold | $171,881$70/sqft |
Source: Public Record Report a problem | ||
Public tax history
| Year | Property taxes | Tax assessment |
|---|---|---|
| 2025 | $3,846 +1% | $35,440 -13.3% |
| 2024 | $3,806 +28.4% | $40,860 |
| 2023 | $2,965 -3.2% | $40,860 +51.8% |
| 2022 | $3,064 | $26,920 -2.8% |
| 2021 | -- | $27,690 +3.9% |
| 2020 | $2,962 | $26,640 -0.2% |
| 2019 | $2,962 +10.1% | $26,690 +14.2% |
| 2018 | $2,690 | $23,380 |
| 2017 | $2,690 | $23,380 +21.6% |
| 2016 | -- | $19,230 |
| 2015 | $2,067 | $19,230 +6.8% |
| 2014 | -- | $18,010 |
| 2013 | -- | $18,010 +2.7% |
| 2012 | -- | $17,540 |
| 2011 | -- | $17,540 -0.2% |
| 2010 | -- | $17,580 |
| 2009 | -- | $17,580 -6.7% |
| 2008 | -- | $18,850 |
| 2007 | -- | $18,850 -1.5% |
| 2006 | -- | $19,130 |
| 2005 | -- | $19,130 +12.2% |
| 2004 | -- | $17,050 |
| 2003 | $1,737 +2.2% | $17,050 +0.5% |
| 2002 | $1,700 +0.8% | $16,970 +6.3% |
| 2001 | $1,686 | $15,970 |
Find assessor info on the county website
Neighborhood: Parkridge Village
Nearby homes
- $558,8003 bd2 ba1.7k sqft13431 Clermont St, Thornton, CO 80241Off Market

- $620,5004 bd2 ba2.1k sqft13471 Clermont St, Thornton, CO 80241Off Market
- $546,9003 bd3 ba2.3k sqft13450 Birch Way, Thornton, CO 80241Off Market
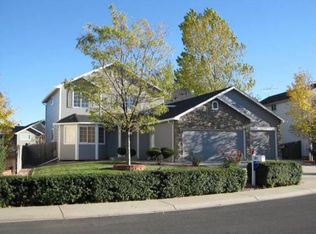
- $489,1003 bd2 ba1.6k sqft13460 Birch Way, Thornton, CO 80241Off Market
- $538,1003 bd2 ba2k sqft13440 Birch Way, Thornton, CO 80241Off Market
- $525,5003 bd2 ba1.8k sqft13470 Birch Way, Thornton, CO 80241Off Market
- $570,1004 bd2 ba2k sqft13491 Clermont St, Thornton, CO 80241Off Market
- $557,7003 bd3 ba2k sqft13480 Birch Way, Thornton, CO 80241Off Market
Nearby schools
GreatSchools rating
- 6/10Eagleview Elementary SchoolGrades: K-5Distance: 0.3 mi
- 7/10Rocky Top Middle SchoolGrades: 6-8Distance: 1.4 mi
- 8/10Horizon High SchoolGrades: 9-12Distance: 0.6 mi
Schools provided by the listing agent
- Elementary: Eagleview
- Middle: Rocky Top
- High: Horizon
- District: Adams 12 5 Star Schl
Source: REcolorado as distributed by MLS GRID. This data may not be complete. We recommend contacting the local school district to confirm school assignments for this home.
Get a cash offer in 3 minutes
Find out how much your home could sell for in as little as 3 minutes with a no-obligation cash offer.
Estimated market value
$563,300
Get a cash offer in 3 minutes
Find out how much your home could sell for in as little as 3 minutes with a no-obligation cash offer.
Estimated market value
$563,300
- Colorado
- Adams County
- Thornton
- 80241
- Parkridge Village
- 13451 Clermont Street
Nearby cities
Nearby neighborhoods
Nearby zip codes
Other Thornton Topics
