Skip main navigation
Sold for $2,600,000
  • $2,600,000

    13451 N STONE VIEW Trail, Fountain Hills, AZ 85268

    4beds
    3,396sqft
    Single Family Residence
    Built in 2019
    0.41 Acres Lot
    $2,598,100 Zestimate®
    $766/sqft
    $6,111 Estimated rent

    Home value

    $2,598,100

    $2.44M - $2.78M

    $6,111/mo

    Zestimate® history
    Loading
    Loading...

    Owner options

    List your home for rent

    $6,111/mo

    Rent Zestimate®

    Find your next renter with Zillow Rental Manager. Plus, with online applications, you can quickly screen prospective tenants – for free.

    Learn more

    $6,111/mo

    Rent Zestimate®

    Refinance and save

    $12,083/mo

    Est. payment

    Refinancing to a lower rate could help reduce your monthly payments and save thousands over the life of the loan.

    See today's rates

    $12,083/mo

    Est. payment

    Explore your selling options

    Work with a Zillow partner agent

    Leverage their expertise and Zillow's premium Showcase listings to get your home seen by more buyers.

    Get started

    List with your own agent

    Get your home in front of millions of buyers by listing it on Zillow.

    Learn how to do it

    Sell it yourself

    Take full control of how buyers see your home on Zillow by listing For Sale by Owner (FSBO).

    List your home

    What's special

    Covered patioGas fireplaceModern tonesNewer constructed homeSoft lightTruly private viewsPrivate front courtyard
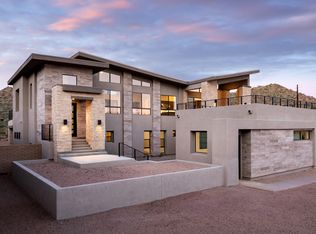
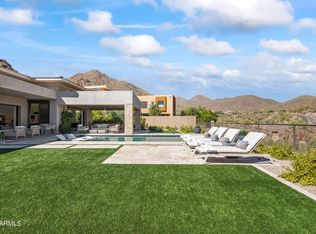
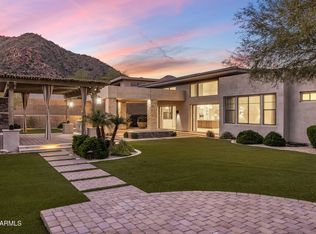
    Nestled in the picturesque landscape of Adero Canyon, Toll Brothers presents a contemporary masterpiece showcasing luxury living at its pinnacle. This newer constructed home with professionally designed desert landscape seamlessly integrates with its natural surroundings, offering unparalleled views of the majestic mountains. The split floorplan Cataloni design ensures a perfect balance of privacy and spaciousness, with premium finishes throughout for the optimal experience of refined elegance. A custom iron gate welcomes you into a private front courtyard designed for peaceful interludes, finished with travertine pavers and revealing a custom glass and iron entry door opening to the contemporary single-level home with soaring 16-foot ceilings gracefully defining the residence. Neutral, modern tones and custom accent wallpaper set the stage with wide plank tile flooring accentuated by 5-inch square baseboards, leading to a great room with a floor-to-ceiling tile surround gas fireplace, framed by expansive windows with bountiful light and truly private views. An entertainer's kitchen offers an oversized waterfall quartz island with storage and seating, perfect for gatherings or informal meals. Complete with Oakcraft custom shaker cabinets, top-of-the-line appliances including SubZero 48" refrigerator, Asko dishwasher, Wolf microwave, double oven and 48" gas cooktop. The spacious primary suite is an enticing retreat with a custom tiled wall that gently bounces soft light, views of the private backyard, and a bathroom designed for relaxing with large pedestal soaking tub, custom dressing vanity, backlit mirrors and walk-in closet with built-ins. The architectural brilliance extends outdoors to a sprawling patio, inviting residents to embrace the canyon's serenity. A luscious pool with travertine decking calls for afternoon dips with a putting green and multiple lounging areas and firepit nearby for rejuvenation in every moment. The built-in 4-burner barbeque with grill completes the experience, with a covered patio perfect for al fresco dining. A separate casita fully equipped with its own amenities is ideal for multiple generations, guests or a private office. Dual garage bays with custom dual panel glass doors have space for 3 cars total or as is currently setup, the third car bay can be used as an exercise room. Impeccably crafted and thoughtfully designed, this home redefines modern living in Adero Canyon, where tranquility meets sophistication with close proximity to Adero Club, Scottsdale and more.

    Zillow last checked:

    Listing updated:

    Listed by:

    Julie Pelle 480-323-6763,

    Compass,

    Peyton September 480-459-8168,

    Compass

    Bought with:

    Stephanie Altdoerffer, SA565311000

    Arizona Best Real Estate

    Source: ARMLS,MLS#: 6679866MLS Logo

    Facts & features

    Interior

    Bedrooms & bathrooms
    • Bedrooms: 4
    • Bathrooms: 5
    • Full bathrooms: 4
    • 1/2 bathrooms: 1
    Heating
    • Natural Gas
    Cooling
    • Central Air
    Appliances
    • Included: Dryer, Washer, Reverse Osmosis, Refrigerator, Built-in Microwave, Dishwasher, Disposal, Gas Range, Gas Oven, Gas Cooktop
    • Laundry: Inside
    Features
    • Pantry, Double Vanity, Eat-in Kitchen, 9+ Flat Ceilings, Kitchen Island, Full Bth Master Bdrm, Separate Shwr & Tub
    • Flooring: Carpet, Tile
    • Windows: Low Emissivity Windows, Solar Screens, Double Pane Windows
    • Has basement: No
    • Number of fireplaces: 1
    • Fireplace features: Fire Pit, Gas
    Interior area
    • Total structure area: 3,396
    • Total interior livable area: 3,396 sqft

    Property

    Parking
    • Total spaces: 5
    • Parking features: Garage, Open
    • Garage spaces: 3
    • Uncovered spaces: 2
    Accessibility
    • Accessibility features: Accessible Hallway(s)
    Features
    • Stories: 1
    • Patio & porch: Covered, Patio
    • Has private pool: Yes
    • Pool features: Heated
    • Spa features: None
    • Fencing: Block,Wrought Iron
    Lot
    • Size: 0.41 Acres
    • Features: Desert Back, Desert Front, Gravel/Stone Front, Gravel/Stone Back, Synthetic Grass Back
    Details
    • Parcel number: 21769117

    Construction

    Type & style
    • Home type: SingleFamily
    • Architectural style: Contemporary
    • Property subtype: Single Family Residence
    Materials
    • Stucco, Wood Frame, Painted, Stone
    • Roof: Tile
    Condition
    • Year built: 2019
    Details
    • Builder name: Toll Brothers

    Utilities & green energy

    • Sewer: Public Sewer
    • Water: City Water
    Green energy
    • Water conservation: Tankless Ht Wtr Heat

    Community & HOA

    Community
    • Features: Gated, Biking/Walking Path
    • Security: Fire Sprinkler System
    • Subdivision: ADERO CANYON PARCEL 1
    HOA
    • Has HOA: Yes
    • Services included: Maintenance Grounds
    • HOA fee: $203 monthly
    • HOA name: Adero Canyon
    • HOA phone: 602-957-9191
    Location
    • Region: Fountain Hills

    Financial & listing details

    • Price per square foot: $766/sqft
    • Tax assessed value: $1,622,600
    • Annual tax amount: $4,742
    • Date on market: 3/22/2024
    • Cumulative days on market: 34 days
    • Listing terms: Cash,Conventional,VA Loan
    • Ownership: Fee Simple

    Price history

    DateEventPrice
    4/25/2024Sold$2,600,000-7%$766/sqft
    Source: ARMLS #6679866 Report a problem
    3/25/2024Price change$2,795,000-12%$823/sqft
    Source: ARMLS #6679866 Report a problem
    3/22/2024Listed for sale$3,175,000+164.7%$935/sqft
    Source: ARMLS #6679866 Report a problem
    9/27/2019Sold$1,199,354$353/sqft
    Source: Public Record Report a problem

    Public tax history

    YearProperty taxesTax assessment
    2025$3,269 -4.9%$162,260 +29%
    2024$3,437 -9.4%$125,810 +61.9%
    2023$3,793 -18.3%$77,720 -31.1%
    2022$4,641 -6.2%$112,780 +7.9%
    2021$4,949 +1092.3%$104,520 +9%
    2020$415 +0.4%$95,910 +201%
    2019$413 $31,860 +345.3%
    2018$413 +3.9%$7,155 +3.5%
    2017$398 $6,915 +1.8%
    2016-- $6,795
    Find assessor info on the county website

    Neighborhood: 85268

    Nearby schools

    GreatSchools rating
    Schools provided by the listing agent
    • Elementary: McDowell Mountain Elementary School
    • Middle: Fountain Hills Middle School
    • High: Fountain Hills High School
    • District: Fountain Hills Unified District

    Source: ARMLS. This data may not be complete. We recommend contacting the local school district to confirm school assignments for this home.

    Get a cash offer in 3 minutes
    Find out how much your home could sell for in as little as 3 minutes with a no-obligation cash offer.
    Estimated market value
    $2,598,100
    Get a cash offer in 3 minutes
    Find out how much your home could sell for in as little as 3 minutes with a no-obligation cash offer.
    Estimated market value
    $2,598,100