Skip main navigation
Sold for $372,000
  • $372,000

    13451 SE 54th St, Morriston, FL 32668

    3beds
    1,836sqft
    Single Family Residence
    Built in 2005
    5 Acres Lot
    $-- Zestimate®
    $203/sqft
    $2,344 Estimated rent

    Home value

    Not available

    Estimated sales range

    Not available

    $2,344/mo

    Zestimate® history
    Loading
    Loading...

    Owner options

    List your home for rent

    $2,344/mo

    Rent Zestimate®

    Find your next renter with Zillow Rental Manager. Plus, with online applications, you can quickly screen prospective tenants – for free.

    Learn more

    $2,344/mo

    Rent Zestimate®

    Refinance and save

    $2,484/mo

    Est. payment

    Refinancing to a lower rate could help reduce your monthly payments and save thousands over the life of the loan.

    See today's rates

    $2,484/mo

    Est. payment

    Explore your selling options

    Work with a Zillow partner agent

    Leverage their expertise and Zillow's premium Showcase listings to get your home seen by more buyers.

    Get started

    List with your own agent

    Get your home in front of millions of buyers by listing it on Zillow.

    Learn how to do it

    Sell it yourself

    Take full control of how buyers see your home on Zillow by listing For Sale by Owner (FSBO).

    List your home

    What's special

    Easy country styleMagnificent back deckExpanded family roomBack deckFront porchSpacious homeBeautiful color settings
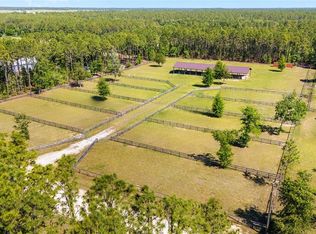
    Buyer defaulted so we're back on the market. This nicely-renovated 3/2 on a paved road in the middle of 5 full acres awaits you with it's welcoming entrance and fully covered front porch. Outside, find a horse farm behind and farmer's field in front serving to provide an air of tranquility to this perfectly situated home. Enjoy coffee on the back deck with the sunrise and relax on the front porch in the evening where there will likely be the most beautiful sunset you can imagine. The brand new, magnificent back deck is solid and built to last. Inside, the luxury vinyl plank flooring throughout will look great for years to come plus help make house cleaning a breeze. The expanded family room includes a very up-to-date, non-wood burning fireplace which has many beautiful color settings that will add not just warmth but a romantic ambiance to the room. Crown molding throughout! NO HOA!! The roof, well, A/C, cabinets, counters and flooring were all replaced in 2018. The kitchen appliances were just replaced in 2023. New paint was added, inside and out, in 2023 as well. These are just some of the many improvements that combine to make this two-story modular home on its permanent foundation like new and truly move-in ready. There is a potential of 2 to 3 additional bedrooms upstairs in the 990 square feet of unfinished space. Either use it as storage as it is being used now, or make it into living spaces for your growing family. This beautiful home will delight you with its easy country style and its great location. It's a short trip to Dunnellon, Williston, Ocala, some really great springs, and Cedar Key on the Gulf. Come see this spacious home and claim it for yourself today! Bedroom Closet Type: Walk-in Closet (Primary Bedroom).

    Zillow last checked:

    Listing updated:

    Listed by:

    Ann Larkins 352-467-9372,

    COOKIE KING REAL ESTATE, INC 352-528-5010

    Bought with:

    Debby Sommer, 3511504

    EXP REALTY LLC

    Source: Stellar MLS,MLS#: OM668318MLS LogoOriginating MLS: Ocala - Marion

    Facts & features

    Interior

    Bedrooms & bathrooms
    • Bedrooms: 3
    • Bathrooms: 2
    • Full bathrooms: 2
    Primary bedroom
    • Features: Ceiling Fan(s), En Suite Bathroom, Garden Bath, Granite Counters, Walk-In Closet(s)
    • Level: First
    • Dimensions: 12.6x15.25
    Bedroom 2
    • Features: Ceiling Fan(s), Walk-In Closet(s)
    • Level: First
    • Dimensions: 12x12
    Dining room
    • Level: First
    • Dimensions: 11.5x12.6
    Kitchen
    • Features: Kitchen Island
    • Level: First
    • Dimensions: 12.5x15.5
    Living room
    • Features: Ceiling Fan(s)
    • Level: First
    • Dimensions: 13x26
    Heating
    • Central, Electric
    Cooling
    • Central Air
    Appliances
    • Included: Dishwasher, Dryer, Electric Water Heater, Microwave, Range, Refrigerator, Washer
    Features
    • Ceiling Fan(s), Crown Molding, Eating Space In Kitchen, High Ceilings, Primary Bedroom Main Floor, Solid Surface Counters, Split Bedroom, Stone Counters, Thermostat, Walk-In Closet(s)
    • Flooring: Luxury Vinyl
    • Windows: Window Treatments
    • Basement: Crawl Space
    • Has fireplace: Yes
    • Fireplace features: Electric, Living Room, Non Wood Burning
    Interior area
    • Total structure area: 3,114
    • Total interior livable area: 1,836 sqft

    Property

    Parking
    • Parking features: Circular Driveway, Off Street
    • Has uncovered spaces: Yes
    Features
    • Levels: Two
    • Stories: 2
    • Patio & porch: Covered, Deck, Front Porch
    • Exterior features: Private Mailbox, Rain Gutters, Sidewalk, Storage
    • Fencing: Fenced
    • Has view: Yes
    • View description: Park/Greenbelt
    Lot
    • Size: 5 Acres
    • Features: Cleared, Level
    • Residential vegetation: Oak Trees, Wooded
    Details
    • Parcel number: 2030300000
    • Zoning: A/RR
    • Special conditions: None
    • Horse amenities: None

    Construction

    Type & style
    • Home type: SingleFamily
    • Architectural style: Cape Cod
    • Property subtype: Single Family Residence
    Materials
    • HardiPlank Type
    • Foundation: Crawlspace
    • Roof: Metal
    Condition
    • Completed
    • New construction: No
    • Year built: 2005

    Utilities & green energy

    • Sewer: Septic Tank
    • Water: Well
    • Utilities for property: Cable Available, Electricity Connected

    Community & HOA

    Community
    • Pet fee: $0 monthly
    • Subdivision: LANGLEY ESTATE
    HOA
    • Has HOA: No
    Location
    • Region: Morriston

    Financial & listing details

    • Price per square foot: $203/sqft
    • Tax assessed value: $322,018
    • Annual tax amount: $1,448
    • Date on market: 11/20/2023
    • Cumulative days on market: 160 days
    • Listing terms: Cash,Conventional,FHA,VA Loan
    • Ownership: Fee Simple
    • Total actual rent: 0
    • Electric utility on property: Yes
    • Road surface type: Paved

    Price history

    DateEventPrice
    6/13/2024Sold$372,000-5.8%$203/sqft
    Source: Stellar MLS #OM668318 Report a problem
    5/6/2024Pending sale$395,000$215/sqft
    Source: Stellar MLS #OM668318 Report a problem
    4/25/2024Listed for sale$395,000$215/sqft
    Source: Stellar MLS #OM668318 Report a problem
    4/18/2024Pending sale$395,000$215/sqft
    Source: Stellar MLS #OM668318 Report a problem
    3/22/2024Price change$395,000-4.8%$215/sqft
    Source: Stellar MLS #OM668318 Report a problem
    1/24/2024Price change$415,000-5.7%$226/sqft
    Source: Stellar MLS #OM668318 Report a problem
    1/8/2024Price change$440,000-2.2%$240/sqft
    Source: Stellar MLS #OM668318 Report a problem
    12/4/2023Price change$450,000-7.2%$245/sqft
    Source: Stellar MLS #OM668318 Report a problem
    11/21/2023Listed for sale$485,000+321.7%$264/sqft
    Source: Stellar MLS #OM668318 Report a problem
    3/24/2021Listing removed--
    Source: Owner Report a problem
    1/26/2018Sold$115,000-11.5%$63/sqft
    Source: Public Record Report a problem
    10/19/2017Price change$130,000-21.2%$71/sqft
    Source: Owner Report a problem
    9/19/2017Listed for sale$165,000-14.3%$90/sqft
    Source: Owner Report a problem
    12/20/2016Listing removed$192,500$105/sqft
    Source: Owner Report a problem
    12/2/2016Listed for sale$192,500+92.7%$105/sqft
    Source: Owner Report a problem
    7/23/2016Listing removed$99,900$54/sqft
    Source: REALHome Services and Solutions #S771255A Report a problem
    5/26/2016Listed for sale$99,900-26.7%$54/sqft
    Source: REALHome Services and Solutions #S771255A Report a problem
    4/22/2016Listing removed$136,200$74/sqft
    Source: REALHome Services and Solutions #S771255A Report a problem
    4/9/2016Price change$136,200+29.8%$74/sqft
    Source: REALHome Services and Solutions #S771255A Report a problem
    3/23/2016Price change$104,900-9.1%$57/sqft
    Source: REALHome Services and Solutions #S771255A Report a problem
    2/18/2016Price change$115,400-6.2%$63/sqft
    Source: REALHome Services and Solutions #S771255A Report a problem
    1/28/2016Price change$123,000-9.7%$67/sqft
    Source: REALHome Services and Solutions #S771255A Report a problem
    1/10/2016Listed for sale$136,200+584.4%$74/sqft
    Source: REALHome Services and Solutions #S771255A Report a problem
    12/20/2002Sold$19,900$11/sqft
    Source: Public Record Report a problem

    Public tax history

    YearProperty taxesTax assessment
    2024$1,647 +10.3%$130,770 +13.3%
    2023$1,494 +3.1%$115,467 +3%
    2022$1,449 +0.9%$112,104 +4.4%
    2021$1,436 +0.9%$107,336 -12.7%
    2020$1,423 +4.5%$122,912 +17.1%
    2019$1,362 -38.7%$104,923 -8.6%
    2018$2,221 $114,825 -11.7%
    2017$2,221 -5%$130,101 -4.1%
    2016$2,338 -6.4%$135,694 +5.5%
    2015$2,498 +6.9%$128,643 -2.3%
    2014$2,337 $131,624 +1.9%
    2013-- $129,111 -8.4%
    2012-- $140,978 -5.9%
    2011-- $149,756 -14.9%
    2010-- $175,912 -3.4%
    2009-- $182,120 -11.5%
    2008-- $205,705 +3%
    2007-- $199,714 +2.5%
    2006-- $194,843 +857%
    2005-- $20,360 +27.3%
    2004-- $16,000
    2003-- $16,000 +23.4%
    2002-- $12,965
    Find assessor info on the county website

    Neighborhood: 32668

    Nearby schools

    GreatSchools rating
    Schools provided by the listing agent
    • Elementary: Williston Elementary School-LV
    • Middle: Williston Middle High School-LV
    • High: Williston Middle High School-LV

    Source: Stellar MLS. This data may not be complete. We recommend contacting the local school district to confirm school assignments for this home.

    Get pre-qualified for a loan
    At Zillow Home Loans, we can pre-qualify you in as little as 5 minutes with no impact to your credit score.

    An equal housing lender. NMLS #10287.