Welcome to your Champlin retreat! This beautifully updated 5-bedroom, 4 CAR GARAGE home sits on a spacious lot and is filled with upgrades designed for comfort and convenience. Inside you'll find fresh paint throughout, the newest appliances, natural sunlight throughout the home, a main dining room, and an extra dining area near the kitchen/living room is perfect for gathering and entertaining.
The lower level offers a large open concept for relaxing or hosting. Step outside
to enjoy a private outdoor space with an extra large deck and patio, swing set and outdoor basketball court .The 4-car tandem garage provides abundant space for vehicles, storage, or hobbies. Located close to schools, and shopping, this Champlin home truly blends style, space and practicality in one.
Closed
$380,000
13451 Yorktown Ln N, Champlin, MN 55316
5beds
2,282sqft
Residential
Built in 1980
0.37 Acres Lot
$387,000 Zestimate®
$167/sqft
$2,882 Estimated rent
Home value
$387,000
$360,000 - $418,000
$2,882/mo
Zestimate® history
Owner options
List your home for rent
$2,882/mo
Rent Zestimate®
Find your next renter with Zillow Rental Manager. Plus, with online applications, you can quickly screen prospective tenants – for free.
$2,882/mo
Rent Zestimate®
Refinance and save
$2,436/mo
Est. payment
Refinancing to a lower rate could help reduce your monthly payments and save thousands over the life of the loan.
$2,436/mo
Est. payment
Explore your selling options
Work with a Zillow partner agent
Leverage their expertise and Zillow's premium Showcase listings to get your home seen by more buyers.
Get startedList with your own agent
Get your home in front of millions of buyers by listing it on Zillow.
Learn how to do itSell it yourself
Take full control of how buyers see your home on Zillow by listing For Sale by Owner (FSBO).
List your homeWhat's special
Outdoor basketball courtSpacious lotPrivate outdoor spaceSwing setNewest appliancesMain dining room
Zillow last checked:
Listing updated:
Listed by:
Sangail Dudu 763-318-6825,
Keller Williams Classic Rlty NW
Bought with:
Saeed Jawad
National Realty Guild
Source: NorthstarMLS as distributed by MLS GRID,MLS#: 6819420
Facts & features
Interior
Bedrooms & bathrooms
- Bedrooms: 5
- Bathrooms: 2
- Full bathrooms: 1
- 3/4 bathrooms: 1
Bedroom
- Level: Upper
- Area: 144 Square Feet
- Dimensions: 12x12
Bedroom 2
- Level: Upper
- Area: 132 Square Feet
- Dimensions: 11x12
Bedroom 3
- Level: Upper
- Area: 96 Square Feet
- Dimensions: 8x12
Bedroom 4
- Level: Lower
- Area: 154 Square Feet
- Dimensions: 14x11
Bedroom 5
- Level: Lower
- Area: 132 Square Feet
- Dimensions: 12x11
Bathroom
- Level: Upper
- Area: 72 Square Feet
- Dimensions: 8x9
Deck
- Level: Upper
- Area: 420 Square Feet
- Dimensions: 30x14
Informal dining room
- Level: Upper
- Area: 72 Square Feet
- Dimensions: 9x8
Kitchen
- Level: Upper
- Area: 104 Square Feet
- Dimensions: 13x8
Living room
- Level: Upper
- Area: 456 Square Feet
- Dimensions: 19x24
Recreation room
- Level: Lower
- Area: 352 Square Feet
- Dimensions: 16x22
Utility room
- Level: Lower
- Area: 225 Square Feet
- Dimensions: 25x9
Heating
- Forced Air
Cooling
- Central Air
Appliances
- Included: Dishwasher, Gas Water Heater, Microwave, Range, Refrigerator
Features
- Basement: Block,Finished
- Has fireplace: No
Interior area
- Total structure area: 2,282
- Total interior livable area: 2,282 sqft
- Finished area above ground: 1,141
- Finished area below ground: 876
Property
Parking
- Total spaces: 4
- Parking features: Attached, Asphalt, No Int Access to Dwelling, Tandem Garage
- Attached garage spaces: 4
Accessibility
- Accessibility features: None
Features
- Levels: Multi/Split
Lot
- Size: 0.37 Acres
- Dimensions: 51 x 143 x 75 x 115 x 124
Details
- Foundation area: 1141
- Parcel number: 1312022330082
- Zoning description: Residential-Single Family
Construction
Type & style
- Home type: SingleFamily
- Property subtype: Residential
Condition
- New construction: No
- Year built: 1980
Utilities & green energy
- Gas: Natural Gas
- Sewer: City Sewer/Connected
- Water: City Water/Connected
Community & HOA
Community
- Subdivision: Forest Park Heights
HOA
- Has HOA: No
Location
- Region: Champlin
Financial & listing details
- Price per square foot: $167/sqft
- Tax assessed value: $368,100
- Annual tax amount: $4,312
- Date on market: 11/18/2025
- Cumulative days on market: 184 days
Price history
| Date | Event | Price |
|---|---|---|
| 3/16/2026 | Sold | $380,000+1.9%$167/sqft |
Source:  NorthstarMLS as distributed by MLS GRID #6819420 Report a problem NorthstarMLS as distributed by MLS GRID #6819420 Report a problem | ||
| 2/18/2026 | Pending sale | $372,900$163/sqft |
Source: NorthstarMLS as distributed by MLS GRID #6819420 Report a problem | ||
| 11/18/2025 | Listed for sale | $372,900-3.1%$163/sqft |
Source: NorthstarMLS as distributed by MLS GRID #6819420 Report a problem | ||
| 11/18/2025 | Listing removed | $385,000$169/sqft |
Source: NorthstarMLS as distributed by MLS GRID #6778004 Report a problem | ||
| 9/10/2025 | Price change | $385,000-3.8%$169/sqft |
Source: NorthstarMLS as distributed by MLS GRID #6778004 Report a problem | ||
| 9/5/2025 | Listed for sale | $400,000$175/sqft |
Source: NorthstarMLS as distributed by MLS GRID #6778004 Report a problem | ||
| 6/2/2025 | Listing removed | $400,000$175/sqft |
Source: NorthstarMLS as distributed by MLS GRID #6702037 Report a problem | ||
| 5/20/2025 | Pending sale | $400,000$175/sqft |
Source: NorthstarMLS as distributed by MLS GRID #6702037 Report a problem | ||
| 5/2/2025 | Listed for sale | $400,000+9.6%$175/sqft |
Source: NorthstarMLS as distributed by MLS GRID #6702037 Report a problem | ||
| 8/30/2024 | Sold | $365,000$160/sqft |
Source: NorthstarMLS as distributed by MLS GRID #6485736 Report a problem | ||
| 8/2/2024 | Pending sale | $365,000$160/sqft |
Source: NorthstarMLS as distributed by MLS GRID #6485736 Report a problem | ||
| 7/25/2024 | Price change | $365,000-1.4%$160/sqft |
Source: NorthstarMLS as distributed by MLS GRID #6485736 Report a problem | ||
| 7/11/2024 | Price change | $370,000-1.3%$162/sqft |
Source: NorthstarMLS as distributed by MLS GRID #6485736 Report a problem | ||
| 6/21/2024 | Listed for sale | $375,000$164/sqft |
Source: NorthstarMLS as distributed by MLS GRID #6485736 Report a problem | ||
| 6/10/2024 | Listing removed | -- |
Source:  FMARMLS #6485736 Report a problem FMARMLS #6485736 Report a problem | ||
| 5/30/2024 | Price change | $375,000-1.3%$164/sqft |
Source: NorthstarMLS as distributed by MLS GRID #6485736 Report a problem | ||
| 5/16/2024 | Price change | $380,000-0.5%$167/sqft |
Source: NorthstarMLS as distributed by MLS GRID #6485736 Report a problem | ||
| 4/25/2024 | Price change | $382,000-1.3%$167/sqft |
Source: NorthstarMLS as distributed by MLS GRID #6485736 Report a problem | ||
| 3/28/2024 | Price change | $387,000-2.3%$170/sqft |
Source: NorthstarMLS as distributed by MLS GRID #6485736 Report a problem | ||
| 3/14/2024 | Price change | $396,000-2.2%$174/sqft |
Source: NorthstarMLS as distributed by MLS GRID #6485736 Report a problem | ||
| 2/29/2024 | Price change | $405,000-1.7%$177/sqft |
Source: NorthstarMLS as distributed by MLS GRID #6485736 Report a problem | ||
| 2/6/2024 | Listed for sale | $412,000+8.6%$181/sqft |
Source: NorthstarMLS as distributed by MLS GRID #6485736 Report a problem | ||
| 1/2/2024 | Sold | $379,500-7.4%$166/sqft |
Source: Public Record Report a problem | ||
| 8/7/2023 | Listing removed | -- |
Source: Owner Report a problem | ||
| 7/3/2023 | Pending sale | $410,000$180/sqft |
Source: Owner Report a problem | ||
| 5/31/2023 | Listed for sale | $410,000+106%$180/sqft |
Source: Owner Report a problem | ||
| 11/25/2015 | Sold | $199,000$87/sqft |
Source: NorthstarMLS as distributed by MLS GRID #4610551 Report a problem | ||
| 9/25/2015 | Pending sale | $199,000+76.9%$87/sqft |
Source: Homepath #4610551 Report a problem | ||
| 10/17/1996 | Sold | $112,500$49/sqft |
Source: Public Record Report a problem | ||
Public tax history
| Year | Property taxes | Tax assessment |
|---|---|---|
| 2025 | $4,312 -15.9% | $368,100 +2.2% |
| 2024 | $5,130 +33.4% | $360,200 -1.4% |
| 2023 | $3,846 -22.7% | $365,400 +5.9% |
| 2022 | $4,976 +7.6% | $345,000 +17.7% |
| 2021 | $4,624 +0.7% | $293,000 +6.5% |
| 2020 | $4,591 -0.7% | $275,000 +1.5% |
| 2019 | $4,624 +0.7% | $271,000 +8.8% |
| 2018 | $4,591 +16.2% | $249,000 +18.6% |
| 2017 | $3,952 +48.5% | $210,000 +12.3% |
| 2016 | $2,662 +10.3% | $187,000 +2.7% |
| 2015 | $2,414 -8.9% | $182,000 +8.3% |
| 2014 | $2,649 -3% | $168,000 |
| 2013 | $2,732 -6.2% | $168,000 -9.7% |
| 2012 | $2,912 0% | $186,000 -1.1% |
| 2011 | $2,912 +5% | $188,000 -6.9% |
| 2010 | $2,775 +11.2% | $202,000 -5.6% |
| 2009 | $2,495 +10.9% | $214,000 +3.7% |
| 2006 | $2,251 +12.5% | $206,300 +15% |
| 2005 | $2,000 +12.4% | $179,400 +15% |
| 2004 | $1,780 -1.4% | $156,000 +12% |
| 2002 | $1,806 -59.7% | $139,300 |
| 2001 | $4,482 | -- |
Find assessor info on the county website
Neighborhood: 55316
Nearby homes
- $339,1003 bd1 ba1.2k sqft13461 Yorktown Ln N, Champlin, MN 55316Off Market
- $366,3003 bd2 ba1.2k sqft13441 Yorktown Ln N, Champlin, MN 55316Off Market
- $365,0004 bd2 ba2.1k sqft11071 Diamond Lake Rd S, Champlin, MN 55316Sold
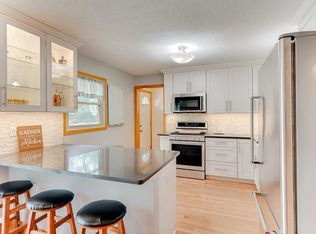
- $365,0004 bd2 ba2.4k sqft11071 S Diamond Lake Rd, Champlin, MN 55316Sold
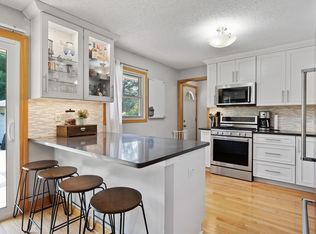
- $440,0002 bd2 ba1.6k sqft13486 Zachary Ln N, Dayton, MN 55327Sold
- $353,7003 bd2 ba1.1k sqft11061 S Diamond Lake Rd, Champlin, MN 55316Off Market
- $406,7002 bd2 ba1.6k sqft13480 Zachary Ln N, Dayton, MN 55327Off Market
- $323,8003 bd2 ba1.1k sqft13471 Yorktown Ln N, Champlin, MN 55316Off Market
Nearby schools
GreatSchools rating
- 7/10Dayton Elementary SchoolGrades: K-5Distance: 0.6 mi
- 8/10Jackson Middle SchoolGrades: 6-8Distance: 4.7 mi
- 7/10Champlin Park Senior High SchoolGrades: 9-12Distance: 4.7 mi
Get a cash offer in 3 minutes
Find out how much your home could sell for in as little as 3 minutes with a no-obligation cash offer.
Estimated market value
$387,000
Get a cash offer in 3 minutes
Find out how much your home could sell for in as little as 3 minutes with a no-obligation cash offer.
Estimated market value
$387,000
- Minnesota
- Hennepin County
- Champlin
- 55316
- 13451 Yorktown Ln N
Nearby cities
Nearby zip codes
Other Champlin Topics
