Welcome to this stunning 4-bedroom, 3-bathroom home spanning 1,924 square feet of elegant living space. Situated on a spacious 5,300 square foot lot, this home boasts a blend of modern luxury and classic charm. As you step inside, you're greeted by an open floor plan that seamlessly connects the living spaces, making it perfect for both daily living and entertaining. The living room is a cozy retreat with a beautiful fireplace, adding warmth and ambiance to the space. The heart of the home is undoubtedly the chef's kitchen, featuring top-of-the-line Z-line appliances that any culinary enthusiast would appreciate. The center island with a quartz countertop serves as a focal point, offering ample space for meal preparation and casual dining. Engineered wood floors flow throughout the home, complemented by recessed lighting that illuminates the space beautifully. A main floor bedroom provides flexibility and convenience, ideal for guests or as a home office.Venture upstairs to discover the luxurious primary suite, a sanctuary of comfort and style. The ensuite bathroom boasts high-end finishes and fixtures, ensuring a spa-like experience right at home.The custom glass stair rail adds a modern touch, enhancing the home's contemporary aesthetic. Outside, the backyard is a blank canvas awaiting your personal touch. Whether you envision a lush garden, a serene oasis, or a vibrant outdoor entertaining space, the possibilities are endless. A covered patio provides a shaded retreat, perfect for alfresco dining and entertaining.With its thoughtful design, high-end finishes, and prime location, this home offers a rare opportunity to own a piece of luxury in a sought-after neighborhood. Seller has spent $$$ making this home impeccable for its next owner. Everything is new, new, new. Must truly see to appreciate.
Sold for $1,200,000
Listed by: Pinnacle Estate Properties • Milena Bagdasaryan • Contact: 747-224-1769
Bought with: DHA Holdings, Inc.
Tax assessed value
$1,200,000
13452 Ebell St, Panorama City, CA 91402
4beds
1,924sqft
Single Family Residence
Built in 1959
5,300 Square Feet Lot
$1,143,600 Zestimate®
$624/sqft
$4,616 Estimated rent
Home value
$1,143,600
$1.09M - $1.20M
$4,616/mo
Zestimate® history
Owner options
List your home for rent
$4,616/mo
Rent Zestimate®
Find your next renter with Zillow Rental Manager. Plus, with online applications, you can quickly screen prospective tenants – for free.
$4,616/mo
Rent Zestimate®
Refinance and save
$7,671/mo
Est. payment
Refinancing to a lower rate could help reduce your monthly payments and save thousands over the life of the loan.
$7,671/mo
Est. payment
Explore your selling options
Work with a Zillow partner agent
Leverage their expertise and Zillow's premium Showcase listings to get your home seen by more buyers.
Get startedList with your own agent
Get your home in front of millions of buyers by listing it on Zillow.
Learn how to do itSell it yourself
Take full control of how buyers see your home on Zillow by listing For Sale by Owner (FSBO).
List your homeWhat's special
Zillow last checked:
Listing updated:
Listed by:
Milena Bagdasaryan DRE #01881037 747-224-1769,
Pinnacle Estate Properties,
Gary Keshishyan DRE #01276434 818-534-4451,
Pinnacle Estate Properties
Bought with:
Angineh Shahmoradian, DRE #01896038
DHA Holdings, Inc.
Source: CRMLS,MLS#: SR24076675 Originating MLS: California Regional MLS
Originating MLS: California Regional MLSFacts & features
Interior
Bedrooms & bathrooms
- Bedrooms: 4
- Bathrooms: 3
- Full bathrooms: 3
- Main level bathrooms: 2
- Main level bedrooms: 1
Rooms
- Room types: Bedroom, Kitchen, Laundry, Primary Bathroom, Primary Bedroom
Primary bedroom
- Features: Primary Suite
Bedroom
- Features: Bedroom on Main Level
Bathroom
- Features: Quartz Counters, Remodeled, Upgraded, Walk-In Shower
Kitchen
- Features: Kitchen Island, Quartz Counters, Remodeled, Self-closing Cabinet Doors, Self-closing Drawers, Updated Kitchen
Heating
- Central
Cooling
- Central Air
Appliances
- Included: 6 Burner Stove, Dishwasher, Gas Range, Microwave
- Laundry: Laundry Room
Features
- Quartz Counters, Recessed Lighting, Bedroom on Main Level, Primary Suite
- Flooring: Wood
- Has fireplace: Yes
- Fireplace features: Living Room
- Common walls with other units/homes: No Common Walls
Interior area
- Total interior livable area: 1,924 sqft
Property
Parking
- Total spaces: 2
- Parking features: Garage - Attached
- Attached garage spaces: 2
Features
- Levels: Two
- Stories: 2
- Entry location: front door
- Pool features: None
- Has view: Yes
- View description: None
Lot
- Size: 5,300 Square Feet
- Features: 0-1 Unit/Acre
Details
- Parcel number: 2301007024
- Zoning: LAR1
- Special conditions: Standard
Construction
Type & style
- Home type: SingleFamily
- Property subtype: Single Family Residence
Condition
- New construction: No
- Year built: 1959
Utilities & green energy
- Sewer: Public Sewer
- Water: Public
Community & HOA
Community
- Features: Street Lights, Sidewalks
Location
- Region: Panorama City
Financial & listing details
- Price per square foot: $624/sqft
- Tax assessed value: $1,200,000
- Annual tax amount: $14,620
- Date on market: 4/17/2024
- Cumulative days on market: 47 days
- Listing terms: Cash,Cash to New Loan,Conventional
Price history
| Date | Event | Price |
|---|---|---|
| 7/3/2024 | Sold | $1,200,000-4%$624/sqft |
Source:  CRMLS #SR24076675 Report a problem CRMLS #SR24076675 Report a problem | ||
| 6/11/2024 | Contingent | $1,250,000$650/sqft |
Source: CRMLS #SR24076675 Report a problem | ||
| 6/4/2024 | Listed for sale | $1,250,000+61.3%$650/sqft |
Source: CRMLS #SR24076675 Report a problem | ||
| 10/14/2021 | Sold | $775,000$403/sqft |
Source: Public Record Report a problem | ||
Public tax history
| Year | Property taxes | Tax assessment |
|---|---|---|
| 2025 | $14,620 +46% | $1,200,000 +48.8% |
| 2024 | $10,015 +2% | $806,309 +2% |
| 2023 | $9,823 +4.9% | $790,500 +2% |
| 2022 | $9,369 +110.6% | $775,000 +120.7% |
| 2021 | $4,449 -0.9% | $351,215 +1% |
| 2020 | $4,489 | $347,615 +2% |
| 2019 | $4,489 +5.9% | $340,800 +2% |
| 2018 | $4,240 | $334,119 +2% |
| 2017 | $4,240 +2.2% | $327,569 +2% |
| 2016 | $4,148 +2.7% | $321,147 +1.5% |
| 2015 | $4,039 +0.9% | $316,324 +2% |
| 2014 | $4,001 | $310,129 +2.5% |
| 2012 | -- | $302,676 +2% |
| 2011 | -- | $296,743 +0.8% |
| 2010 | -- | $294,526 -0.2% |
| 2009 | -- | $295,226 +2% |
| 2008 | -- | $289,438 +2% |
| 2007 | -- | $283,763 +2% |
| 2006 | -- | $278,200 |
| 2005 | -- | $278,200 +4% |
| 2004 | -- | $267,399 +1.9% |
| 2003 | -- | $262,499 +2% |
| 2002 | -- | $257,353 +58.1% |
| 2000 | -- | $162,800 |
Find assessor info on the county website
Neighborhood: Arleta
Nearby homes
- $971,4005 bd4 ba2.3k sqft13446 Ebell St, Panorama City, CA 91402Off Market
- $474,8001 bd1 ba600 sqft13441 Ebell St, Panorama City, CA 91402Off Market

- $1,097,1004 bd3 ba1.9k sqft13456 Ebell St, Panorama City, CA 91402Off Market
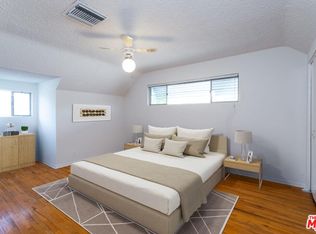
- $996,0001 bd1 ba550 sqft13440 Ebell St, Panorama City, CA 91402Off Market
- $802,1003 bd2 ba1.4k sqft8120 Greenbush Ave, Panorama City, CA 91402Off Market
- $1,003,3003 bd2 ba1.4k sqft8121 Crosnoe Ave, Panorama City, CA 91402Off Market
- $878,3003 bd2 ba1.7k sqft13449 Ebell St, Panorama City, CA 91402Off Market
- $873,1003 bd2 ba1.7k sqft13455 Ebell St, Panorama City, CA 91402Off Market
Nearby schools
GreatSchools rating
- 4/10Ranchito Avenue Elementary SchoolGrades: K-5Distance: 0.5 mi
- 4/10Richard E. Byrd Middle SchoolGrades: 6-8Distance: 1.1 mi
- 6/10John H. Francis PolytechnicGrades: 9-12Distance: 1.3 mi
Get a cash offer in 3 minutes
Find out how much your home could sell for in as little as 3 minutes with a no-obligation cash offer.
Estimated market value
$1,143,600
Get a cash offer in 3 minutes
Find out how much your home could sell for in as little as 3 minutes with a no-obligation cash offer.
Estimated market value
$1,143,600
- California
- Los Angeles County
- Los Angeles
- 91402
- Arleta
- 13452 Ebell St
Nearby cities
Nearby neighborhoods
Nearby zip codes
Other Los Angeles Topics
