Skip main navigation
Pending
$500,000
4beds
2,429sqft

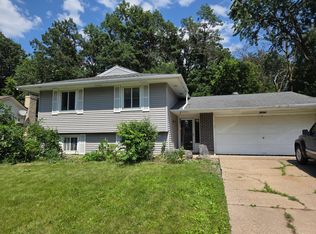
13452 Flagstaff Ave, Apple Valley, MN 55124

4beds
2,429sqft
Single family
Built in 1995
0.44 Acres
3 Attached garage spaces
$206 price/sqft

What's special

Welcome home to this beautifully maintained Apple Valley property offering space, comfort, and stunning natural surroundings. A spectacular main-level addition features expansive windows that fill the home with natural light and provide breathtaking year-round views of the wooded backyard, creating the perfect space to relax, entertain, or simply enjoy nature. The ...

41 days
|
213
|
6
|

Likely to sell faster than

Source: NorthstarMLS as distributed by MLS GRID,MLS#: 7020192MLS Logo

Travel times

Living Room

Kitchen

Primary Bedroom

Zillow last checked:

Listing updated:

Listed by:

Nicole Junker 651-373-1211,

Keller Williams Select Realty

Source: NorthstarMLS as distributed by MLS GRID,MLS#: 7020192MLS Logo

Facts & features

Interior

Bedrooms & bathrooms
  • Bedrooms: 4
  • Bathrooms: 3
  • Full bathrooms: 2
  • 1/2 bathrooms: 1
Bedroom
  • Level: Main
  • Area: 188.34 Square Feet
  • Dimensions: 12.9x14.6
Bedroom 2
  • Level: Upper
  • Area: 114.24 Square Feet
  • Dimensions: 11.3x10.11
Bedroom 3
  • Level: Upper
  • Area: 108.9 Square Feet
  • Dimensions: 9.9x11
Bedroom 4
  • Level: Upper
  • Area: 130.68 Square Feet
  • Dimensions: 10.8x12.1
Dining room
  • Level: Main
  • Area: 112.21 Square Feet
  • Dimensions: 10.10x11.11
Family room
  • Level: Main
  • Area: 241.12 Square Feet
  • Dimensions: 13.7x17.6
Informal dining room
  • Level: Main
  • Area: 134.55 Square Feet
  • Dimensions: 11.5x11.7
Kitchen
  • Level: Main
  • Area: 127.5 Square Feet
  • Dimensions: 10.2x12.5
Sun room
  • Level: Main
  • Area: 403.04 Square Feet
  • Dimensions: 22.9x17.6
Heating
  • Forced Air
Cooling
  • Central Air
Appliances
  • Included: Dishwasher, Disposal, Dryer, Gas Water Heater, Water Filtration System, Microwave, Range, Refrigerator, Washer, Water Softener Owned
  • Laundry: Laundry Room, Main Level
Features
  • Basement: Block,Unfinished,Walk-Out Access
  • Number of fireplaces: 1
  • Fireplace features: Family Room, Gas
Interior area
  • Total structure area: 4,340
  • Total interior livable area: 2,429 sqft
  • Finished area above ground: 2,429
  • Finished area below ground: 0

Property

Parking
  • Total spaces: 3
  • Parking features: Attached
  • Attached garage spaces: 3
Accessibility
  • Accessibility features: None
Features
  • Levels: Two
  • Stories: 2
  • Patio & porch: Composite Decking, Deck
  • Pool features: None
  • Fencing: None
Lot
  • Size: 0.44 Acres
  • Dimensions: 100 x 193
  • Features: Tree Coverage - Heavy
Details
  • Foundation area: 1911
  • Parcel number: 013105004010
  • Zoning description: Residential-Single Family

Construction

Type & style
  • Home type: SingleFamily
  • Property subtype: Single Family
Materials
  • Block, Frame
  • Roof: Age 8 Years or Less
Condition
  • New construction: No
  • Year built: 1995

Utilities & green energy

  • Electric: Circuit Breakers, Power Company: Dakota Electric Association
  • Gas: Natural Gas
  • Sewer: City Sewer/Connected
  • Water: City Water/Connected

Community & HOA

Community
  • Subdivision: Greenleaf Park Estates
HOA
  • Has HOA: No
Location
  • Region: Apple Valley

Financial & listing details

  • Price per square foot: $206/sqft
  • Tax assessed value: $527,900
  • Annual tax amount: $6,276
  • Date on market: 6/9/2026
  • Cumulative days on market: 34 days

Price history

DateEventPrice
6/21/2026Pending sale$500,000$206/sqft
Source: NorthstarMLS as distributed by MLS GRID #7020192 Report a problem
6/12/2026Listed for sale$500,000+141.7%$206/sqft
Source: NorthstarMLS as distributed by MLS GRID #7020192 Report a problem
7/17/1995Sold$206,900$85/sqft
Source: Agent Provided Report a problem

Public tax history

YearProperty taxesTax assessment
2024$6,276 +2.5%$527,900 -1%
2023$6,122 +13.3%$533,400 +5.3%
2022$5,402 +6.5%$506,600 +16.3%
2021$5,070 -0.1%$435,500 +2.2%
2020$5,074 +0.1%$426,000 +3.2%
2019$5,068 $412,700 +3.9%
2018$5,068 +8.7%$397,400 +11.7%
2017$4,664 +7.6%$355,900 +6.6%
2016$4,336 +1.5%$333,900 -3.2%
2015$4,270 -6.3%$344,805 +4.7%
2014$4,556 +5.3%$329,436 +10.1%
2013$4,326 +956%$299,134
2012$410 -90.3%--
2011$4,227 -0.6%--
2010$4,252 +0.3%--
2009$4,240 -1%--
2008$4,284 +6.2%--
2007$4,034 +7.9%--
2006$3,740 +21.1%--
2004$3,089 -0.3%--
2003$3,097 +3.8%--
2002$2,985 -12%--
2001$3,390 --

Find assessor info on the county website

Monthly payment

Est. payment
$2,912/mo
Principal & interest
$2500
Property taxes
$412
More affordability toolsChevron Right

Estimated market value

Not available

Estimated sales range

Not available

Not available

Climate risks

Explore flood, wildfire, and other predictive climate risk information for this property on First Street®️.

Neighborhood: Scott Highlands

Nearby schools

Greenleaf Elementary School
Grades PK-50.6 miles
9/10
GreatSchools® Rating
Test Score Rating
7/10
Student Progress Rating
10/10
Falcon Ridge Middle School
Grades 6-80.9 miles
8/10
GreatSchools® Rating
Test Score Rating
8/10
Student Progress Rating
7/10
Eastview Senior High School
Grades 9-120.7 miles
10/10
GreatSchools® Rating
Test Score Rating
10/10
College Readiness Rating
10/10