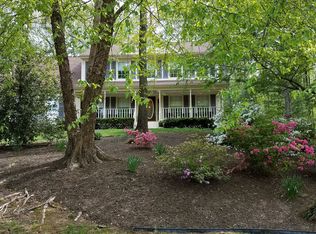
From the moment you turn into the freshly sealed driveway, this home feels special. Set on a beautifully landscaped 1-acre lot, it offers the kind of peace, privacy, and natural beauty that is getting harder and harder to find. Mature trees, colorful plantings, flagstone walkways, charming sitting areas, bird baths, lantern lighting, relaxing hammocks, and a cozy fire pit create an outdoor setting that feels more like a private park than a typical backyard. Picture slow mornings on the welcoming front porch with a cup of coffee, listening to the birds as the day begins. In the evenings, gather around the fire pit, enjoy dinner beneath the gazebo, or relax on the spacious composite deck while overlooking your own quiet retreat. Every corner of the property invites you to pause, breathe, and enjoy the simple beauty of home. The care and pride of ownership are clear from the moment you arrive. The owners have maintained this home with incredible attention to detail, completing thoughtful updates over the years while preserving its warmth and character. This is one of those rare homes that feels loved, comfortable, and well cared for in every way. Inside, warm hardwood floors welcome you into a traditional yet inviting layout designed for both everyday living and easy entertaining. Formal living and dining rooms offer flexible spaces for gatherings, celebrations, quiet evenings, or simply spreading out and enjoying life at home. Natural light fills the rooms, creating a warm and cheerful feel throughout. The kitchen is truly the heart of the home. A beautiful bay window above the sink frames peaceful backyard views, making even everyday routines feel enjoyable. With abundant cabinetry, stainless steel appliances, a gas stove, pantry storage, and a spacious breakfast area, this kitchen offers both charm and function. It is the kind of space where conversations linger, meals are shared, and everyone naturally wants to gather. Just beyond the kitchen, the family room invites you to slow down and stay awhile. A beautiful brick fireplace with gas logs adds warmth, character, and a cozy focal point for chilly evenings. Whether hosting guests or enjoying a quiet night in, this room brings comfort and ease to daily living. Beyond its beauty, this home offers something truly valuable: peace of mind. Major updates have already been completed, and the quality of construction is evident throughout. Built with energy-efficient 2x6 exterior walls, enhanced R-56 attic insulation, and R-19 wall insulation, the home was designed for year-round comfort while helping keep utility costs lower. City water, city sewer, natural gas service, and a fully automatic whole-house Generac generator add an extra layer of convenience and security. The oversized garage is another standout feature, offering custom cabinetry, a dedicated storage room, fresh paint, an insulated garage door, and a new opener installed in 2025. A custom-built shed with French doors provides even more space for storage, hobbies, tools, or workspace needs. The list of improvements reflects years of careful ownership. The architectural shingle roof was replaced in 2017 and includes ridge vents and a power exhaust ventilation fan. The home is serviced by a Trane high-efficiency dual-fuel HVAC system with gas heat, a heat pump, and electronic air filtration. A high-efficiency gas power-vented water heater was installed in 2016. Kitchen and appliance updates include a dishwasher installed in 2025, microwave and gas range in 2024, refrigerator in 2018, and washer and dryer in 2017. Exterior trim and window trim have been wrapped in aluminum to help reduce maintenance, while custom blinds, upgraded light fixtures, and custom wood molding bring added warmth and detail inside. The location offers the best of both worlds. While the property feels tucked away in its own peaceful setting, it remains just minutes from shopping, restaurants, parks, schools, and major commuter routes. It i
Sold for $750,000
$750,000
13452 Natick Dr, Manassas, VA 20112
4beds
3,909sqft
Single Family Residence
Built in 1992
1 Acres Lot
$747,000 Zestimate®
$192/sqft
$4,191 Estimated rent
Home value
$747,000
$695,000 - $807,000
$4,191/mo
Zestimate® history
Owner options
List your home for rent
$4,191/mo
Rent Zestimate®
Find your next renter with Zillow Rental Manager. Plus, with online applications, you can quickly screen prospective tenants – for free.
$4,191/mo
Rent Zestimate®
Refinance and save
$4,960/mo
Est. payment
Refinancing to a lower rate could help reduce your monthly payments and save thousands over the life of the loan.
$4,960/mo
Est. payment
Explore your selling options
Work with a Zillow partner agent
Leverage their expertise and Zillow's premium Showcase listings to get your home seen by more buyers.
Get startedList with your own agent
Get your home in front of millions of buyers by listing it on Zillow.
Learn how to do itSell it yourself
Take full control of how buyers see your home on Zillow by listing For Sale by Owner (FSBO).
List your homeWhat's special
Peaceful backyard viewsFamily roomFlagstone walkwaysRelaxing hammocksFreshly sealed drivewayTraditional yet inviting layoutColorful plantings
Zillow last checked:
Listing updated:
Listed by:
Angie Tanner 571-599-6264,
Samson Properties,
Listing Team: Fox Homes Team
Bought with:
Mohammad Ahmad, 0225277407
Samson Properties
Source: Bright MLS,MLS#: VAPW2121738
Facts & features
Interior
Bedrooms & bathrooms
- Bedrooms: 4
- Bathrooms: 4
- Full bathrooms: 3
- 1/2 bathrooms: 1
- Main level bathrooms: 1
Basement
- Area: 1364
Heating
- Heat Pump, Electric, Natural Gas
Cooling
- Ceiling Fan(s), Central Air, Electric
Appliances
- Included: Microwave, Dishwasher, Disposal, Dryer, Oven/Range - Gas, Refrigerator, Cooktop, Washer, Gas Water Heater
- Laundry: Has Laundry
Features
- Ceiling Fan(s), Breakfast Area, Combination Kitchen/Living, Dining Area, Family Room Off Kitchen, Floor Plan - Traditional, Formal/Separate Dining Room, Primary Bath(s)
- Flooring: Wood
- Windows: Window Treatments
- Basement: Full,Exterior Entry,Rear Entrance,Walk-Out Access
- Number of fireplaces: 2
- Fireplace features: Brick, Mantel(s), Screen
Interior area
- Total structure area: 4,168
- Total interior livable area: 3,909 sqft
- Finished area above ground: 2,804
- Finished area below ground: 1,105
Property
Parking
- Total spaces: 2
- Parking features: Garage Faces Side, Garage Door Opener, Attached, Driveway
- Attached garage spaces: 2
- Has uncovered spaces: Yes
- Details: Garage Sqft: 400
Accessibility
- Accessibility features: None
Features
- Levels: Three
- Stories: 3
- Patio & porch: Deck, Porch
- Pool features: None
- Fencing: Back Yard,Full
Lot
- Size: 1 Acres
- Features: Backs to Trees, Private
Details
- Additional structures: Above Grade, Below Grade
- Parcel number: 7892953499
- Zoning: A1
- Zoning description: AGRICULTURE
- Special conditions: Standard
Construction
Type & style
- Home type: SingleFamily
- Architectural style: Colonial
- Property subtype: Single Family Residence
Materials
- Aluminum Siding, Vinyl Siding
- Foundation: Permanent
Condition
- New construction: No
- Year built: 1992
Details
- Builder model: CUSTOM
- Builder name: MIKE GARCIA CONSTRUCTION INC
Utilities & green energy
- Sewer: Public Septic
- Water: Public
Community & HOA
Community
- Security: Security System
- Subdivision: Valley Vue
HOA
- Has HOA: Yes
- HOA fee: $120 annually
- HOA name: VALLEY VUE ASSOCIATION OF HOMEOWNERS
Location
- Region: Manassas
Financial & listing details
- Price per square foot: $192/sqft
- Tax assessed value: $716,700
- Annual tax amount: $6,866
- Date on market: 6/26/2026
- Listing agreement: Exclusive Right To Sell
- Ownership: Fee Simple
Price history
| Date | Event | Price |
|---|---|---|
| 7/31/2026 | Sold | $750,000-6.2%$192/sqft |
Source:  Bright MLS #VAPW2121738 Report a problem Bright MLS #VAPW2121738 Report a problem | ||
| 7/8/2026 | Contingent | $799,900$205/sqft |
Source: Bright MLS #VAPW2121738 Report a problem | ||
| 6/26/2026 | Listed for sale | $799,900$205/sqft |
Source: Bright MLS #VAPW2121738 Report a problem | ||
Public tax history
| Year | Property taxes | Tax assessment |
|---|---|---|
| 2025 | $6,849 +3.4% | $698,500 +4.9% |
| 2024 | $6,623 -2.9% | $666,000 +1.6% |
| 2023 | $6,818 +4.5% | $655,300 +13.2% |
| 2022 | $6,525 +3.4% | $578,900 +11.7% |
| 2021 | $6,314 +5% | $518,100 +6% |
| 2020 | $6,014 +111.4% | $489,000 +3.8% |
| 2019 | $2,845 -48.9% | $471,300 +2.2% |
| 2018 | $5,567 +1.4% | $461,000 +1.3% |
| 2017 | $5,492 +0.7% | $455,100 +1.8% |
| 2016 | $5,453 +3% | $447,200 +3.9% |
| 2015 | $5,296 | $430,400 +1.3% |
| 2014 | $5,296 | $424,800 -0.6% |
| 2013 | -- | $427,400 +1.8% |
| 2012 | -- | $419,900 +2.5% |
| 2010 | -- | $409,700 -0.5% |
| 2009 | -- | $411,700 -31.7% |
| 2008 | -- | $603,100 -3.7% |
| 2007 | -- | $626,200 -2.2% |
| 2006 | -- | $640,000 +16.6% |
| 2005 | -- | $548,800 +22% |
| 2004 | -- | $450,000 +17.8% |
| 2003 | -- | $382,000 +12.9% |
| 2002 | -- | $338,500 +12.9% |
| 2001 | -- | $299,900 |
Find assessor info on the county website
Neighborhood: 20112
Nearby homes
- $758,9004 bd4 ba2.3k sqft13454 Natick Dr, Manassas, VA 20112Off Market

- $797,2003 bd4 ba3.3k sqft13450 Natick Dr, Manassas, VA 20112Off Market
- $689,3004 bd2 ba2.3k sqft13456 Natick Dr, Manassas, VA 20112Off Market
- $745,6004 bd3 ba2.4k sqft13097 Pershing Dr, Manassas, VA 20112Off Market
- $827,2005 bd4 ba2.8k sqft13458 Natick Dr, Manassas, VA 20112Off Market
- $742,5004 bd4 ba2.3k sqft13093 Pershing Dr, Manassas, VA 20112Off Market
- $--2 bd1 ba1.1k sqft13460 Natick Dr #1, Manassas, VA 20112Off Market
- $850,0005 bd4 ba3.9k sqft13108 Pershing Dr, Manassas, VA 20112Sold
Nearby schools
GreatSchools rating
- 10/10Thurgood Marshall Elementary SchoolGrades: PK-5Distance: 1.4 mi
- 8/10Louise A. Benton Middle SchoolGrades: 6-8Distance: 0.4 mi
- 8/10Charles J. Colgan Sr. High SchoolGrades: PK,9-12Distance: 0.8 mi
Schools provided by the listing agent
- Elementary: Marshall
- Middle: Benton
- High: Charles J. Colgan,sr.
- District: Prince William County Public Schools
Source: Bright MLS. This data may not be complete. We recommend contacting the local school district to confirm school assignments for this home.
Get a cash offer in 3 minutes
Find out how much your home could sell for in as little as 3 minutes with a no-obligation cash offer.
Estimated market value
$747,000
Get a cash offer in 3 minutes
Find out how much your home could sell for in as little as 3 minutes with a no-obligation cash offer.
Estimated market value
$747,000
- Virginia
- Prince William County
- Manassas
- 20112
- 13452 Natick Dr
