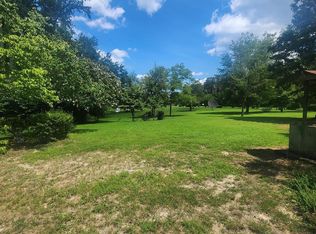
Like new. 4 bedroom home (3 br septic) 2.5 baths. Wonderful open level 4.2 acre lot, that backs to trees. Concrete pad already in place, if you want to build a 2 car garage. This home shows very well. So much new thru out to include paint, flooring, cabinets, roof, hvac, hwh, new appliances, granite, ceiling fans and so much more. Septic is being pumped. Main level has 3 bedroom and 2 fun baths plus living room, dining area and kitchen. Lower level offers recreation room with brick hearth, bedroom (3 br septic) 1/2 bath, utility room. Walk out level. Outside there is a nice no maintenance deck. Great level lot, that is mostly cleared, ready for your horse.
Under contract
Price cut: $20K (8/5)
$479,900
13452 Post Oak Rd, Spotsylvania, VA 22551
4beds
2,364sqft
Single Family Residence
Built in 1993
4.2 Acres Lot
$473,300 Zestimate®
$203/sqft
$-- HOA
What's special
Ceiling fansDining areaNew appliancesBacks to trees
- 180 days
- 246
- 23
Zillow last checked:
Listing updated:
Listed by:
Jami Harich 540-270-5760,
Century 21 Redwood Realty 540-659-2161
Source: Bright MLS,MLS#: VASP2040622
Facts & features
Interior
Bedrooms & bathrooms
- Bedrooms: 4
- Bathrooms: 3
- Full bathrooms: 2
- 1/2 bathrooms: 1
- Main level bathrooms: 2
- Main level bedrooms: 3
Rooms
- Room types: Kitchen, Bathroom 2
Bathroom 2
- Features: Flooring - Luxury Vinyl Tile
- Level: Main
Kitchen
- Features: Flooring - Luxury Vinyl Plank, Recessed Lighting
- Level: Main
Heating
- Heat Pump, Electric
Cooling
- Central Air, Ceiling Fan(s), Heat Pump, Electric
Appliances
- Included: Microwave, Dishwasher, Refrigerator, Stainless Steel Appliance(s), Cooktop, Water Heater, Water Treat System, Electric Water Heater
- Laundry: In Basement
Features
- Bathroom - Tub Shower, Ceiling Fan(s), Floor Plan - Traditional, Kitchen - Gourmet, Primary Bath(s), Recessed Lighting, Upgraded Countertops, Walk-In Closet(s), Dry Wall
- Flooring: Carpet, Luxury Vinyl, Wood
- Doors: Insulated
- Windows: Energy Efficient, Vinyl Clad
- Basement: Partial,Connecting Stairway,Rear Entrance,Walk-Out Access
- Number of fireplaces: 1
Interior area
- Total structure area: 2,364
- Total interior livable area: 2,364 sqft
- Finished area above ground: 1,220
- Finished area below ground: 1,144
Property
Parking
- Total spaces: 8
- Parking features: Gravel, Driveway
- Uncovered spaces: 8
Accessibility
- Accessibility features: Other
Features
- Levels: Split Foyer,Two
- Stories: 2
- Patio & porch: Deck
- Exterior features: Play Equipment
- Pool features: None
Lot
- Size: 4.2 Acres
- Features: Backs to Trees, Level, Not In Development
Details
- Additional structures: Above Grade, Below Grade
- Parcel number: 4273
- Zoning: A3
- Special conditions: Standard
- Horses can be raised: Yes
Construction
Type & style
- Home type: SingleFamily
- Property subtype: Single Family Residence
Materials
- Vinyl Siding, Brick
- Foundation: Block
- Roof: Architectural Shingle
Condition
- Excellent
- New construction: No
- Year built: 1993
Utilities & green energy
- Sewer: On Site Septic
- Water: Well
Community & HOA
Community
- Security: Smoke Detector(s)
- Subdivision: Metes & Bounds
HOA
- Has HOA: No
Location
- Region: Spotsylvania
Financial & listing details
- Price per square foot: $203/sqft
- Tax assessed value: $244,300
- Annual tax amount: $1,794
- Date on market: 4/7/2026
- Listing agreement: Exclusive Right To Sell
- Listing terms: Cash,Conventional,FHA,VA Loan,USDA Loan
- Inclusions: Sea Storage Container Unless Buyer Doesn't Want It. Play Set
- Ownership: Fee Simple
Estimated market value
$473,300
$450,000 - $497,000
$2,768/mo
Price history
| Date | Event | Price |
|---|---|---|
| 9/18/2026 | Contingent | $479,900$203/sqft |
Source:  Bright MLS #VASP2040622 Report a problem Bright MLS #VASP2040622 Report a problem | ||
| 8/5/2026 | Price change | $479,900-4%$203/sqft |
Source: Bright MLS #VASP2040622 Report a problem | ||
| 6/22/2026 | Price change | $499,900-2.9%$211/sqft |
Source: Bright MLS #VASP2040622 Report a problem | ||
| 6/9/2026 | Price change | $514,900-1.9%$218/sqft |
Source: Bright MLS #VASP2040622 Report a problem | ||
| 4/25/2026 | Listed for sale | $524,900$222/sqft |
Source: Bright MLS #VASP2040622 Report a problem | ||
| 4/18/2026 | Pending sale | $524,900$222/sqft |
Source: Bright MLS #VASP2040622 Report a problem | ||
| 4/7/2026 | Listed for sale | $524,900+390.6%$222/sqft |
Source: Bright MLS #VASP2040622 Report a problem | ||
| 6/22/1993 | Sold | $107,000$45/sqft |
Source: Agent Provided Report a problem | ||
Public tax history
| Year | Property taxes | Tax assessment |
|---|---|---|
| 2025 | $1,794 | $244,300 |
| 2024 | $1,794 +13.3% | $244,300 +19.1% |
| 2023 | $1,583 +4.6% | $205,100 |
| 2022 | $1,513 +1.9% | $205,100 +11.8% |
| 2021 | $1,485 | $183,500 |
| 2020 | $1,485 +1.2% | $183,500 +5.9% |
| 2019 | $1,468 +1.7% | $173,200 |
| 2018 | $1,443 +3.1% | $173,200 +5.2% |
| 2017 | $1,400 | $164,700 |
| 2016 | -- | $164,700 -0.1% |
| 2015 | -- | $164,800 |
| 2014 | -- | $164,800 +1.4% |
| 2013 | -- | $162,500 |
| 2012 | -- | $162,500 +13.9% |
| 2011 | -- | $142,700 |
| 2010 | -- | $142,700 -38% |
| 2009 | -- | $230,000 +14% |
| 2007 | $1,251 | $201,800 |
| 2006 | $1,251 -0.5% | $201,800 +42.8% |
| 2005 | $1,258 +3.5% | $141,300 |
| 2004 | $1,215 -4.3% | $141,300 +12.4% |
| 2003 | $1,270 | $125,700 |
| 2002 | $1,270 +10.6% | $125,700 +17.1% |
| 2001 | $1,148 | $107,300 |
Find assessor info on the county website
Monthly payment
Est. payment
Payment breakdown
Explore the cost of this home by adjusting the details. Changes won't be saved.Climate risks
Neighborhood: 22551
Nearby schools
Schools provided by the listing agent
- Elementary: Livingston
- Middle: Post Oak
- High: Spotsylvania
- District: Spotsylvania County Public Schools
Source: Bright MLS. This data may not be complete. We recommend contacting the local school district to confirm school assignments for this home.
Similar homes
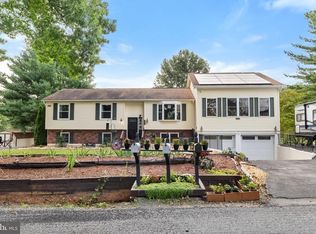
- $480,0005 bd3 ba2.6k sqft9017 Granite Springs Rd, Spotsylvania, VA 22551For Sale

 MLS ID #VASP2044628, Brittany L Sims, Keller Williams Capital Properties. Bright MLS
 - $499,9005 bd3 ba2.7k sqft8908 Jennings Ln, Spotsylvania, VA 22551For Sale
 MLS ID #VASP2046224, Amy Cherry Taylor, Porch & Stable Realty, LLC. Bright MLS
 - $549,9004 bd3 ba2.3k sqft9516 Post Ln, Spotsylvania, VA 22551For Sale
 MLS ID #VASP2046182, Kardin Lillis, Weichert, REALTORS. Bright MLS
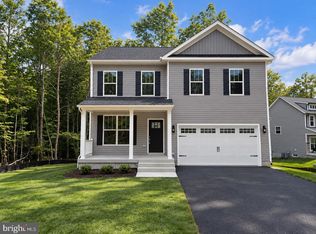
 - $474,9004 bd3 ba2.2k sqft12400 Salient Ln, Spotsylvania, VA 22551New Construction
 MLS ID #VASP2046390, Emily Schroeder, MacDoc Property Mangement LLC. Bright MLS
 - $499,9993 bd2 ba1.7k sqft7501 Hunters Lodge Dr, Spotsylvania, VA 22551For SaleMLS ID #VASP2043042, Keria Dix, Virginia Real Estate. Bright MLS
- $465,0004 bd4 ba2.6k sqft12412 Salient Ln, Spotsylvania, VA 22551For SaleMLS ID #VASP2045792, Daniel Hughes, Samson Properties. Bright MLS
- $507,2214 bd3 ba2.6k sqft104 Freedom Rd, Locust Grove, VA 22508For SaleMLS ID #VAOR2015354, Nicholas Sebring, Blue Bee Property Management. Bright MLS
- $485,0003 bd2 ba2k sqft26371 Indian Trace Trl, Unionville, VA 22567For SaleMLS ID #VAOR2014296, Sherry Hill, Berkshire Hathaway HomeServices PenFed Realty. Bright MLS
- $599,9004 bd3 ba3.3k sqft5850 Haleys Mill Rd, Spotsylvania, VA 22551New ConstructionMLS ID #VASP2046220, Emily Schroeder, MacDoc Property Mangement LLC. Bright MLS
- $615,0004 bd4 ba2.7k sqft12815 Lake Wilderness Ln, Spotsylvania, VA 22551For SaleMLS ID #VASP2045558, Rachel Miller, Redfin Corporation. Bright MLS
- $479,9003 bd2 ba1.6k sqft28494 Constitution Hwy, Rhoadesville, VA 22542For SaleMLS ID #VAOR2014708, Mr. Benjamin Quann, Century 21 Redwood Realty. Bright MLS
- $599,9004 bd3 ba2.2k sqft6904 Cloudy Way, Spotsylvania, VA 22551For SaleMLS ID #VASP2045178, Danna Beard-Middleton, Coldwell Banker Elite. Bright MLS
- $585,0005 bd4 ba3.2k sqft8020 Robert E Lee Dr, Spotsylvania, VA 22551For SaleMLS ID #VASP2045500, Michelle Nicely, Coldwell Banker Elite. Bright MLS
- $545,7005 bd3 ba2.2k sqft11707 Wilderness Park Dr, Spotsylvania, VA 22551For SaleMLS ID #VASP2041330, Phillip Scott, Lee Sherbeyn Real Estate Services & Referrals. Bright MLS
- $439,9004 bd3 ba1.5k sqft9486 Verdiersville Rd, Rhoadesville, VA 22542For SaleMLS ID #VAOR2014408, Daniell Boggs, First Priority Realty. Bright MLS
- $499,9004 bd3 ba2.2k sqft12519 Wilderness Park Dr, Spotsylvania, VA 22551For SaleMLS ID #VASP2044694, Christina Zorich, Berkshire Hathaway HomeServices PenFed Realty. Bright MLS
- $489,0003 bd3 ba2k sqft11901 Hickory Creek Dr, Fredericksburg, VA 22407For SaleMLS ID #VASP2046120, Nancy Mizelle, Samson Properties. Bright MLS
- $479,9993 bd2 ba1.5k sqft7295 Cornfield Ln, Rhoadesville, VA 22542For SaleMLS ID #VAOR2015210, Katie Blocker, EXP Realty, LLC. Bright MLS
- $475,0003 bd3 ba1.9k sqft10624 Heather Greens Cir, Spotsylvania, VA 22553For SaleMLS ID #VASP2042854, John Wood, Virginia Real Estate. Bright MLS
- $559,9003 bd2 ba1.6k sqft12653 Good Hope School Rd, Spotsylvania, VA 22551New ConstructionMLS ID #VASP2042906, Denise Smith, Century 21 Redwood Realty. Bright MLS
