Skip main navigation
For sale
  • Price cut: $50K (5/5)
    $1,100,000

    13452 State Highway 22 E, Kenefic, OK 74748

    3beds
    2,733sqft
    : 
    Loading
    Get pre-qualified
    Single Family Residence
    Built in 2017
    71.4 Acres Lot
    $1,038,400 Zestimate®
    $402/sqft
    $-- HOA

    What's special

    Handicap-accessible showerRamp accessBuilt-in shelvingCustom walk-in closetWalk-in closetWrap-around porchWater filtration system
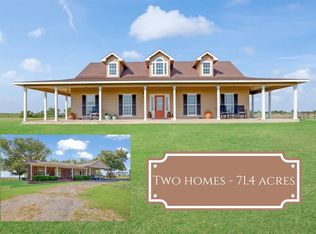
    Welcome to a rare opportunity in the quiet crossroads of Nida, Oklahoma—a property that blends small-town charm with wide-open space. Nestled in the heart of Johnston County, this home and acreage offer the perfect retreat for those seeking peace, privacy, and room to grow. This scenic 71.4-acre ranch offers the perfect blend of modern comfort, country functionality, and multi-generational potential. The main residence, 3BR/3BA plus bonus room) features a gas fireplace, built-in shelving, large windows framing ranch views, and a wrap-around porch. The kitchen and dining flow seamlessly, while the primary suite includes an oversized jetted tub, tiled walk-in shower, and custom walk-in closet. An upstairs bonus room is ideal for a theater, office, or guest suite. Extras include a utility room with walk-in shower and a water filtration system. The second home is perfect for extended family, guests, or rental income, offering a large fireplace, sunroom, walk-in closet, ramp access, and handicap-accessible shower. Ranch improvements include 2 storm cellars, a Generac generator, greenhouse, 5 ponds (some stocked), 15 pecan trees, 4 cross-fenced pastures with 5-strand barbed wire, 2 water wells (one ~380 ft deep), a 30x40 barn, 20x30 shop with 18x30 carport and 10x40 overhang, plus a 25x30 livestock shed. A transferable cell tower lease generates $300/month. Abundant wildlife, open skies, and fertile land make this ranch ideal for livestock, hay, recreation, or creating a lasting family legacy. Conveniently located near Tishomingo, Durant, and Lake Texoma, it balances peaceful seclusion with easy access to schools, shopping, and recreation.
    129 days
    |
    110
    |
    7
    |

    Zillow last checked:

    Listing updated:

    Listed by:

    Brent Lyday 580-504-4608,

    Legacy Land & Realty

    Source: MLS Technology, Inc.,MLS#: 2607552MLS LogoOriginating MLS: MLS Technology

    Loading...

      Facts & features

      Interior

      Bedrooms & bathrooms
      • Bedrooms: 3
      • Bathrooms: 3
      • Full bathrooms: 3
      Primary bedroom
      • Description: Master Bedroom,Private Bath,Walk-in Closet
      • Level: First
      Bedroom
      • Description: Bedroom,No Bath,Walk-in Closet
      • Level: First
      Bedroom
      • Description: Bedroom,Private Bath
      • Level: First
      Primary bathroom
      • Description: Master Bath,Double Sink,Full Bath,Heater,Separate Shower,Vent,Whirlpool
      • Level: First
      Bathroom
      • Description: Hall Bath,Bathtub,Full Bath,Heater,Vent
      • Level: First
      Bonus room
      • Description: Additional Room,Exercise
      • Level: Second
      Bonus room
      • Description: Additional Room,Attic
      • Level: Second
      Dining room
      • Description: Dining Room,Formal
      • Level: First
      Kitchen
      • Description: Kitchen,Country,Island
      • Level: First
      Living room
      • Description: Living Room,Fireplace,Formal
      • Level: First
      Utility room
      • Description: Utility Room,Inside
      • Level: First
      Heating
      • Electric, Heat Pump
      Cooling
      • Central Air
      Appliances
      • Included: Dryer, Dishwasher, Electric Water Heater, Microwave, Oven, Range, Refrigerator, Stove, Washer, Plumbed For Ice Maker
      • Laundry: Washer Hookup, Electric Dryer Hookup
      Features
      • Attic, Granite Counters, High Ceilings, Cable TV, Ceiling Fan(s), Electric Oven Connection, Electric Range Connection, Programmable Thermostat
      • Flooring: Laminate, Tile
      • Doors: Storm Door(s)
      • Windows: Aluminum Frames
      • Basement: None
      • Number of fireplaces: 1
      • Fireplace features: Blower Fan, Gas Log
      Interior area
      • Total structure area: 2,733
      • Total interior livable area: 2,733 sqft

      Property

      Parking
      • Total spaces: 3
      • Parking features: Carport
      • Garage spaces: 3
      • Has carport: Yes
      Accessibility
      • Accessibility features: Accessible Entrance
      Features
      • Levels: Two
      • Stories: 2
      • Patio & porch: Covered, Patio, Porch
      • Exterior features: Gravel Driveway, None, Satellite Dish
      • Pool features: None
      • Fencing: Barbed Wire,Cross Fenced,Pipe
      Lot
      • Size: 71.4 Acres
      • Features: Farm, Fruit Trees, Mature Trees, Pond on Lot, Rolling Slope, Ranch
      Details
      • Additional structures: Barn(s), Greenhouse, Workshop
      • Parcel number: 00000805S08E200100

      Construction

      Type & style
      • Home type: SingleFamily
      • Architectural style: Ranch
      • Property subtype: Single Family Residence
      Materials
      • HardiPlank Type, Wood Frame
      • Foundation: Slab
      • Roof: Asphalt,Fiberglass
      Condition
      • Year built: 2017

      Utilities & green energy

      • Sewer: Aerobic Septic
      • Water: Well
      • Utilities for property: Cable Available, Electricity Available, Natural Gas Available, Satellite Internet Available

      Community & HOA

      Community
      • Security: Safe Room Exterior, Smoke Detector(s)
      • Subdivision: Johnston Co Unplatted
      HOA
      • Has HOA: No
      Location
      • Region: Kenefic

      Financial & listing details

      • Price per square foot: $402/sqft
      • Tax assessed value: $483,105
      • Annual tax amount: $3,243
      • Date on market: 3/4/2026
      • Cumulative days on market: 289 days

        Estimated market value

        $1,038,400

        $986,000 - $1.09M

        $2,974/mo

        Price history

        DateEventPrice
        5/5/2026Price change$1,100,000-4.3%$402/sqft
        Source: MLS Technology, Inc. #2607552 Report a problem
        3/4/2026Listed for sale$1,150,000$421/sqft
        Source: MLS Technology, Inc. #2607552 Report a problem
        3/1/2026Listing removed$1,150,000$421/sqft
        Source: MLS Technology, Inc. #2538540 Report a problem
        1/25/2026Price change$1,150,000-4.2%$421/sqft
        Source: MLS Technology, Inc. #2538540 Report a problem
        9/11/2025Listed for sale$1,200,000$439/sqft
        Source: MLS Technology, Inc. #2538540 Report a problem

        Public tax history

        YearProperty taxesTax assessment
        2024$3,243 +3.9%$36,602 +3%
        2023$3,121 +5.4%$35,536 +3%
        2022$2,962 +25.5%$34,501
        2021$2,361 -0.7%$34,501 +1.9%
        2020$2,377 +0.5%$33,855 +3%
        2019$2,365 +3.8%$32,869 +5.2%
        2018$2,279 +3.2%$31,242 +3%
        2017$2,208 +373.2%$30,332 +323%
        2016$466 -2.6%$7,171
        2015$479 +13.1%$7,171
        2014$423 -0.3%$7,171
        2013$425 -2.1%$7,171
        2012$434 -5.6%$7,171
        2011$460 +47.9%$7,171 +37.7%
        2010$311 $5,208
        2009$311 -2.3%$5,208
        2008$318 $5,208
        2007$318 $5,208
        Find assessor info on the county website

        Monthly payment

        Est. payment

        Payment breakdown

        Explore the cost of this home by adjusting the details. Changes won't be saved.
        All calculations are estimates and provided by Zillow, Inc. for informational purposes only. Actual amounts may vary.
        HOA fees may include property taxes on listings classified as Co-Ops. Contact the listing agent and/or owner for fee details.
        Mortgage interest rates are dependent on a number of factors, including credit score, down payment, and repayment length. Interest rate data provided by Zillow Group Marketplace, Inc. as of 1/1/1970 from various mortgage lenders with which we have lead or other similar arrangements; the Estimated Payment is an average of those rates.
        See how much you could borrow to make a competitive offer.

        Climate risks

        Neighborhood: 74748

        Getting around

        0 / 100
        Car-Dependent
        16 / 100
        Somewhat Bikeable

        Nearby schools

        GreatSchools rating
        Schools provided by the listing agent
        • Elementary: Tishomingo
        • High: Tishomingo
        • District: Tishomingo - Sch Dist (C97)

        Source: MLS Technology, Inc.. This data may not be complete. We recommend contacting the local school district to confirm school assignments for this home.

        A local agent can set up tours, give advice and negotiate with sellers.

        Browse local experts

        Similar homes