Skip main navigation
Active
  • Price cut: $1K (7/17)
    $584,000

    13453 County Highway 11, Audubon, MN 56511

    4beds
    2,580sqft
    : 
    Loading
    Get pre-qualified
    Single Family
    Built in 1979
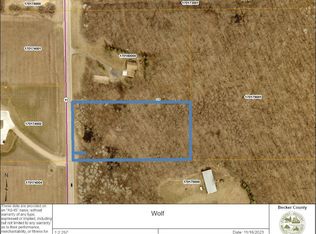
    5 Acres Lot
    $565,200 Zestimate®
    $226/sqft
    $-- HOA

    What's special

    Updated modern homePatio for entertaining funWalk-in pantryLiving with fireplaceHuge updated tarred drivewayOpen upstairs updated kitchenCoffee nook
    Impeccable Property Has a Spactacular Yard and an Updated Modern Home. Foyer Entry with Bathroom and Laundry. Open Upstairs Updated Kitchen, Walk-In Pantry, Living with Fireplace, Dining, Coffee Nook, Deck with a Large Island, and Easy to Maintain Flooring. Master Bedroom has Walk-In Closet and Oversized Bath with Tiled Shower and Dual Sinks. Second Large Bedroom Overlooking Beautiful Back Yard. Large Family Room is Bright and Ideal Off the 3 Lower Level Bedrooms and Bath. You May Search and Never Find Another Garage as Clean as this Remodeled with New Concrete Flooring w/Drain, Doors, Metal Walls, Lighting and Opener. But Wait.... Outside on the Other End of the Huge Updated Tarred Driveway is a 30x48x16 2021 Shop/Garage that is Pristine with On Demand Water Heater, Floor Drain, Insulated and Heated and a Patio for Entertaining Fun. Be Prepared to Fall in Love with this 5 Acre Gem. Don't Snooze...If You're After Country Living....this is the Finest! Located Between Pit 611 and Cormorant, You'll Find Great Dining Choices Too. Call Today for Your Showing!
    27 days
    |
    1,299
    |
    50
    |

    Zillow last checked:

    Listing updated:

    Listed by:

    Lisa Piche 218-841-9242,

    Better Homes and Gardens Real

    Source: NorthstarMLS as distributed by MLS GRID,MLS#: 7092838MLS Logo

    Loading...

      Facts & features

      Interior

      Bedrooms & bathrooms
      • Bedrooms: 4
      • Bathrooms: 3
      • Full bathrooms: 1
      • 3/4 bathrooms: 1
      • 1/2 bathrooms: 1
      Bedroom
      • Level: Upper
      Bedroom 2
      • Level: Upper
      Bedroom 3
      • Level: Lower
      Bedroom 4
      • Level: Lower
      Bedroom 5
      • Level: Lower
      Bathroom
      • Level: Upper
      Bathroom
      • Level: Main
      Bathroom
      • Level: Lower
      Deck
      • Level: Upper
      Dining room
      • Level: Upper
      Family room
      • Level: Lower
      Foyer
      • Level: Main
      Garage
      • Level: Main
      Kitchen
      • Level: Upper
      Living room
      • Level: Upper
      Utility room
      • Level: Lower
      Heating
      • Forced Air
      Cooling
      • Central Air
      Appliances
      • Included: Range, Refrigerator
      • Laundry: Laundry Room, Main Level
      Features
      • Basement: Finished,Full,Sump Pump
      • Number of fireplaces: 1
      • Fireplace features: Living Room
      Interior area
      • Total structure area: 2,580
      • Total interior livable area: 2,580 sqft
      • Finished area above ground: 1,460
      • Finished area below ground: 1,120

      Property

      Parking
      • Total spaces: 2
      • Parking features: Attached, Detached Garage, Asphalt, Garage Door Opener, Heated Garage, Insulated Garage
      • Attached garage spaces: 2
      • Has uncovered spaces: Yes
      • Details: Garage Dimensions (24x24)
      Accessibility
      • Accessibility features: Other
      Features
      • Levels: Multi/Split
      • Patio & porch: Deck, Patio
      Lot
      • Size: 5 Acres
      • Dimensions: 5Acres
      • Features: Tree Coverage - Medium
      Details
      • Additional structures: Garage(s)
      • Foundation area: 1460
      • Parcel number: 170180000
      • Zoning description: Residential-Single Family

      Construction

      Type & style
      • Home type: SingleFamily
      • Property subtype: Single Family
      Materials
      • Frame
      • Roof: Asphalt
      Condition
      • New construction: No
      • Year built: 1979

      Utilities & green energy

      • Electric: Circuit Breakers
      • Gas: Propane
      • Sewer: Septic System Compliant - Yes, Tank with Drainage Field
      • Water: 4-Inch Submersible

      Community & HOA

      HOA
      • Has HOA: No
      Location
      • Region: Audubon

      Financial & listing details

      • Price per square foot: $226/sqft
      • Tax assessed value: $491,000
      • Annual tax amount: $2,538
      • Date on market: 6/20/2026

        Estimated market value

        $565,200

        $537,000 - $593,000

        $2,514/mo

        Price history

        DateEventPrice
        7/17/2026Price change$584,000-0.2%$226/sqft
        Source: NorthstarMLS as distributed by MLS GRID #7092838 Report a problem
        6/20/2026Listed for sale$585,000+74.6%$227/sqft
        Source: NorthstarMLS as distributed by MLS GRID #7092838 Report a problem
        2/4/2019Sold$335,000-10.7%$130/sqft
        Source: Public Record Report a problem
        8/28/2018Price change$375,000-3.8%$145/sqft
        Source: Green Team Realty, Inc. #18-3589 Report a problem
        8/8/2018Price change$389,800-2.3%$151/sqft
        Source: Green Team Realty, Inc. #18-3589 Report a problem
        6/21/2018Price change$399,000-4.8%$155/sqft
        Source: Green Team Realty, Inc. #18-3589 Report a problem
        6/1/2018Listed for sale$419,000+172.1%$162/sqft
        Source: Green Team Realty, Inc. #18-3033 Report a problem
        10/31/2017Sold$154,000-3.1%$60/sqft
        Source: Public Record Report a problem
        10/25/2017Pending sale$158,900$62/sqft
        Source: CONTINENTAL LAND COMPANY #20-20953 Report a problem
        10/25/2017Listed for sale$158,900$62/sqft
        Source: CONTINENTAL LAND COMPANY #20-20953 Report a problem

        Public tax history

        YearProperty taxesTax assessment
        2025$2,554 +11.9%$491,000 +7.1%
        2024$2,282 -7.5%$458,500 +15.3%
        2023$2,468 +25.8%$397,600 +6.1%
        2022$1,962 +15.5%$374,900 +40.5%
        2021$1,698 +6%$266,800 +12.1%
        2020$1,602 +44.6%$238,000 +7.4%
        2019$1,108 $221,700 +41.3%
        2018$1,108 -5.6%$156,900 -2.6%
        2017$1,174 -14.4%$161,100 -6.7%
        2016$1,372 +0.7%$172,600 +5.6%
        2015$1,362 +3%$163,500 +2.8%
        2014$1,322 +2.2%$159,100
        2012$1,294 +0.2%--
        2011$1,292 +30.5%--
        2010$990 --
        Find assessor info on the county website

        Monthly payment

        Est. payment

        Payment breakdown

        Explore the cost of this home by adjusting the details. Changes won't be saved.
        All calculations are estimates and provided by Zillow, Inc. for informational purposes only. Actual amounts may vary.
        HOA fees may include property taxes on listings classified as Co-Ops. Contact the listing agent and/or owner for fee details.
        Mortgage interest rates are dependent on a number of factors, including credit score, down payment, and repayment length. Interest rate data provided by Zillow Group Marketplace, Inc. as of 1/1/1970 from various mortgage lenders with which we have lead or other similar arrangements; the Estimated Payment is an average of those rates.
        See how much you could borrow to make a competitive offer.

        Climate risks

        Neighborhood: 56511

        Getting around

        0 / 100
        Car-Dependent
        24 / 100
        Somewhat Bikeable

        Nearby schools

        GreatSchools rating

        A local agent can set up tours, give advice and negotiate with sellers.

        A local lender can help you make sure your offer is ready when you are.

        Browse local experts

        Similar homes