When was the last time you entered a home and it was so clean it sparkled? Here is another one. This could be a model home. 10 ft ceilings lots with recessed lights everywhere, Full Plantation Shutters and wonderful floor plan. This Whisper Ranch offering has 2042 square feet on 13,000+ square foot lot with huge gated RV Parking. White polished marble and well coordinated hardwood floors in the main areas. Like brand new carpets in the bedrooms. Island Kitchen with granite counters on white cabinets with recessed lights and lighting under the cabinets. White appliances with double ovens, microwave and cook top. Kitchen is open to the family room with fireplace, ceiling fan Media center and wired for surround sound. You pass between the living room and formal dining area on the formal entry. The master suite is large with ceiling fan and sliding door to patio. The master bathroom has double sinks tub and separate stall shower and entry into the walk in closet. The 4th bedroom is open to create a retreat for the Master bedroom. The third bedroom is across the hall from the hall bath and has a ceiling fan. The other bedroom is next to the garage and is a third car option on some homes. There is an indoor laundry room with laundry sink. The garage has epoxied floor and built in cabinets. The west side of the house has remote controlled sun shades. The manicured yards are beautiful. The rear patio has an Alumawood cover. I forgot to mention. The solar is paid for and included in the sale. This is a move in ready home.
Sold for $715,000
Listed by: CENTURY 21 LOIS LAUER REALTY • Frank Imbert • 909-748-7057
Bought with: THE ASSOCIATES REALTY GROUP
$715,000
13453 Mesa Crest Dr, Yucaipa, CA 92399
4beds
2,042sqft
Single Family Residence
Built in 2000
0.31 Acres Lot
$748,600 Zestimate®
$350/sqft
$3,447 Estimated rent
Home value
$748,600
$711,000 - $786,000
$3,447/mo
Zestimate® history
Owner options
List your home for rent
$3,447/mo
Rent Zestimate®
Find your next renter with Zillow Rental Manager. Plus, with online applications, you can quickly screen prospective tenants – for free.
$3,447/mo
Rent Zestimate®
Refinance and save
$4,506/mo
Est. payment
Refinancing to a lower rate could help reduce your monthly payments and save thousands over the life of the loan.
$4,506/mo
Est. payment
Explore your selling options
Work with a Zillow partner agent
Leverage their expertise and Zillow's premium Showcase listings to get your home seen by more buyers.
Get startedList with your own agent
Get your home in front of millions of buyers by listing it on Zillow.
Learn how to do itSell it yourself
Take full control of how buyers see your home on Zillow by listing For Sale by Owner (FSBO).
List your homeWhat's special
Huge gated rv parkingDouble sinks tubSeparate stall showerFull plantation shuttersMaster bathroomMaster suiteWhite cabinets
Zillow last checked:
Listing updated:
Listed by:
Frank Imbert DRE #00640342 909-748-7057,
CENTURY 21 LOIS LAUER REALTY,
Tricia Sandlin DRE #00825781 909-748-7091,
CENTURY 21 LOIS LAUER REALTY
Bought with:
DANIEL GRUNER, DRE #01805437
THE ASSOCIATES REALTY GROUP
Source: CRMLS,MLS#: EV23134942 Originating MLS: California Regional MLS
Originating MLS: California Regional MLSFacts & features
Interior
Bedrooms & bathrooms
- Bedrooms: 4
- Bathrooms: 2
- Full bathrooms: 2
- Main level bathrooms: 2
- Main level bedrooms: 4
Rooms
- Room types: Entry/Foyer, Family Room, Kitchen, Laundry, Living Room, Primary Bedroom, Other
Primary bedroom
- Features: Primary Suite
Bathroom
- Features: Bathtub, Dual Sinks, Separate Shower
Other
- Features: Walk-In Closet(s)
Heating
- Central, Natural Gas
Cooling
- Central Air
Appliances
- Included: Built-In Range, Double Oven, Dishwasher, Disposal, Gas Water Heater, Microwave
- Laundry: Laundry Room
Features
- Ceiling Fan(s), Granite Counters, High Ceilings, In-Law Floorplan, Open Floorplan, Recessed Lighting, Wired for Sound, Primary Suite, Walk-In Closet(s)
- Windows: Shutters
- Has fireplace: Yes
- Fireplace features: Family Room, Gas
- Common walls with other units/homes: No Common Walls
Interior area
- Total interior livable area: 2,042 sqft
Property
Parking
- Total spaces: 4
- Parking features: Direct Access, Driveway, Garage Faces Front, Garage
- Attached garage spaces: 2
- Carport spaces: 2
- Covered spaces: 4
Features
- Levels: One
- Stories: 1
- Entry location: ground level
- Pool features: None
- Has view: Yes
- View description: Neighborhood
Lot
- Size: 0.31 Acres
- Features: 0-1 Unit/Acre, Front Yard, Sprinklers In Rear, Sprinklers In Front, Lawn, Landscaped, Level, Sprinklers Timer
Details
- Parcel number: 1242472010000
- Special conditions: Standard
Construction
Type & style
- Home type: SingleFamily
- Property subtype: Single Family Residence
Condition
- New construction: No
- Year built: 2000
Utilities & green energy
- Sewer: Public Sewer
- Water: Public
Community & HOA
Community
- Features: Biking, Curbs, Gutter(s), Street Lights, Sidewalks
Location
- Region: Yucaipa
Financial & listing details
- Price per square foot: $350/sqft
- Tax assessed value: $729,300
- Annual tax amount: $9,414
- Date on market: 7/23/2023
- Cumulative days on market: 9 days
- Listing terms: Cash,Cash to New Loan,Conventional,Submit,VA Loan
Price history
| Date | Event | Price |
|---|---|---|
| 8/30/2023 | Sold | $715,000$350/sqft |
Source:  CRMLS #EV23134942 Report a problem CRMLS #EV23134942 Report a problem | ||
| 8/24/2023 | Pending sale | $715,000$350/sqft |
Source: CRMLS #EV23134942 Report a problem | ||
| 8/1/2023 | Contingent | $715,000$350/sqft |
Source: CRMLS #EV23134942 Report a problem | ||
| 7/23/2023 | Listed for sale | $715,000+93.2%$350/sqft |
Source: CRMLS #EV23134942 Report a problem | ||
| 12/11/2013 | Sold | $370,000-1.3%$181/sqft |
Source: Public Record Report a problem | ||
| 10/27/2013 | Price change | $375,000-3.6%$184/sqft |
Source: Coldwell Banker Roadrunner #DC13193970 Report a problem | ||
| 9/25/2013 | Listed for sale | $389,000+11.5%$190/sqft |
Source: Coldwell Banker Roadrunner #DC13193970 Report a problem | ||
| 9/30/2010 | Listing removed | $349,000-22.3%$171/sqft |
Source: Visual Tour #E09096905 Report a problem | ||
| 10/1/2009 | Listed for sale | $449,000+5.6%$220/sqft |
Source: Visual Tour #E09096905 Report a problem | ||
| 7/29/2004 | Sold | $425,000+89.3%$208/sqft |
Source: Public Record Report a problem | ||
| 11/16/2000 | Sold | $224,500$110/sqft |
Source: Public Record Report a problem | ||
Public tax history
| Year | Property taxes | Tax assessment |
|---|---|---|
| 2025 | $9,414 +3% | $729,300 +2% |
| 2024 | $9,143 +57.1% | $715,000 +64% |
| 2023 | $5,820 +1.6% | $435,958 +2% |
| 2022 | $5,729 +2.4% | $427,410 +2% |
| 2021 | $5,597 -0.5% | $419,030 +1% |
| 2020 | $5,623 +3% | $414,733 +2% |
| 2019 | $5,457 | $406,601 +2% |
| 2018 | -- | $398,628 +2% |
| 2017 | $4,995 | $390,812 +2% |
| 2016 | $4,995 +1.3% | $383,149 +1.5% |
| 2015 | $4,929 +1% | $377,393 +2% |
| 2014 | $4,878 | $370,000 +13.8% |
| 2013 | -- | $325,000 +9.8% |
| 2012 | -- | $296,100 |
| 2011 | -- | $296,100 |
| 2010 | -- | $296,100 -10% |
| 2009 | -- | $329,000 -27.1% |
| 2008 | -- | $451,015 +2% |
| 2007 | -- | $442,171 +2% |
| 2006 | -- | $433,500 +2% |
| 2005 | -- | $425,000 +78.7% |
| 2004 | -- | $237,868 +1.9% |
| 2003 | -- | $233,509 +2% |
| 2002 | -- | $228,930 |
Find assessor info on the county website
Neighborhood: 92399
Nearby homes
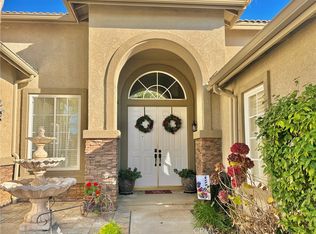
- $780,0003 bd3 ba2.2k sqft13441 Mesa Crest Dr, Yucaipa, CA 92399Sold

- $770,0003 bd3 ba2.2k sqft13467 Mesa Crest Dr, Yucaipa, CA 92399Off Market
- $1,183,7006 bd4 ba4.7k sqft13460 Canyon Crest Rd, Yucaipa, CA 92399Off Market
- $777,2005 bd2 ba2k sqft13429 Mesa Crest Dr, Yucaipa, CA 92399Off Market
- $830,6004 bd2 ba2.2k sqft13470 Canyon Crest Rd, Yucaipa, CA 92399Off Market
- $908,9005 bd3 ba3.1k sqft13444 Canyon Crest Rd, Yucaipa, CA 92399Off Market
- $807,7004 bd2 ba2.2k sqft13454 Mesa Crest Dr, Yucaipa, CA 92399Off Market
- $1,021,6005 bd4 ba4.1k sqft13468 Mesa Crest Dr, Yucaipa, CA 92399Off Market
Nearby schools
GreatSchools rating
- 6/10Wildwood Elementary SchoolGrades: K-5Distance: 0.4 mi
- 5/10Mesa View Middle SchoolGrades: 6-8Distance: 3.5 mi
- 8/10Yucaipa High SchoolGrades: 9-12Distance: 4.8 mi
Get a cash offer in 3 minutes
Find out how much your home could sell for in as little as 3 minutes with a no-obligation cash offer.
Estimated market value
$748,600
Get a cash offer in 3 minutes
Find out how much your home could sell for in as little as 3 minutes with a no-obligation cash offer.
Estimated market value
$748,600
- California
- San Bernardino County
- Yucaipa
- 92399
- 13453 Mesa Crest Dr
Nearby cities
Nearby zip codes
Other Yucaipa Topics
