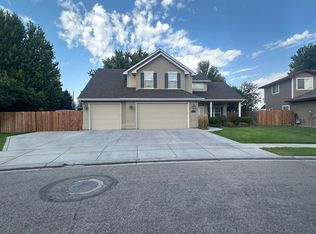
This exceptional home blends timeless design with high-end finishes, offering a rare mix of privacy, luxury, and functionality. Rich hardwood floors, fresh interior paint, intricate trimwork, and elegant wall treatments create a warm, refined interior. The living room features wood French-pane doors opening to a stamped concrete patio, framed by lush landscaping and mature privacy trees. The gourmet kitchen includes ceiling-height cabinetry, triple Wolf ovens, dual ASKO dishwashers, quartz countertops, and a walk-in pantry with a custom iron door. Major upgrades include a new humidifier, HVAC system, water heater, and multistage water softener with filtration (2021), plus a new roof (2023). The primary suite offers cathedral ceilings, an en suite bath, and a walk-in closet. All bedrooms include private en suites, and an office, formal sitting area, and bonus room complete the layout. The exterior features new sod and professionally designed garden beds.
Sold
Price Unknown
13453 W Goldenbrook St, Boise, ID 83713
5beds
7baths
4,487sqft
Single Family Residence
Built in 2001
0.29 Acres Lot
$945,500 Zestimate®
$--/sqft
$4,812 Estimated rent
Home value
$945,500
$879,000 - $1.02M
$4,812/mo
Zestimate® history
Owner options
List your home for rent
$4,812/mo
Rent Zestimate®
Find your next renter with Zillow Rental Manager. Plus, with online applications, you can quickly screen prospective tenants – for free.
$4,812/mo
Rent Zestimate®
Refinance and save
$550/mo
Est. payment
Refinancing to a lower rate could help reduce your monthly payments and save thousands over the life of the loan.
$550/mo
Est. payment
Explore your selling options
Work with a Zillow partner agent
Leverage their expertise and Zillow's premium Showcase listings to get your home seen by more buyers.
Get startedList with your own agent
Get your home in front of millions of buyers by listing it on Zillow.
Learn how to do itSell it yourself
Take full control of how buyers see your home on Zillow by listing For Sale by Owner (FSBO).
List your homeWhat's special
Formal sitting areaTimeless designHigh-end finishesBonus roomProfessionally designed garden bedsIntricate trimworkElegant wall treatments
Zillow last checked:
Listing updated:
Listed by:
Matt Bauscher 208-747-2650,
Amherst Madison
Bought with:
T.j Pierce
Anthology
Source: IMLS,MLS#: 98943478
Facts & features
Interior
Bedrooms & bathrooms
- Bedrooms: 5
- Bathrooms: 7
- Main level bathrooms: 1
Primary bedroom
- Level: Upper
- Area: 209
- Dimensions: 19 x 11
Bedroom 2
- Level: Upper
- Area: 143
- Dimensions: 11 x 13
Bedroom 3
- Level: Upper
- Area: 132
- Dimensions: 12 x 11
Bedroom 4
- Level: Lower
- Area: 196
- Dimensions: 14 x 14
Bedroom 5
- Level: Lower
- Area: 196
- Dimensions: 14 x 14
Family room
- Level: Main
- Area: 180
- Dimensions: 12 x 15
Kitchen
- Level: Main
- Area: 221
- Dimensions: 13 x 17
Living room
- Level: Lower
- Area: 456
- Dimensions: 19 x 24
Office
- Level: Upper
- Area: 90
- Dimensions: 9 x 10
Heating
- Forced Air, Natural Gas
Cooling
- Central Air
Appliances
- Included: Gas Water Heater, Tank Water Heater, Dishwasher, Disposal, Double Oven, Microwave, Oven/Range Built-In, Refrigerator, Water Softener Owned
Features
- Bath-Master, Guest Room, Den/Office, Great Room, Rec/Bonus, Two Master Bedrooms, Walk-In Closet(s), Pantry, Kitchen Island, Granite Counters, Number of Baths Main Level: 1, Number of Baths Upper Level: 2.5, Number of Baths Below Grade: 3
- Flooring: Hardwood, Carpet
- Basement: Daylight
- Number of fireplaces: 1
- Fireplace features: One, Gas
Interior area
- Total structure area: 4,487
- Total interior livable area: 4,487 sqft
- Finished area above ground: 3,195
- Finished area below ground: 1,292
Property
Parking
- Total spaces: 3
- Parking features: Attached, Driveway
- Attached garage spaces: 3
- Has uncovered spaces: Yes
Features
- Levels: Two Story w/ Below Grade
- Patio & porch: Covered Patio/Deck
- Fencing: Full
Lot
- Size: 0.29 Acres
- Features: 10000 SF - .49 AC, Sidewalks, Auto Sprinkler System
Details
- Additional structures: Shed(s)
- Parcel number: R5199300450
- Zoning: R-1C
Construction
Type & style
- Home type: SingleFamily
- Property subtype: Single Family Residence
Materials
- Frame, Stone, Stucco
- Roof: Composition
Condition
- Year built: 2001
Utilities & green energy
- Water: Public
- Utilities for property: Sewer Connected
Community & HOA
Community
- Subdivision: Legends
HOA
- Has HOA: Yes
- HOA fee: $550 annually
Location
- Region: Boise
Financial & listing details
- Tax assessed value: $808,300
- Annual tax amount: $4,461
- Date on market: 4/18/2025
- Listing terms: Cash,Conventional
- Ownership: Fee Simple
Price history
Price history is unavailable.
Public tax history
| Year | Property taxes | Tax assessment |
|---|---|---|
| 2025 | $4,461 +4.5% | $808,300 +1.1% |
| 2024 | $4,268 -21.5% | $799,600 +8.3% |
| 2023 | $5,437 +12.3% | $738,100 -20.7% |
| 2022 | $4,841 +2.3% | $930,400 +37.4% |
| 2021 | $4,732 -20.2% | $677,200 +17.8% |
| 2020 | $5,927 +7.6% | $574,700 +2.1% |
| 2019 | $5,510 -7.3% | $562,800 +15.4% |
| 2018 | $5,941 +1.6% | $487,900 -0.7% |
| 2017 | $5,849 | $491,300 +4.4% |
| 2016 | $5,849 | $470,600 +5.7% |
| 2015 | $5,849 -14.4% | $445,200 +207% |
| 2012 | $6,830 +142.6% | $145,000 -45.2% |
| 2011 | $2,815 +0.2% | $264,700 -7.5% |
| 2010 | $2,810 +2.2% | $286,300 +3.2% |
| 2009 | $2,749 +30.3% | $277,400 -34.2% |
| 2007 | $2,109 -10% | $421,400 +20.5% |
| 2006 | $2,343 +18.2% | $349,700 +11.5% |
| 2003 | $1,982 +229.6% | $313,600 +7.1% |
| 2002 | $601 | $292,900 |
Find assessor info on the county website
Neighborhood: 83713
Nearby homes
- $621,0004 bd3 ba2.3k sqft13425 W Goldenbrook St, Boise, ID 83713Off Market
- $636,1003 bd3 ba2.4k sqft4885 N Blue Ash Way, Boise, ID 83713Off Market
- $356,700-- bd-- ba-- sqft13500 W McMillan Rd, Boise, ID 83713Off Market
- $--9,844 sqft13498 W McMillan Rd, Boise, ID 83713Off Market
- $712,0004 bd3 ba2.7k sqft4894 N Blue Ash Way, Boise, ID 83713Off Market
- $651,1004 bd3 ba2.7k sqft4919 N Blue Ash Way, Boise, ID 83713Off Market
- $690,6006 bd3 ba2.7k sqft13409 W Goldenbrook St, Boise, ID 83713Off Market
- $700,4005 bd3 ba2.7k sqft13409 Goldenbrook, Boise, ID 83713Off Market
Nearby schools
GreatSchools rating
- 10/10Pioneer School of the ArtsGrades: PK-5Distance: 0.2 mi
- 9/10Lowell Scott Middle SchoolGrades: 6-8Distance: 0.1 mi
- 8/10Centennial High SchoolGrades: 9-12Distance: 0.7 mi
Schools provided by the listing agent
- Elementary: Joplin
- Middle: Lowell Scott Middle
- High: Centennial
- District: West Ada School District
Source: IMLS. This data may not be complete. We recommend contacting the local school district to confirm school assignments for this home.
Get a cash offer in 3 minutes
Find out how much your home could sell for in as little as 3 minutes with a no-obligation cash offer.
Estimated market value
$945,500
Get a cash offer in 3 minutes
Find out how much your home could sell for in as little as 3 minutes with a no-obligation cash offer.
Estimated market value
$945,500
- Idaho
- Ada County
- Boise
- 83713
- 13453 W Goldenbrook St
