Skip main navigation
Sold for $760,000
  • $760,000

    13453 W Virginia Drive, Lakewood, CO 80228

    5beds
    2,250sqft
    Single Family Residence
    Built in 1966
    9,210 Square Feet Lot
    $758,800 Zestimate®
    $338/sqft
    $3,749 Estimated rent

    Home value

    $758,800

    $721,000 - $797,000

    $3,749/mo

    Zestimate® history
    Loading
    Loading...

    Owner options

    List your home for rent

    $3,749/mo

    Rent Zestimate®

    Find your next renter with Zillow Rental Manager. Plus, with online applications, you can quickly screen prospective tenants – for free.

    Learn more

    $3,749/mo

    Rent Zestimate®

    Refinance and save

    $4,414/mo

    Est. payment

    Refinancing to a lower rate could help reduce your monthly payments and save thousands over the life of the loan.

    See today's rates

    $4,414/mo

    Est. payment

    Explore your selling options

    Work with a Zillow partner agent

    Leverage their expertise and Zillow's premium Showcase listings to get your home seen by more buyers.

    Get started

    List with your own agent

    Get your home in front of millions of buyers by listing it on Zillow.

    Learn how to do it

    Sell it yourself

    Take full control of how buyers see your home on Zillow by listing For Sale by Owner (FSBO).

    List your home

    What's special

    Garage doorsFire pitExtended driveway for boatsPrivate and updated bathOutside deck areaSizable secondary bedroomsGreen mountain neighborhood
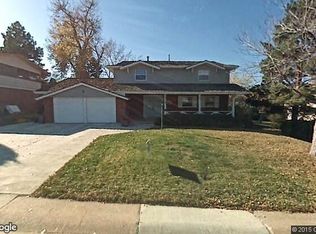
    Enjoy this terrific location, curb appeal, and a renovated 5 bedroom, 3 bath home, perfectly situated in the Green Mountain neighborhood! A highly desirable floor plan provides a terrific separation of areas that can accommodate any size family with 3 bedrooms on the main level and 2 bedrooms on the lower level. An oversized 24' x 22' two car attached garage with an extended driveway for boats, campers, & additional vehicles, along with the fully fenced huge backyard! The living room opens to the kitchen & dining area, w/parquet flooring! Kitchen features radiant heat flooring, stainless steel appliances, including an induction range, leather granite countertops, handsome wood cabinetry, tiled floor & accents, and a large pantry providing plenty of storage. A comfortable dining room provides convenient eating space with accessibility to the kitchen and outside deck area. The primary bedroom with a private and updated bath, two sizable secondary bedrooms, & an updated full bath complete the main level. The finished lower level affords a versatile family room that offers a wood-burning stove with brick surround, recessed lighting, and hard-to-find space that can accommodate any of your family's needs. Two additional bedrooms, a bath, a utility room w/washer & dryer included, and access to the 24' x 22' oversized, two-car attached garage contribute to this outstanding home. Newer interior doors throughout including front doors & garage doors & newer windows. Enjoy your outdoor space with a flagstone patio area and fire pit, a storage shed, and an extensive covered deck just off the main level of the home. Roof & siding installed in 2017. Minutes to open space with trails for hiking & biking, close-in to stores, schools, and restaurants, not to mention an easy commute to both downtown Denver and the mountains! Take a look at the Matterport Link: https://my.matterport.com/show/?m=8YVSCg6gcEG

    Zillow last checked:

    Listing updated:

    Listed by:

    Melody Rivera 303-868-3097 melodee@kw.com,

    Keller Williams Realty Urban Elite

    Bought with:

    Ashleigh Barczyk, 100104239

    RealGroup, LLC

    Source: REcolorado as distributed by MLS GRID,MLS#: 9144350MLS Logo

    Facts & features

    Interior

    Bedrooms & bathrooms
    • Bedrooms: 5
    • Bathrooms: 3
    • Full bathrooms: 1
    • 3/4 bathrooms: 2
    • Main level bathrooms: 2
    • Main level bedrooms: 3
    Primary bedroom
    • Level: Main
    • Area: 152.6 Square Feet
    • Dimensions: 10.9 x 14
    Bedroom
    • Level: Main
    • Area: 112.32 Square Feet
    • Dimensions: 10.11 x 11.11
    Bedroom
    • Level: Main
    • Area: 119.99 Square Feet
    • Dimensions: 10.8 x 11.11
    Bedroom
    • Level: Lower
    • Area: 112.27 Square Feet
    • Dimensions: 10.3 x 10.9
    Bedroom
    • Level: Lower
    • Area: 102.46 Square Feet
    • Dimensions: 9.4 x 10.9
    Primary bathroom
    • Level: Main
    • Area: 48.6 Square Feet
    • Dimensions: 5.4 x 9
    Bathroom
    • Level: Main
    • Area: 109 Square Feet
    • Dimensions: 10.9 x 10
    Bathroom
    • Level: Lower
    • Area: 74.12 Square Feet
    • Dimensions: 6.8 x 10.9
    Dining room
    • Level: Main
    • Area: 99 Square Feet
    • Dimensions: 9 x 11
    Family room
    • Description: Huge With Fireplace
    • Level: Lower
    • Area: 312 Square Feet
    • Dimensions: 13 x 24
    Great room
    • Level: Main
    • Area: 293.8 Square Feet
    • Dimensions: 13 x 22.6
    Kitchen
    • Description: Open To Living Area And Deck
    • Level: Main
    • Area: 143 Square Feet
    • Dimensions: 11 x 13
    Laundry
    • Level: Lower
    • Area: 55.7 Square Feet
    • Dimensions: 5.11 x 10.9
    Heating
    • Forced Air
    Cooling
    • Central Air
    Appliances
    • Included: Dishwasher, Dryer, Microwave, Oven, Refrigerator, Washer
    • Laundry: In Unit
    Features
    • Ceiling Fan(s), Entrance Foyer, Open Floorplan, Pantry, Primary Suite
    • Flooring: Carpet, Parquet, Tile
    • Windows: Window Coverings
    • Has basement: No
    • Number of fireplaces: 1
    • Fireplace features: Wood Burning Stove
    Interior area
    • Total structure area: 2,250
    • Total interior livable area: 2,250 sqft
    • Finished area above ground: 2,250

    Property

    Parking
    • Total spaces: 2
    • Parking features: Oversized
    • Attached garage spaces: 2
    Features
    • Patio & porch: Covered, Deck, Front Porch
    • Exterior features: Fire Pit, Private Yard
    • Fencing: Full
    Lot
    • Size: 9,210 Square Feet
    • Features: Landscaped, Sprinklers In Front, Sprinklers In Rear
    Details
    • Parcel number: 067934
    • Special conditions: Standard

    Construction

    Type & style
    • Home type: SingleFamily
    • Architectural style: Traditional
    • Property subtype: Single Family Residence
    Materials
    • Brick, Frame, Wood Siding
    • Roof: Composition
    Condition
    • Updated/Remodeled
    • Year built: 1966

    Utilities & green energy

    • Sewer: Public Sewer
    • Water: Public
    • Utilities for property: Electricity Connected, Natural Gas Connected

    Community & HOA

    Community
    • Subdivision: Green Mountain
    HOA
    • Has HOA: No
    Location
    • Region: Lakewood

    Financial & listing details

    • Price per square foot: $338/sqft
    • Tax assessed value: $713,529
    • Annual tax amount: $3,143
    • Date on market: 3/14/2024
    • Listing terms: Cash,Conventional
    • Exclusions: Staging Items, Including Fabric Window Covering In Main Level Secondary Bedroom (First Bedroom On Left As You Go Down The Hallway); All Tv's, Refrigerator In Garage, Freezer In Garage, Stools In Kitchen
    • Ownership: Individual
    • Electric utility on property: Yes
    • Road surface type: Paved

    Price history

    DateEventPrice
    4/12/2024Sold$760,000+8.6%$338/sqft
    Source: REcolorado as distributed by MLS GRID #9144350 Report a problem
    3/18/2024Pending sale$699,850$311/sqft
    Source: REcolorado as distributed by MLS GRID #9144350 Report a problem
    3/14/2024Listed for sale$699,850+69.7%$311/sqft
    Source: REcolorado as distributed by MLS GRID #9144350 Report a problem
    12/16/2014Sold$412,500+65%$183/sqft
    Source: Public Record Report a problem
    1/22/2008Sold$250,000+49.3%$111/sqft
    Source: Public Record Report a problem
    11/30/1998Sold$167,500$74/sqft
    Source: Public Record Report a problem

    Public tax history

    YearProperty taxesTax assessment
    2025$3,956 +0.5%$44,595 +2.2%
    2024$3,936 +25.2%$43,638
    2023$3,143 -1.4%$43,638 +28.1%
    2022$3,188 +11.7%$34,071 -2.8%
    2021$2,855 $35,051 +11.2%
    2020$2,855 +1.3%$31,524
    2019$2,818 +5.7%$31,524 +9.2%
    2018$2,667 $28,856
    2017$2,667 +24.7%$28,856 +18.6%
    2016$2,139 $24,340
    2015$2,139 +10.1%$24,340 +19%
    2014$1,944 +0.2%$20,457
    2013$1,941 +2.1%$20,457 -0.8%
    2012$1,902 +2.5%$20,632
    2011$1,856 +0.2%$20,632 +1.9%
    2010$1,852 -0.9%$20,250
    2009$1,868 +0.2%$20,250 -0.6%
    2008$1,864 +6.3%$20,380
    2007$1,753 +2.3%$20,380 +7.3%
    2006$1,713 -1.9%$19,000 +0.4%
    2005$1,746 +10.8%$18,920
    2004$1,575 +2.2%$18,920 +1.5%
    2003$1,541 +1.6%$18,640 +3.7%
    2002$1,517 -6.5%$17,980 +6.7%
    2001$1,623 -0.8%$16,850
    2000$1,636 $16,850
    Find assessor info on the county website

    Neighborhood: Green Mountainside

    Nearby schools

    GreatSchools rating
    Schools provided by the listing agent
    • Elementary: Foothills
    • Middle: Dunstan
    • High: Green Mountain
    • District: Jefferson County R-1

    Source: REcolorado as distributed by MLS GRID. This data may not be complete. We recommend contacting the local school district to confirm school assignments for this home.

    Get a cash offer in 3 minutes
    Find out how much your home could sell for in as little as 3 minutes with a no-obligation cash offer.
    Estimated market value
    $758,800
    Get a cash offer in 3 minutes
    Find out how much your home could sell for in as little as 3 minutes with a no-obligation cash offer.
    Estimated market value
    $758,800